
16 Woodland Drive, West Monroe, NY 13167
Local realty services provided by:CENTURY 21 Turner Brokers
16 Woodland Drive,West Monroe, NY 13167
$700,000
- 6 Beds
- 4 Baths
- - sq. ft.
- Single family
- Sold
Listed by: ben gray
Office: exp realty
MLS#:S1686334
Source:NY_GENRIS
Sorry, we are unable to map this address
Price summary
- Price:$700,000
About this home
Wake up to breathtaking views of Oneida Lake from this exceptional waterfront retreat offering 82 feet of shoreline and nearly 4,000 square feet of thoughtfully designed living space. Originally rebuilt from the ground up in 2010, this spacious home combines modern comfort with the beauty of lakefront living. The heart of the home is the expansive kitchen featuring granite countertops, a center island, walk-in pantry, and generous eat-in area. The kitchen flows seamlessly into a dining room or home office and a spectacular great room with fireplace and wall-to-wall sliders that open to a fully enclosed porch overlooking the lake. Designed to maximize the views, nearly every room in the home offers a stunning water backdrop. The first-floor primary suite provides a peaceful lakeside retreat with a spacious en suite bath. A convenient half bath completes the main level. Upstairs you'll find a comfortable sitting area with private deck access, four generously sized bedrooms, a large bonus/game room, a full bath, and an additional half bath—providing plenty of space for family, guests, or multi-generational living. Recent improvements include a new on-demand boiler providing efficient heat and hot water, as well as updated lighting throughout the home. Outside, enjoy a fully fenced yard, private paver patio, and endless opportunities to entertain, relax, and enjoy the waterfront lifestyle. Additional features include an attached one-car garage, detached 2.5-car garage/workshop, abundant storage, and a whole-house generator for added peace of mind. Whether you're searching for a year-round residence, vacation getaway, or the perfect place to gather family and friends, this remarkable Oneida Lake property offers a rare opportunity to enjoy waterfront living at its finest....
Contact an agent
Home facts
- Year built:1965
- Subdivision & Development:Situate/The Town/West Mon
- Listing ID #:S1686334
- Added:102 day(s) ago
- Updated:September 12, 2026 at 06:24 AM
Rooms and interior
- Bedrooms:6
- Total bathrooms:4
- Full bathrooms:2
- Half bathrooms:2
- Rooms Total:12
- Flooring:Carpet, Ceramic Tile, Varies
- Dining Description:Separate Formal Dining Room
- Kitchen Description:Kitchen Island, Microwave, Refrigerator
Heating and cooling
- Cooling:Window Units, Zoned
- Heating:Hot Water, Propane, Zoned
Structure and exterior
- Roof:Asphalt, Shingle
- Year built:1965
- Lot Features:Rectangular
- Architectural Style:Two Story
- Construction Materials:Vinyl Siding
- Levels:1 Story
Utilities
- Water:Connected, Public, Water Connected
- Sewer:Connected, Sewer Connected
Finances and disclosures
- Price:$700,000
- Tax amount:$15,584
Features and amenities
- Appliances:Dryer, Generator, Microwave, Refrigerator, Washer
- Laundry features:Dryer, Main Level, Washer
Parking
- Parking description:Attached, Detached, Garage
- Garage:Yes
- Garage spaces:3
New listings near 16 Woodland Drive
- Open Sat, 1 to 3pmNew
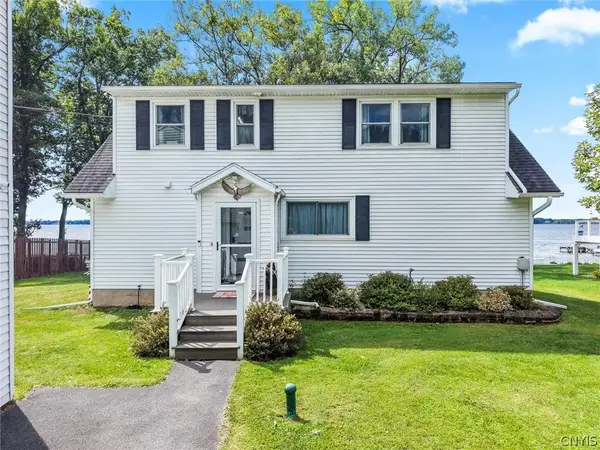 $599,900Active3 beds 2 baths2,744 sq. ft.
137 Shaw Road, West Monroe, NY 13167
MLS# S1712829Listed by: HOWARD HANNA REAL ESTATE - New
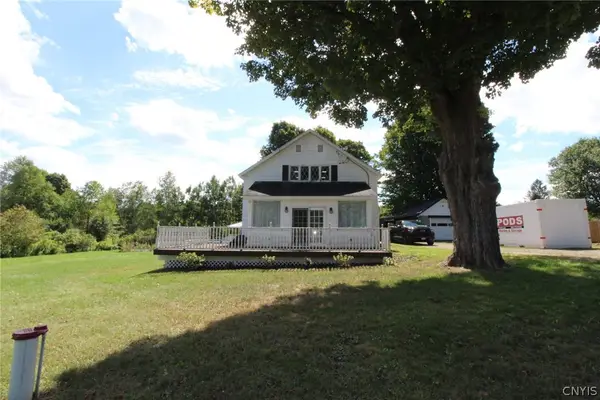 $199,900Active3 beds 1 baths1,888 sq. ft.
22 County Route 26, West Monroe, NY 13167
MLS# S1712255Listed by: CANDY COSTA REAL ESTATE LLC 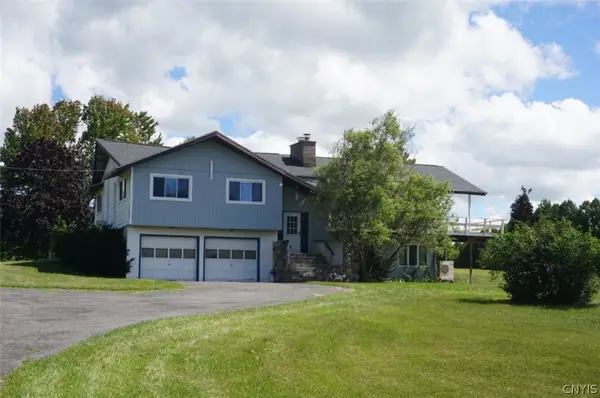 $325,000Active5 beds 3 baths2,654 sq. ft.
2058 County Route 37, West Monroe, NY 13167
MLS# S1710565Listed by: HUNT REAL ESTATE ERA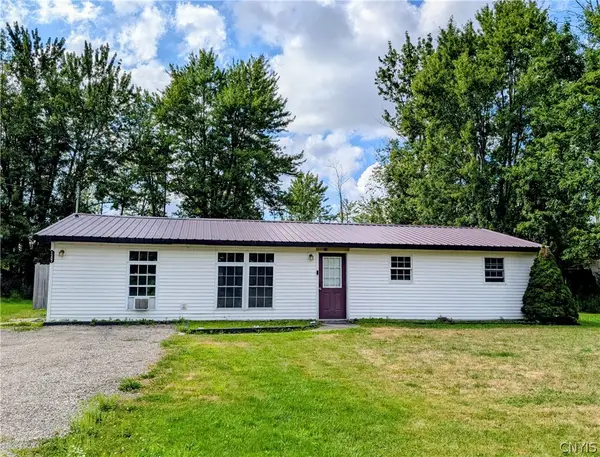 $149,900Active3 beds 1 baths1,200 sq. ft.
1307 County Route 37, West Monroe, NY 13167
MLS# S1708455Listed by: SARAH MURPHY REALTY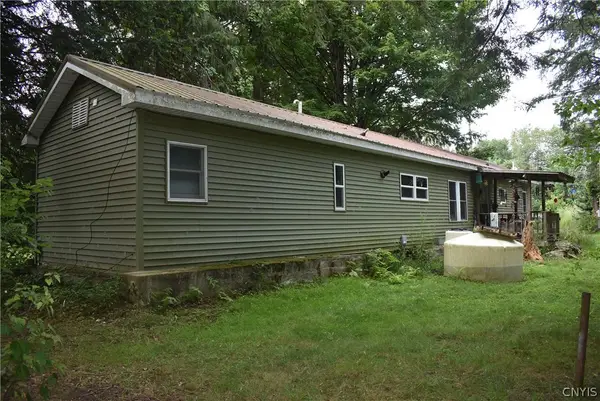 $74,900Pending2 beds 1 baths980 sq. ft.
1948 County Route 37, West Monroe, NY 13167
MLS# S1708115Listed by: CANDY COSTA REAL ESTATE LLC $37,900Active0.93 Acres
County Route 37, West Monroe, NY 13167
MLS# S1707730Listed by: CANDY COSTA REAL ESTATE LLC $375,000Pending5 beds 4 baths2,528 sq. ft.
263 Morey Road, West Monroe, NY 13167
MLS# S1707033Listed by: HOWARD HANNA REAL ESTATE $264,900Pending2 beds 2 baths1,144 sq. ft.
231 County Route 84, West Monroe, NY 13167
MLS# S1706243Listed by: BERKSHIRE HATHAWAY CNY REALTY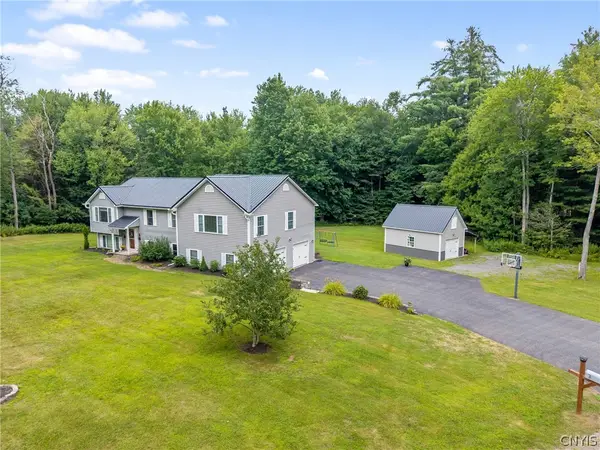 $395,000Pending4 beds 3 baths2,188 sq. ft.
3 Heritage Drive, West Monroe, NY 13167
MLS# S1705559Listed by: HOWARD HANNA REAL ESTATE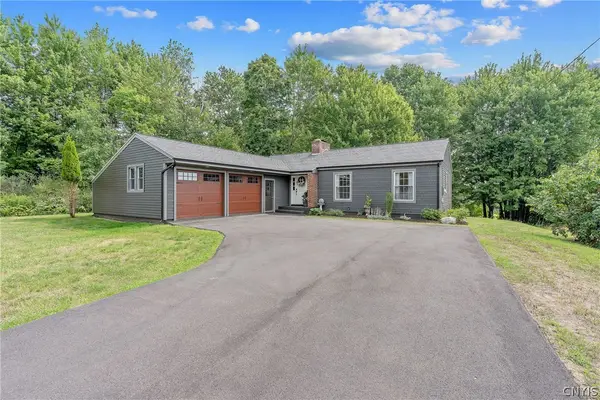 $314,900Pending3 beds 2 baths1,344 sq. ft.
24 Gilmour Drive, Central Square, NY 13036
MLS# S1705450Listed by: COLDWELL BANKER PRIME PROP,INC


Protect your home and budget from life's surprises with an Assurant Home Warranty, backed by a partner that supports you through every step of homeownership. Explore Plans.
©2026 Century 21 Real Estate LLC. All rights reserved. CENTURY 21®, the CENTURY 21 Logo and C21® are service marks owned by Century 21 Real Estate LLC. Century 21 Real Estate LLC fully supports the principles of the Fair Housing Act and the Equal Opportunity Act. Each office is independently owned and operated. Listing information is deemed reliable but not guaranteed accurate.