
48 Mayfield Drive, West Seneca, NY 14224
Local realty services provided by:CENTURY 21 Galloway Realty
Listed by: barbara anne kivi
Office: keller williams realty wny
MLS#:B1693962
Source:NY_GENRIS
Price summary
- Price:$345,000
- Price per sq. ft.:$258.81
- Monthly HOA dues:$290
About this home
Beautiful Birchfield Village Patio Home Community. 2 bedrooms, 2 full baths. Formal dining room & formal living room. Main floor laundry. Full basement with loads of space for storage. This beautiful home has a newer roof , sump pump, new furnace. This is a carefree lifestyle. HOA takes care of the grounds year round. Enjoy the quality of life in a community that ensures comfort and care.
Contact an agent
Home facts
- Year built:2004
- Listing ID #:B1693962
- Added:63 day(s) ago
- Updated:September 12, 2026 at 07:32 AM
Rooms and interior
- Bedrooms:2
- Total bathrooms:2
- Full bathrooms:2
- Rooms Total:5
- Flooring:Carpet, Varies, Vinyl
- Dining Description:Living Dining Room, Separate Formal Dining Room
- Kitchen Description:Dishwasher, Disposal, Microwave
- Basement:Yes
- Basement Description:Full
- Living area:1,333 sq. ft.
Heating and cooling
- Cooling:Central Air
- Heating:Forced Air, Gas
- Central air:Yes
Structure and exterior
- Year built:2004
- Building area:1,333 sq. ft.
- Lot Features:Irregular Lot, Residential Lot
- Architectural Style:Patio Home, Ranch
- Construction Materials:Vinyl Siding
- Foundation Description:Poured
- Levels:1 Story
Utilities
- Water:Connected, Public, Water Connected
- Sewer:Connected, Sewer Connected
Finances and disclosures
- Price:$345,000
- Price per sq. ft.:$258.81
- Tax amount:$6,130
Features and amenities
- Appliances:Dishwasher, Disposal, Dryer, Gas Cooktop, Microwave
- Laundry features:Dryer, Main Level
Parking
- Parking description:Attached, Garage
- Garage:Yes
- Garage spaces:2
New listings near 48 Mayfield Drive
- Open Sat, 1 to 3pmNew
 $529,900Active4 beds 3 baths2,925 sq. ft.
83 Meadowdale Lane, Buffalo, NY 14224
MLS# B1711093Listed by: HOWARD HANNA WNY INC. - New
 $295,000Active2 beds 2 baths1,505 sq. ft.
57 Westview Drive, Buffalo, NY 14224
MLS# B1713681Listed by: HOWARD HANNA WNY INC. - New
 $199,999Active5 beds 2 baths1,936 sq. ft.
161 Edson Street, Buffalo, NY 14210
MLS# B1713756Listed by: HUNT REAL ESTATE ERA - Open Sat, 12 to 2pmNew
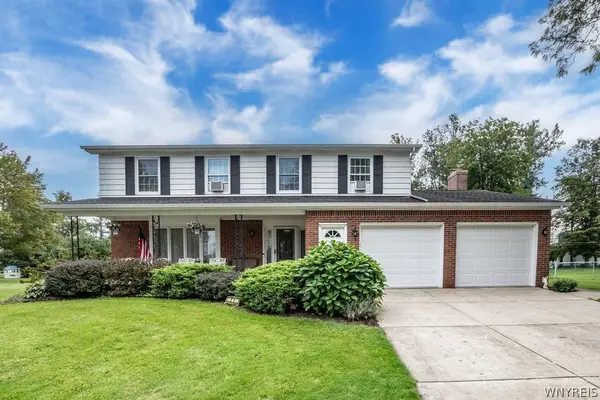 $399,900Active4 beds 3 baths2,160 sq. ft.
71 Sunrise Terrace, Buffalo, NY 14224
MLS# B1712789Listed by: HOWARD HANNA WNY INC. - Open Sun, 11am to 1pmNew
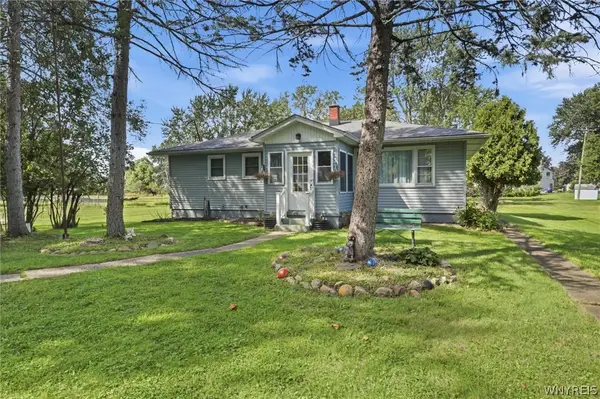 $199,999Active3 beds 1 baths1,092 sq. ft.
4170 Clinton Street, Buffalo, NY 14224
MLS# B1713117Listed by: HUNT REAL ESTATE ERA - Open Sat, 11am to 1pmNew
 $329,900Active4 beds 3 baths2,526 sq. ft.
15 Hilltop Cts, Buffalo, NY 14224
MLS# B1671542Listed by: GURNEY BECKER & BOURNE - Open Sun, 12 to 2pmNew
 $289,900Active3 beds 1 baths1,659 sq. ft.
132 Brookside Drive, Buffalo, NY 14220
MLS# B1713429Listed by: WNY METRO ROBERTS REALTY - Open Sat, 12 to 3pmNew
 $196,500Active3 beds 1 baths1,200 sq. ft.
161 Klas Avenue, Buffalo, NY 14224
MLS# B1712364Listed by: WNY METRO ROBERTS REALTY - New
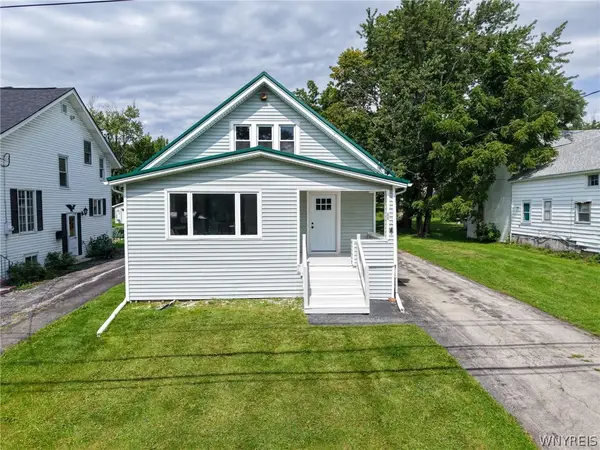 $309,000Active3 beds 2 baths1,425 sq. ft.
88 Ebenezer Drive, Buffalo, NY 14224
MLS# B1711284Listed by: WNY METRO ROBERTS REALTY - Open Sun, 11am to 1pmNew
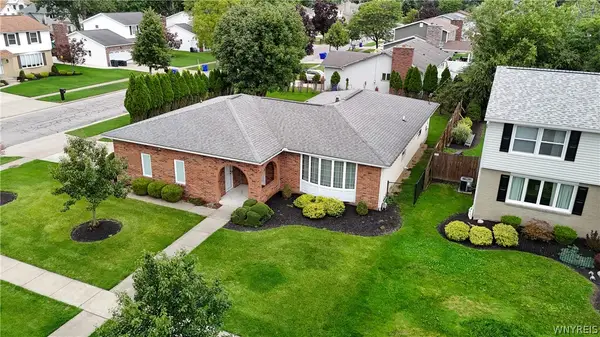 $319,900Active3 beds 2 baths1,638 sq. ft.
Address Withheld By Seller, Buffalo, NY 14224
MLS# B1711698Listed by: WNY METRO ROBERTS REALTY


Protect your home and budget from life's surprises with an Assurant Home Warranty, backed by a partner that supports you through every step of homeownership. Explore Plans.
©2026 Century 21 Real Estate LLC. All rights reserved. CENTURY 21®, the CENTURY 21 Logo and C21® are service marks owned by Century 21 Real Estate LLC. Century 21 Real Estate LLC fully supports the principles of the Fair Housing Act and the Equal Opportunity Act. Each office is independently owned and operated. Listing information is deemed reliable but not guaranteed accurate.