
11 Colburn Street, Westfield, NY 14787
Local realty services provided by:CENTURY 21 Galloway Realty
11 Colburn Street,Westfield, NY 14787
$249,900
- 4 Beds
- 2 Baths
- 2,044 sq. ft.
- Single family
- Pending
Listed by: jillann lindstrom-moore
Office: howard hanna holt - mayville
MLS#:R1724725
Source:NY_GENRIS
Price summary
- Price:$249,900
- Price per sq. ft.:$122.26
About this home
This lovely two-story home has four bedrooms, two bathrooms, a sunroom, and hardwood floors. Enjoy a beautifully landscaped backyard with an in-ground pool, perfect for relaxing or entertaining. Conveniently located near the hospital and school, this home offers comfortable living in a desirable village setting.
Contact an agent
Home facts
- Year built:1900
- Listing ID #:R1724725
- Added:1 day(s) ago
- Updated:November 01, 2026 at 01:16 PM
Rooms and interior
- Bedrooms:4
- Total bathrooms:2
- Full bathrooms:2
- Rooms Total:11
- Flooring:Hardwood, Varies, Vinyl
- Dining Description:Separate Formal Dining Room
- Kitchen Description:Dishwasher, Microwave, Refrigerator
- Basement:Yes
- Basement Description:Full
- Living area:2,044 sq. ft.
Heating and cooling
- Heating:Forced Air, Gas
Structure and exterior
- Roof:Asphalt, Composition, Shingle
- Year built:1900
- Building area:2,044 sq. ft.
- Lot area:0.27 Acres
- Lot Features:Rectangular, Residential Lot
- Architectural Style:Traditional, Two Story
- Construction Materials:Wood Siding
- Foundation Description:Block
- Levels:2 Stories
Utilities
- Water:Connected, Public, Water Connected
- Sewer:Connected, Sewer Connected
Finances and disclosures
- Price:$249,900
- Price per sq. ft.:$122.26
- Tax amount:$4,737
Features and amenities
- Appliances:Dishwasher, Dryer, Microwave, Refrigerator, Washer
- Laundry features:Dryer, Main Level, Washer
- Amenities:int_feat_Den
Parking
- Parking description:Detached, Garage
- Garage:Yes
- Garage spaces:1
New listings near 11 Colburn Street
- New
 $99,900Active3 beds 1 baths1,220 sq. ft.
53 Union Street, Westfield, NY 14787
MLS# R1725054Listed by: HOWARD HANNA HOLT - MAYVILLE - New
 $450,000Active5 beds 4 baths3,861 sq. ft.
24 W Second Street, Westfield, NY 14787
MLS# R1723116Listed by: HOWARD HANNA HOLT - MAYVILLE  $159,000Pending2 beds 4 baths4,672 sq. ft.
2 Clark Street, Westfield, NY 14787
MLS# R1722896Listed by: HOWARD HANNA HOLT - MAYVILLE $169,900Active4 beds 1 baths1,921 sq. ft.
34 Grove Street, Westfield, NY 14787
MLS# B1722319Listed by: WNY METRO ROBERTS REALTY $275,000Active3 beds 2 baths1,471 sq. ft.
180 W Main Street, Westfield, NY 14787
MLS# R1721218Listed by: OPENDOOR BROKERAGE LLC $299,000Active4 beds 2 baths1,928 sq. ft.
77 S Portage Street, Westfield, NY 14787
MLS# R1721426Listed by: HOWARD HANNA HOLT - MAYVILLE $550,000Active100.1 Acres
Hardscrabble Road, Westfield, NY 14787
MLS# R1721025Listed by: HOWARD HANNA HOLT - FREDONIA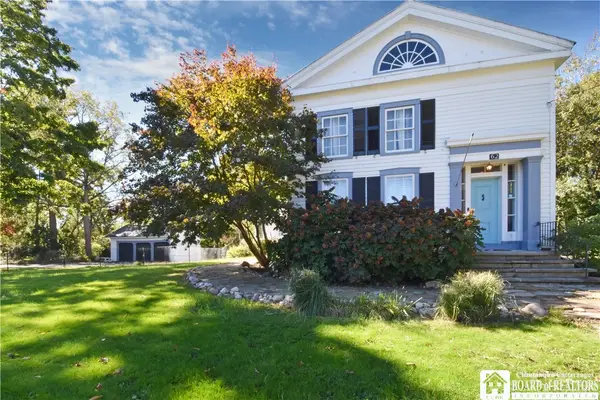 $265,000Pending5 beds 5 baths4,247 sq. ft.
62 N Portage Street, Westfield, NY 14787
MLS# R1719843Listed by: HOWARD HANNA HOLT - MAYVILLE $189,900Active4 beds 2 baths1,888 sq. ft.
275 E Main Street, Westfield, NY 14787
MLS# R1718022Listed by: HOWARD HANNA HOLT - MAYVILLE


Protect your home and budget from life's surprises with an Assurant Home Warranty, backed by a partner that supports you through every step of homeownership. Explore Plans.
©2026 Century 21 Real Estate LLC. All rights reserved. CENTURY 21®, the CENTURY 21 Logo and C21® are service marks owned by Century 21 Real Estate LLC. Century 21 Real Estate LLC fully supports the principles of the Fair Housing Act and the Equal Opportunity Act. Each office is independently owned and operated. Listing information is deemed reliable but not guaranteed accurate.