3018 Marc Drive, Wheatfield, NY 14120
Local realty services provided by:CENTURY 21 Bridgeway Realty
3018 Marc Drive,Niagara Falls, NY 14120
$699,900
- 4 Beds
- 4 Baths
- 2,811 sq. ft.
- Single family
- Active
Listed by: jayson parker
Office: iconic real estate
MLS#:B1724111
Source:NY_GENRIS
Price summary
- Price:$699,900
- Price per sq. ft.:$248.99
About this home
Some homes make an impression before you ever step inside. With its striking four-sided brick exterior, distinctive rooflines, and beautifully maintained landscaping, this home stands apart as the only one of its kind on the street! Offering 2,811 square feet of living space according to the builder's plans, this property showcases an exceptional combination of architectural character, custom craftsmanship, and versatile living spaces. Inside, hardwood flooring flows throughout the home, leading to a completely custom kitchen featuring granite countertops and soft-close cabinetry. The family room's fireplace creates a welcoming focal point, while impressive ceiling designs elevate the home's architectural appeal. The primary bedroom features a vaulted ceiling, while another bedroom boasts a cathedral ceiling, adding dimension and character. With 4 bedrooms, 3 full bathrooms, and 1 half bathroom, the thoughtfully appointed interior offers both space and functionality. An additional bonus room, originally designed as an office, provides even more flexibility. But the space doesn't stop there! Finished just two years ago, the approximately 1,414-square-foot basement features a recreation room, additional bonus room, and half bathroom, providing substantial extra finished space for entertainment, hobbies, and more. Basement square footage is not included in the advertised 2,818 square feet of living area. Outside, the beautifully maintained 0.25-acre lot features manicured lawns, attractive landscaping, and a spacious rear concrete patio overlooking the backyard. A 2-car garage and double-wide concrete driveway complete the exterior amenities. Located within the Niagara Wheatfield Central School District, with Errick Road Elementary School just around the corner, this property delivers a remarkable balance of curb appeal, distinctive architecture, and flexible finished space. From its custom interior details to its standout brick construction, this is a home that deserves a closer look!...
Contact an agent
Home facts
- Year built:2011
- Subdivision & Development:Marc Shawn Estates Ph I
- Listing ID #:B1724111
- Added:2 day(s) ago
- Updated:October 28, 2026 at 03:34 PM
Rooms and interior
- Bedrooms:4
- Total bathrooms:4
- Full bathrooms:3
- Half bathrooms:1
- Rooms Total:12
- Flooring:Hardwood, Varies
- Dining Description:Separate Formal Dining Room
- Kitchen Description:Microwave, Refrigerator
- Basement:Yes
- Basement Description:Finished, Sump Pump
- Living area:2,811 sq. ft.
Heating and cooling
- Cooling:Central Air
- Heating:Forced Air, Gas
- Central air:Yes
Structure and exterior
- Year built:2011
- Building area:2,811 sq. ft.
- Lot area:0.25 Acres
- Lot Features:Irregular Lot, Residential Lot
- Architectural Style:Two Story
- Construction Materials:Brick, Vinyl Siding
- Exterior Features:Patio
- Foundation Description:Poured
- Levels:2 Stories
Utilities
- Water:Connected, Public, Water Connected
- Sewer:Connected, Sewer Connected
Finances and disclosures
- Price:$699,900
- Price per sq. ft.:$248.99
- Tax amount:$7,608
Features and amenities
- Appliances:Gas Cooktop, Microwave, Refrigerator
- Laundry features:In Basement
- Amenities:Storage
Parking
- Parking description:Attached, Garage
- Garage:Yes
- Garage spaces:2
New listings near 3018 Marc Drive
- New
 $325,000Active3 beds 2 baths1,404 sq. ft.
7044 Witmer Road, North Tonawanda, NY 14120
MLS# B1723433Listed by: WNY METRO ROBERTS REALTY - New
 $599,900Active4 beds 3 baths2,630 sq. ft.
3136 Woodland Court S, North Tonawanda, NY 14120
MLS# B1724015Listed by: HUNT REAL ESTATE ERA - Open Thu, 5 to 7pmNew
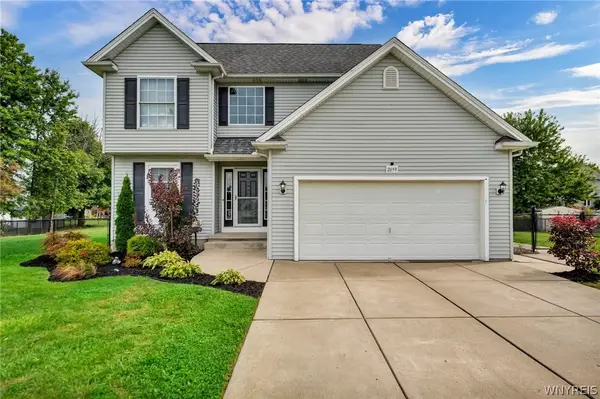 $369,900Active3 beds 3 baths1,394 sq. ft.
2659 Rishan Court, Niagara Falls, NY 14304
MLS# B1724551Listed by: KELLER WILLIAMS REALTY WNY - Open Sat, 1 to 3pmNew
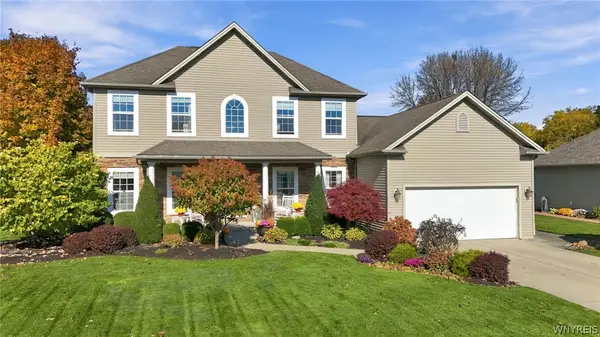 $529,900Active3 beds 3 baths2,386 sq. ft.
7061 Lakeside Drive, Niagara Falls, NY 14304
MLS# B1724362Listed by: HUNT REAL ESTATE ERA - Open Wed, 5 to 7pmNew
 $474,900Active4 beds 3 baths2,151 sq. ft.
3852 Stone Ridge Road, North Tonawanda, NY 14120
MLS# B1723880Listed by: REALTY ONE GROUP EMPOWER - New
 $600,000Active4 beds 2 baths2,237 sq. ft.
6825 Shawnee Road, North Tonawanda, NY 14120
MLS# B1722366Listed by: KELLER WILLIAMS REALTY WNY - New
 $599,900Active5 beds 4 baths2,990 sq. ft.
6331 Hidden Ridge Lane, North Tonawanda, NY 14120
MLS# B1722639Listed by: MJ PETERSON REAL ESTATE INC.  $519,900Pending3 beds 2 baths1,470 sq. ft.
3711 Mapleton Road, Sanborn, NY 14132
MLS# B1723573Listed by: PRESTIGE FAMILY REALTY- Open Sun, 11am to 1pmNew
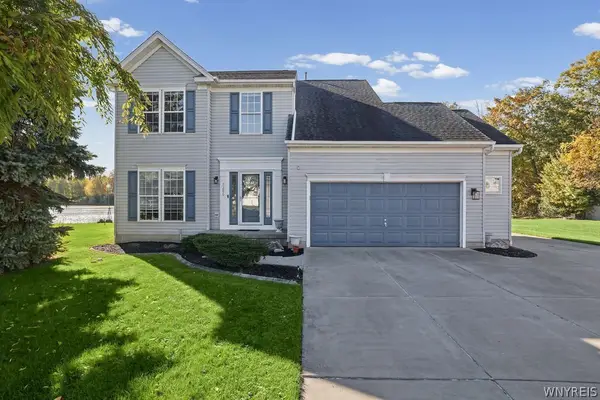
 $459,900Active3 beds 3 baths1,941 sq. ft.
7286 Wilrose Court, North Tonawanda, NY 14120
MLS# B1719893Listed by: CENTURY 21 NORTH EAST


Protect your home and budget from life's surprises with an Assurant Home Warranty, backed by a partner that supports you through every step of homeownership. Explore Plans.
©2026 Century 21 Real Estate LLC. All rights reserved. CENTURY 21®, the CENTURY 21 Logo and C21® are service marks owned by Century 21 Real Estate LLC. Century 21 Real Estate LLC fully supports the principles of the Fair Housing Act and the Equal Opportunity Act. Each office is independently owned and operated. Listing information is deemed reliable but not guaranteed accurate.