
1800 Saw Mill River Road, White Plains, NY 10607
Local realty services provided by:CENTURY 21 AllPoints Realty
Listed by: amy huang
Office: keller williams realty group
MLS#:1032021
Source:OneKey MLS
Price summary
- Price:$1,399,900
- Price per sq. ft.:$361.17
About this home
A truly private and tranquil compound! An amazing home that offers beautiful landscaping, space to breathe and room to roam. A Rare Gem! Centrally located in lower Westchester, closest highways are I-87, Saw Mill River Parkway & I-287, restaurants (too many to name!), shops and mass transportation. What more can you ask for?
A wonderfully updated 3 bedroom and 2.5 bathroom "farm home" that has everything you need to live large. Enter via grand foyer with cathedral ceilings. Entertain in your huge living room that has a beautiful fireplace and wood mantle. Wow a crowd in the oversized dining room with a wet bar/butler's pantry. Have the country kitchen you always dreamed of. Enjoy the office/den/"potential guest room" and laundry/mud room. On the second floor, a spaciously large primary suite awaits (>900 sqft) with two walk-in closets, dressing area and a beautiful bathroom. Primary bedroom also includes new automatic/smart blinds. Also, you have a separate wing with two (2) large bedrooms and a full bath. Entertain in your inviting covered porch and patio. Be the grill master you want to be! Enjoy your fenced yard and beautiful landscaped grounds. Park in your large 3-car garage. Come and enjoy your private oasis! Don't let this rare find pass you by! A must see!...
Contact an agent
Home facts
- Year built:1909
- Listing ID #:1032021
- Added:46 day(s) ago
- Updated:September 15, 2026 at 11:10 AM
Rooms and interior
- Bedrooms:3
- Total bathrooms:3
- Full bathrooms:2
- Half bathrooms:1
- Rooms Total:9
- Flooring:Hardwood
- Dining Description:Eat-In Kitchen, Formal Dining
- Bathrooms Description:Double Vanity, Soaking Tub
- Kitchen Description:Chefs Kitchen, Dishwasher, Eat-in Kitchen, Kitchen Island, Microwave, Oven, Pantry, Range, Refrigerator, Stainless Steel Appliance(s), Walk Through Kitchen
- Basement:Yes
- Basement Description:Partial, Walk-Out Access
- Living area:3,876 sq. ft.
Heating and cooling
- Cooling:Central Air, Ductless
- Heating:Baseboard, Oil
- Central air:Yes
Structure and exterior
- Year built:1909
- Building area:3,876 sq. ft.
- Lot area:0.57 Acres
- Lot Features:Near Public Transit, Part Wooded, Paved, Private, Rolling Slope, Secluded, Views, Wooded
- Architectural Style:Colonial
- Construction Materials:Advanced Framing Technique
- Levels:3 Story
Schools
- High school:Alexander Hamilton High School
- Middle school:Alexander Hamilton High School
- Elementary school:Alice E Grady Elementary School
Utilities
- Water:Public
- Sewer:Public Sewer
Finances and disclosures
- Price:$1,399,900
- Price per sq. ft.:$361.17
- Tax amount:$33,608 (2025)
Features and amenities
- Appliances:Dishwasher, Dryer, Microwave, Oven, Refrigerator, Stainless Steel Appliance(s), Washer
- Laundry features:Dryer, Washer
- Amenities:Cathedral Ceiling(s), Double Vanity, Entrance Foyer, High Speed Internet, Marble Counters, Open Floorplan, Storage
Parking
- Total parking spaces:10
- Parking description:Driveway, Garage, Heated Garage, Off Street, Private
- Garage:Yes
- Garage spaces:3
New listings near 1800 Saw Mill River Road
- Coming SoonOpen Thu, 4:30 to 6:30pm
 $1,099,000Coming Soon4 beds 3 baths2,510 sq. ft.
113 Buena Vista Drive, White Plains, NY 10603
MLS# 1045783Listed by: KELLER WILLIAMS NY REALTY - Coming Soon
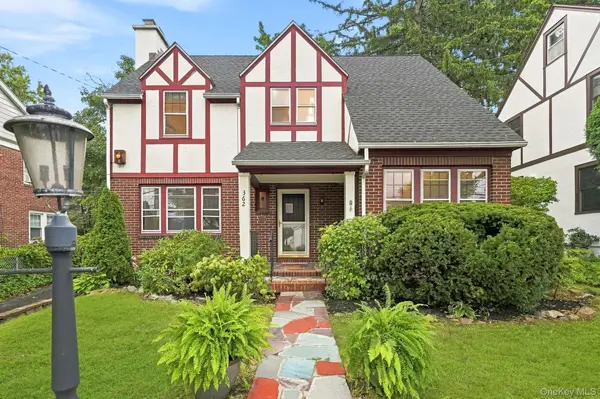 $765,000Coming Soon3 beds 2 baths1,690 sq. ft.
362 Church Street, White Plains, NY 10603
MLS# 1027072Listed by: JULIA B FEE SOTHEBYS INT. RLTY 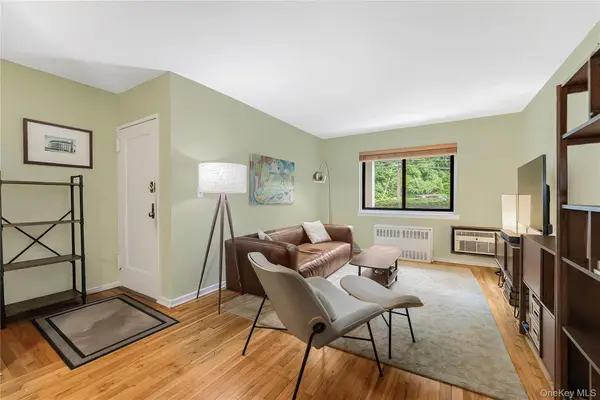 $175,000Active1 beds 1 baths700 sq. ft.
757 Hillside Avenue #A, White Plains, NY 10603
MLS# 1042415Listed by: COMPASS GREATER NY, LLC- New
 $599,000Active2 beds 2 baths1,447 sq. ft.
89 N Broadway #204, White Plains, NY 10603
MLS# 1046282Listed by: MARGO DESANTIS REAL ESTATE - Open Sun, 1 to 3pmNew
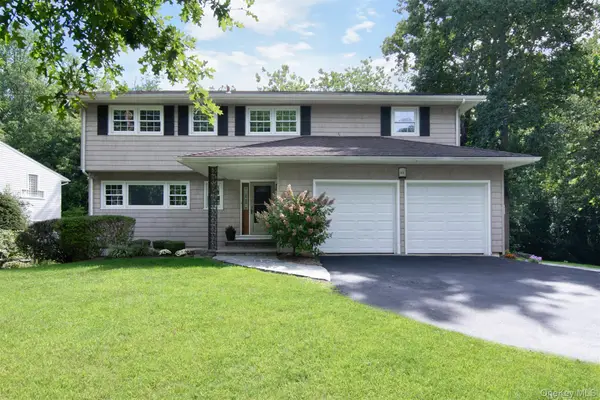 $1,195,000Active4 beds 3 baths2,753 sq. ft.
46 Reynal Road, White Plains, NY 10605
MLS# 968179Listed by: COLDWELL BANKER REALTY - New
 $1,350,000Active5 beds 3 baths2,368 sq. ft.
5 Woodland Place, White Plains, NY 10606
MLS# 1041701Listed by: ERA INSITE REALTY SERVICES - New
 $150,000Active-- beds 1 baths550 sq. ft.
2 Overlook Road #2A3, White Plains, NY 10605
MLS# 1049373Listed by: RAGETTE REAL ESTATE, INC. - New
 $1,950,000Active4 beds 4 baths3,787 sq. ft.
20 Chesley Road, White Plains, NY 10605
MLS# 1043966Listed by: COLDWELL BANKER REALTY - New
 $425,000Active2 beds 1 baths1,200 sq. ft.
20 N Broadway #A304, White Plains, NY 10601
MLS# 1040032Listed by: HOULIHAN LAWRENCE INC. - New
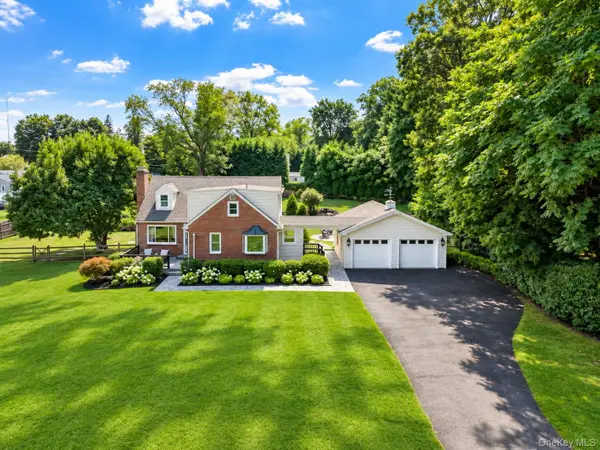 $999,900Active4 beds 2 baths2,324 sq. ft.
90 Palisade Avenue, White Plains, NY 10607
MLS# 1047478Listed by: HOULIHAN LAWRENCE INC.


Protect your home and budget from life's surprises with an Assurant Home Warranty, backed by a partner that supports you through every step of homeownership. Explore Plans.
©2026 Century 21 Real Estate LLC. All rights reserved. CENTURY 21®, the CENTURY 21 Logo and C21® are service marks owned by Century 21 Real Estate LLC. Century 21 Real Estate LLC fully supports the principles of the Fair Housing Act and the Equal Opportunity Act. Each office is independently owned and operated. Listing information is deemed reliable but not guaranteed accurate.