
151-23 12th Road, Whitestone, NY 11357
Local realty services provided by:CENTURY 21 New West Properties
151-23 12th Road,Whitestone, NY 11357
$998,000
- 3 Beds
- 3 Baths
- 1,320 sq. ft.
- Single family
- Active
Listed by: leela sharma
Office: keller williams rty gold coast
MLS#:1069702
Source:OneKey MLS
Price summary
- Price:$998,000
- Price per sq. ft.:$756.06
About this home
Cozy fantastic home located in the Heart of Whitestone with gorgeous bridge views. This home boasts three bedrooms and two bath beautiful New kitchen, stainless steel appliances, huge front yard parking, and basement outside entrance, huge back yard and a cul-de-sac in the rear. Central heat and cooling with split unit high efficacy Mitsubishi heat pump. Washer and dryer in basement, with two huge parking spaces in the front. Fantastic schools, close to all shopping, restaurants, groceries and highways. A beautiful home in a great neighborhood Whitestone all smiles let's make it home. A must view
Contact an agent
Home facts
- Year built:1940
- Listing ID #:1069702
- Added:1 day(s) ago
- Updated:November 05, 2026 at 04:51 AM
Rooms and interior
- Bedrooms:3
- Total bathrooms:3
- Full bathrooms:2
- Half bathrooms:1
- Rooms Total:7
- Flooring:Hardwood
- Dining Description:Formal Dining
- Kitchen Description:Chefs Kitchen, Dishwasher, Oven, Refrigerator, Stainless Steel Appliance(s)
- Basement:Yes
- Basement Description:Finished, Partial, Walk-Out Access
- Living area:1,320 sq. ft.
Heating and cooling
- Cooling:Central Air, Ductless
- Heating:Heat Pump, Natural Gas
- Central air:Yes
Structure and exterior
- Year built:1940
- Building area:1,320 sq. ft.
- Lot area:0.06 Acres
- Architectural Style:Colonial
- Construction Materials:Brick
- Levels:2 Story
Schools
- High school:East-West School Of International Studies
- Middle school:Jhs 194 William Carr
- Elementary school:Ps 209 Clearview Gardens
Utilities
- Water:Public, Water Available
- Sewer:Public Sewer
Finances and disclosures
- Price:$998,000
- Price per sq. ft.:$756.06
- Tax amount:$5,701 (2026)
Features and amenities
- Appliances:Dishwasher, Dryer, Oven, Refrigerator, Stainless Steel Appliance(s), Washer
- Laundry features:Dryer, Washer, Washer/Dryer Hookup
- Amenities:Granite Counters, High Speed Internet, Smart Thermostat
Parking
- Total parking spaces:2
- Parking description:Driveway, Private
New listings near 151-23 12th Road
- Coming Soon
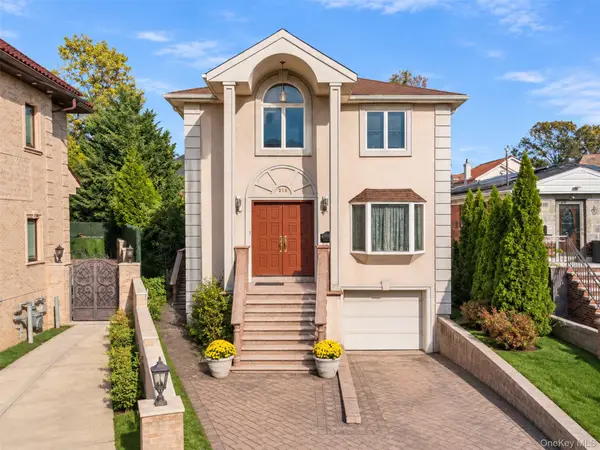 $1,488,000Coming Soon4 beds 4 baths2,400 sq. ft.
2-11 147th Place, Whitestone, NY 11357
MLS# 1063717Listed by: JAMIE REALTY GROUP - Coming Soon
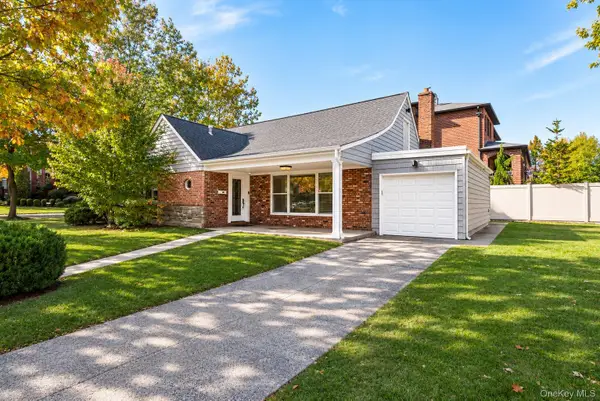 $1,595,000Coming Soon4 beds 2 baths1,450 sq. ft.
1452 165th Street, Whitestone, NY 11357
MLS# 1069885Listed by: ASTORIA REALTY BROKERAGE SVCS - Coming Soon
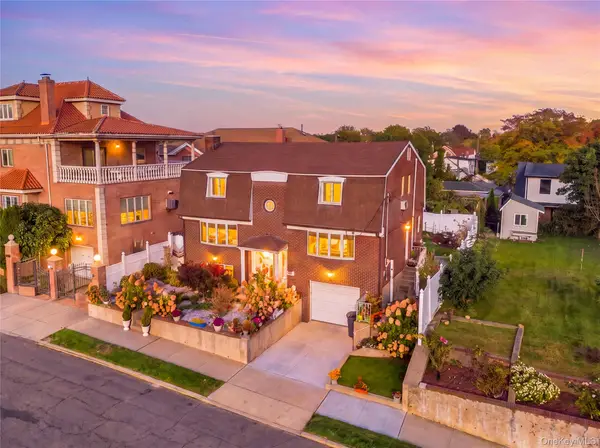 $1,488,000Coming Soon4 beds 4 baths1,920 sq. ft.
1411 139th Street, Whitestone, NY 11357
MLS# 1066876Listed by: CHASE GLOBAL REALTY CORP - Open Sat, 1 to 3pmNew
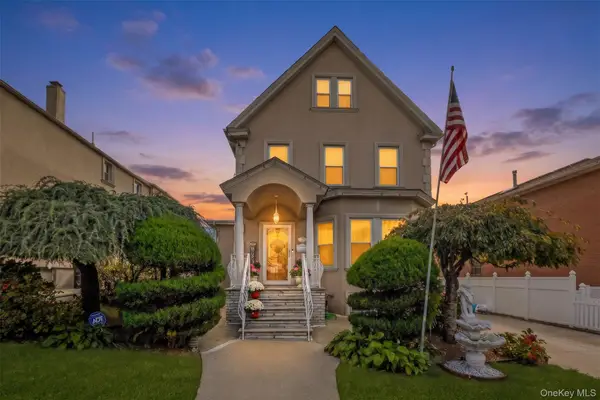 $1,588,888Active4 beds 2 baths1,884 sq. ft.
14932 12th Road, Whitestone, NY 11357
MLS# 1069574Listed by: COLDWELL BANKER AMERICAN HOMES - New
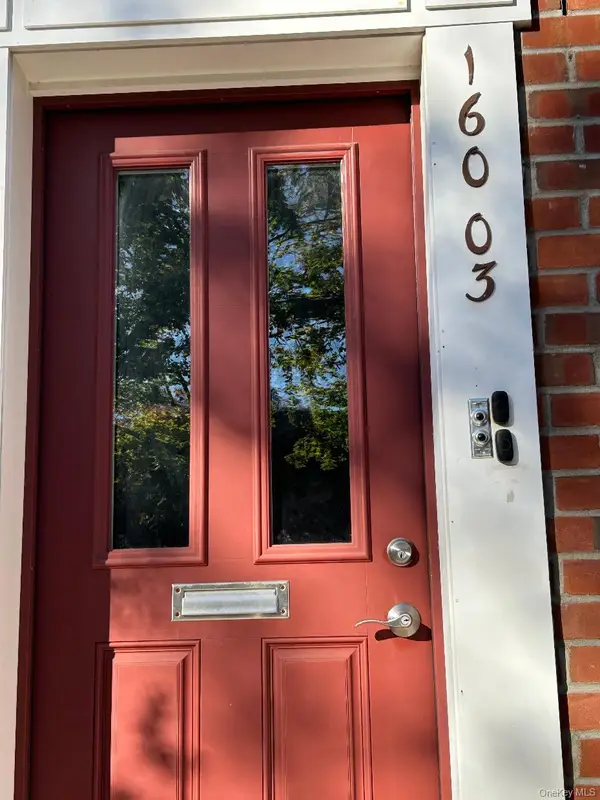 $446,000Active2 beds 1 baths800 sq. ft.
160-03 16th Avenue #6-266, Whitestone, NY 11357
MLS# 1070121Listed by: NEW YORK RESIDENTIAL R E - Open Sat, 12:30 to 2pmNew
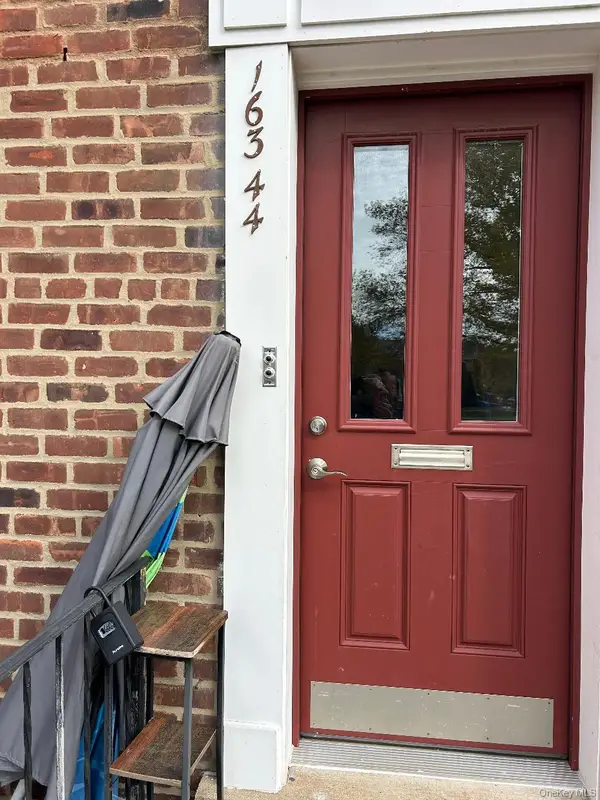 $342,000Active2 beds 1 baths720 sq. ft.
163-44 Willets Points Boulevard #4-263, Whitestone, NY 11357
MLS# 1069692Listed by: NEW YORK RESIDENTIAL R E - Open Fri, 6 to 7:30pmNew
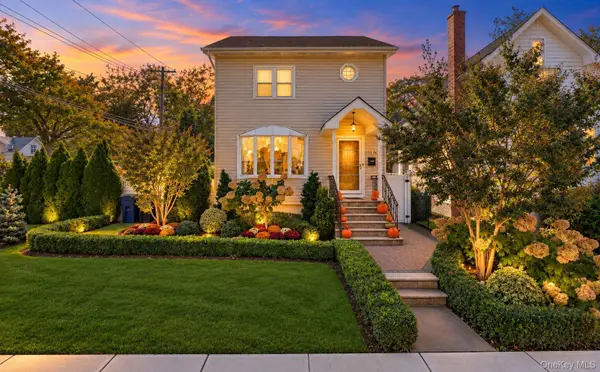 $1,498,888Active3 beds 3 baths1,380 sq. ft.
15054 20th Avenue, Whitestone, NY 11357
MLS# 1062176Listed by: DOUGLAS ELLIMAN REAL ESTATE - New
 $2,888,888Active7 beds 5 baths
143-31 21st Avenue, Whitestone, NY 11357
MLS# 1065837Listed by: STEPHEN JOSEPH PROPERTIES - Open Sat, 1 to 3pmNew
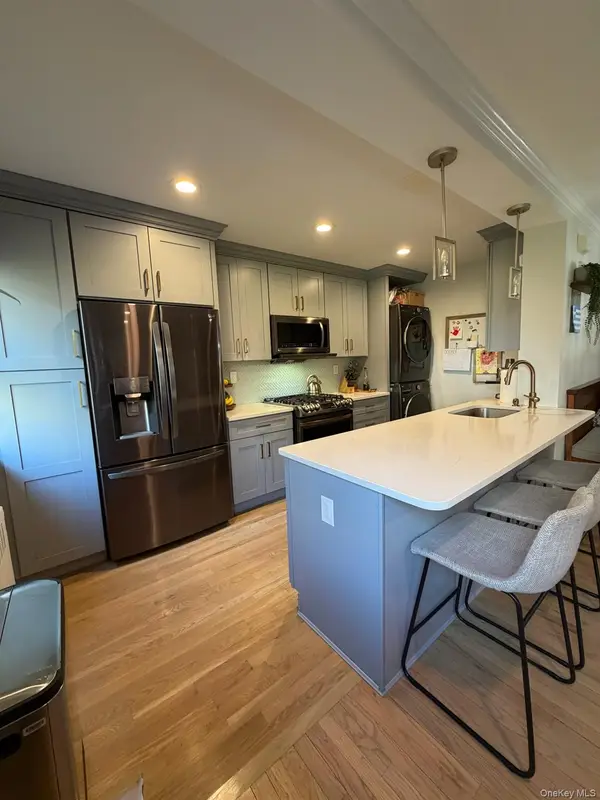 $438,000Active2 beds 1 baths800 sq. ft.
166-12 17th Road #387, Whitestone, NY 11357
MLS# 1068302Listed by: KELLER WILLIAMS RLTY LANDMARK


Protect your home and budget from life's surprises with an Assurant Home Warranty, backed by a partner that supports you through every step of homeownership. Explore Plans.
©2026 Century 21 Real Estate LLC. All rights reserved. CENTURY 21®, the CENTURY 21 Logo and C21® are service marks owned by Century 21 Real Estate LLC. Century 21 Real Estate LLC fully supports the principles of the Fair Housing Act and the Equal Opportunity Act. Each office is independently owned and operated. Listing information is deemed reliable but not guaranteed accurate.