
166-12 17th Road #387, Whitestone, NY 11357
Local realty services provided by:CENTURY 21 Stoeckeler Real Estate
166-12 17th Road #387,Whitestone, NY 11357
$438,000
- 2 Beds
- 1 Baths
- 800 sq. ft.
- Co-op
- Active
Listed by: stamatis maronikolakis
Office: keller williams rlty landmark
MLS#:1068302
Source:OneKey MLS
Price summary
- Price:$438,000
- Price per sq. ft.:$547.5
About this home
Welcome to easy living in a quiet courtyard. An inviting open concept living and dining area features hardwood floors and recessed lighting. This first floor, fully renovated, large 2 bedroom unit boasts custom details not available in most units, including a widened galley kitchen for increased workspace. A custom pantry, kitchen cabinets to the ceiling and quartz counters all make for easy prep and storage. The bathroom has been extended for maximum space with a custom vanity. Both bedrooms boast double closets that have been customized for neat and accessible storage. Conveniently located near schools, parks, shopping dining and transportation.
Contact an agent
Home facts
- Year built:1955
- Subdivision & Development:Clearview Gardens
- Listing ID #:1068302
- Added:1 day(s) ago
- Updated:October 30, 2026 at 10:45 PM
Rooms and interior
- Bedrooms:2
- Total bathrooms:1
- Full bathrooms:1
- Rooms Total:5
- Flooring:Hardwood
- Kitchen Description:Dishwasher, Galley Type Kitchen, Microwave, Pantry, Refrigerator, Stainless Steel Appliance(s)
- Bedroom Description:First Floor Bedroom
- Basement Description:Common, Unfinished
- Living area:800 sq. ft.
Heating and cooling
- Heating:Steam
Structure and exterior
- Year built:1955
- Building area:800 sq. ft.
- Construction Materials:Brick
- Levels:1 Story
Schools
- High school:Flushing High School
- Middle school:Jhs 194 William Carr
- Elementary school:Ps 209 Clearview Gardens
Finances and disclosures
- Price:$438,000
- Price per sq. ft.:$547.5
Features and amenities
- Appliances:Dishwasher, Dryer, Microwave, Refrigerator, Stainless Steel Appliance(s), Washer
- Laundry features:Dryer, Washer
- Amenities:High Ceilings, High Speed Internet, Open Floorplan, Storage
Parking
- Parking description:Assigned
New listings near 166-12 17th Road #387
- Coming Soon
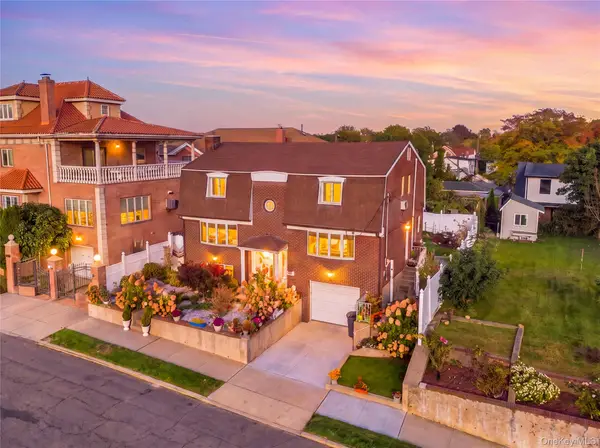 $1,488,000Coming Soon4 beds 4 baths1,920 sq. ft.
1411 139th Street, Whitestone, NY 11357
MLS# 1066876Listed by: CHASE GLOBAL REALTY CORP - Coming Soon
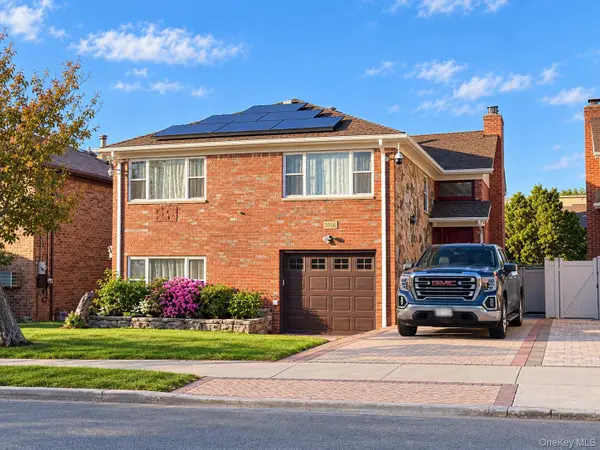 $1,649,000Coming Soon4 beds 3 baths3,360 sq. ft.
15465 Riverside Drive, Whitestone, NY 11357
MLS# 1064733Listed by: CHASE GLOBAL REALTY CORP - Coming Soon
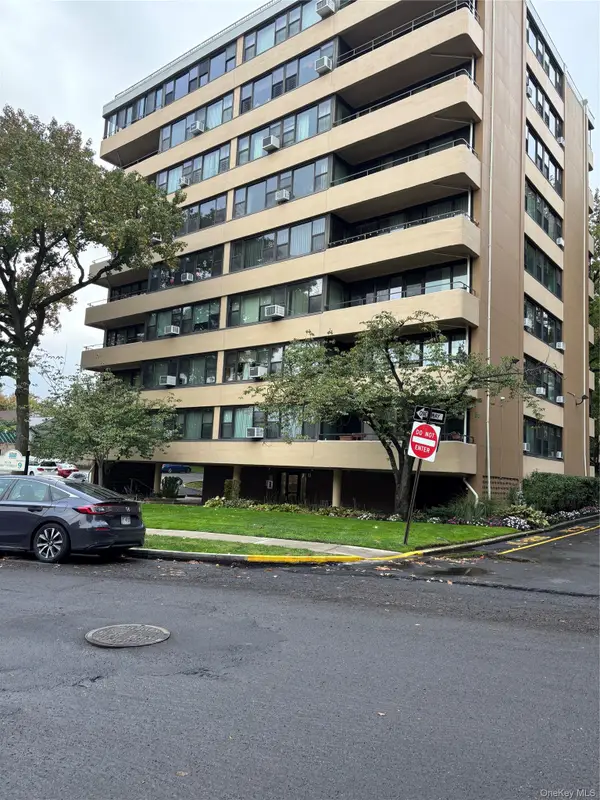 $479,000Coming Soon2 beds 1 baths1,000 sq. ft.
1024 166 st 166 St #6b, Whitestone, NY 11357
MLS# 1063822Listed by: PREMIUM PROPERTIES INC - New
 $2,888,888Active7 beds 5 baths
143-31 21st Avenue, Whitestone, NY 11357
MLS# 1065837Listed by: STEPHEN JOSEPH PROPERTIES - New
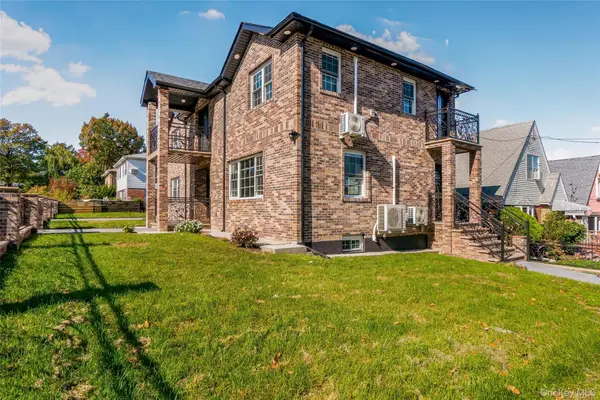 $2,197,000Active5 beds 4 baths4,500 sq. ft.
13-18 154th Street, Whitestone, NY 11357
MLS# 1068291Listed by: NEIGHBORHOOD ELITE HOMES LLC - New
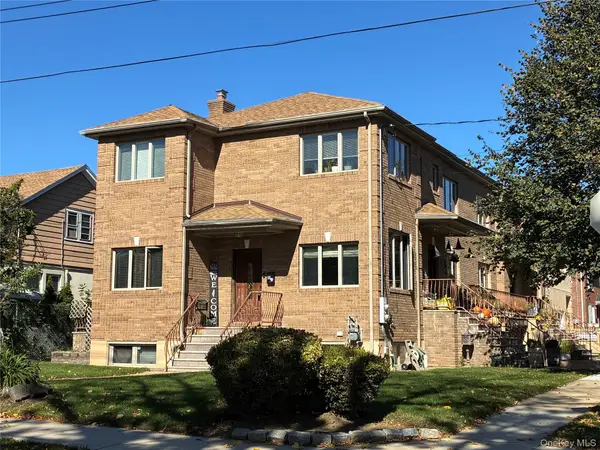 $1,659,000Active4 beds 3 baths2,028 sq. ft.
14619 23rd Avenue, Whitestone, NY 11357
MLS# 1068157Listed by: UTOPIA REAL ESTATE - New
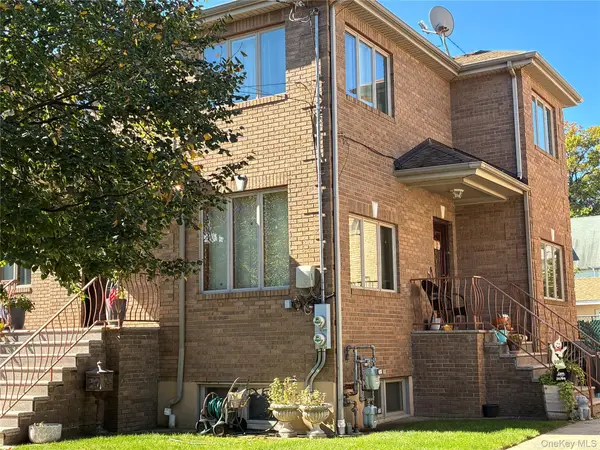 $1,659,000Active4 beds 3 baths2,028 sq. ft.
2226 Ryan Street, Whitestone, NY 11357
MLS# 1068167Listed by: UTOPIA REAL ESTATE - New
 $1,580,000Active-- beds -- baths
149-18 Cross Island Parkway, Whitestone, NY 11357
MLS# 1068079Listed by: WINZONE REALTY INC - Open Sun, 11am to 1pmNew
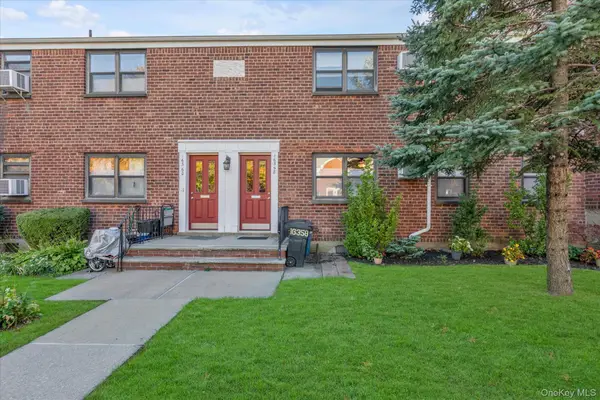 $419,000Active2 beds 1 baths800 sq. ft.
163-58 Willets Point Boulevard #1st Floor, Whitestone, NY 11357
MLS# 1066199Listed by: DOUGLAS ELLIMAN REAL ESTATE


Protect your home and budget from life's surprises with an Assurant Home Warranty, backed by a partner that supports you through every step of homeownership. Explore Plans.
©2026 Century 21 Real Estate LLC. All rights reserved. CENTURY 21®, the CENTURY 21 Logo and C21® are service marks owned by Century 21 Real Estate LLC. Century 21 Real Estate LLC fully supports the principles of the Fair Housing Act and the Equal Opportunity Act. Each office is independently owned and operated. Listing information is deemed reliable but not guaranteed accurate.