
2-11 147th Place, Whitestone, NY 11357
Local realty services provided by:CENTURY 21 AA Realty
2-11 147th Place,Whitestone, NY 11357
$1,488,000
- 4 Beds
- 4 Baths
- 2,400 sq. ft.
- Single family
- Coming Soon
Listed by: xiao zheng
Office: jamie realty group
MLS#:1063717
Source:OneKey MLS
Price summary
- Price:$1,488,000
- Price per sq. ft.:$620
About this home
Beautifully maintained and spacious home in the heart of Whitestone! Situated on a 5,066-square-foot lot, this lovely residence was extended approximately 20 years ago and features 4 bedrooms and 3.5 bathrooms, offering generous living space and comfort throughout. The home features beautiful hardwood floors, while each room is filled with natural light from large windows and offers ample closet space. The kitchen is equipped with a convenient double-basin sink, adding functionality to the space. The first floor provides direct access to the backyard, perfect for outdoor enjoyment and entertaining. Additional features include a basement with a separate entrance and a one-car garage. The home offers a functional layout designed for comfortable living. Conveniently located near shopping, restaurants, parks, schools, and public transportation, with easy access to major highways
Contact an agent
Home facts
- Year built:1960
- Listing ID #:1063717
- Updated:November 04, 2026 at 11:46 PM
Rooms and interior
- Bedrooms:4
- Total bathrooms:4
- Full bathrooms:3
- Half bathrooms:1
- Dining Description:Eat-In Kitchen
- Kitchen Description:Dishwasher, Eat-in Kitchen, Refrigerator, Stainless Steel Appliance(s)
- Basement:Yes
- Basement Description:Finished, Full
- Living area:2,400 sq. ft.
Heating and cooling
- Cooling:Central Air
- Heating:Baseboard
- Central air:Yes
Structure and exterior
- Year built:1960
- Building area:2,400 sq. ft.
- Lot area:0.06 Acres
- Architectural Style:Colonial
- Construction Materials:Stucco
Schools
- High school:John Bowne High School
- Middle school:Jhs 185 Edward Bleeker
- Elementary school:Ps 79 Francis Lewis
Utilities
- Water:Public
- Sewer:Public Sewer
Finances and disclosures
- Price:$1,488,000
- Price per sq. ft.:$620
- Tax amount:$11,427 (2026)
Features and amenities
- Appliances:Dishwasher, Refrigerator, Stainless Steel Appliance(s)
- Amenities:Granite Counters, High Ceilings, Walk-In Closet(s)
Parking
- Parking description:Driveway, Private
- Garage:Yes
- Garage spaces:1
New listings near 2-11 147th Place
- Coming Soon
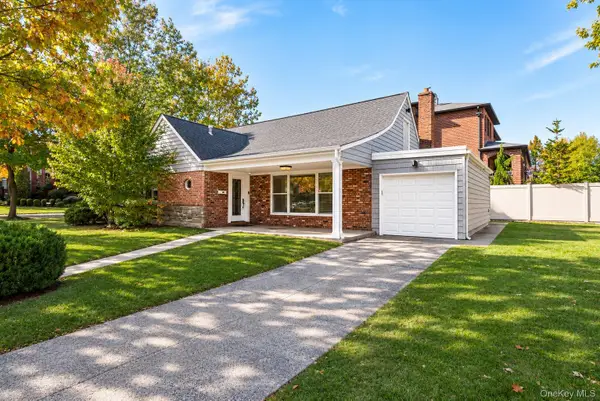 $1,595,000Coming Soon4 beds 2 baths1,450 sq. ft.
1452 165th Street, Whitestone, NY 11357
MLS# 1069885Listed by: ASTORIA REALTY BROKERAGE SVCS - Coming Soon
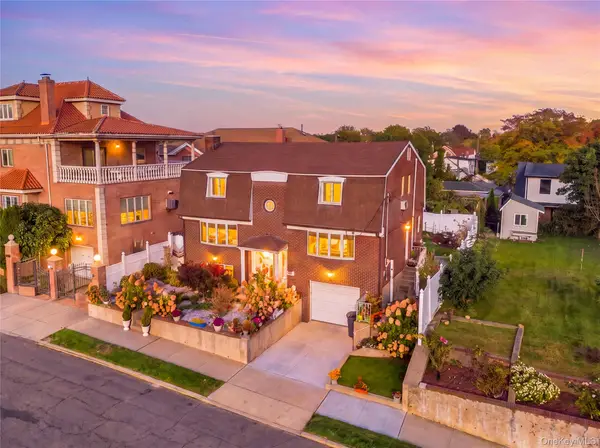 $1,488,000Coming Soon4 beds 4 baths1,920 sq. ft.
1411 139th Street, Whitestone, NY 11357
MLS# 1066876Listed by: CHASE GLOBAL REALTY CORP - Open Sat, 1 to 3pmNew
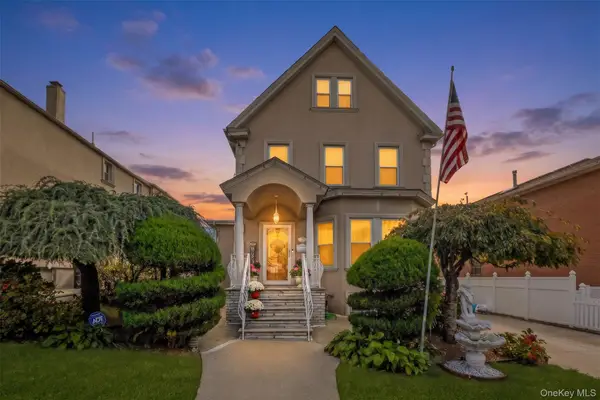 $1,588,888Active4 beds 2 baths1,884 sq. ft.
14932 12th Road, Whitestone, NY 11357
MLS# 1069574Listed by: COLDWELL BANKER AMERICAN HOMES - New
 $446,000Active2 beds 1 baths800 sq. ft.
160-03 16th Avenue #6-266, Whitestone, NY 11357
MLS# 1070121Listed by: NEW YORK RESIDENTIAL R E - New
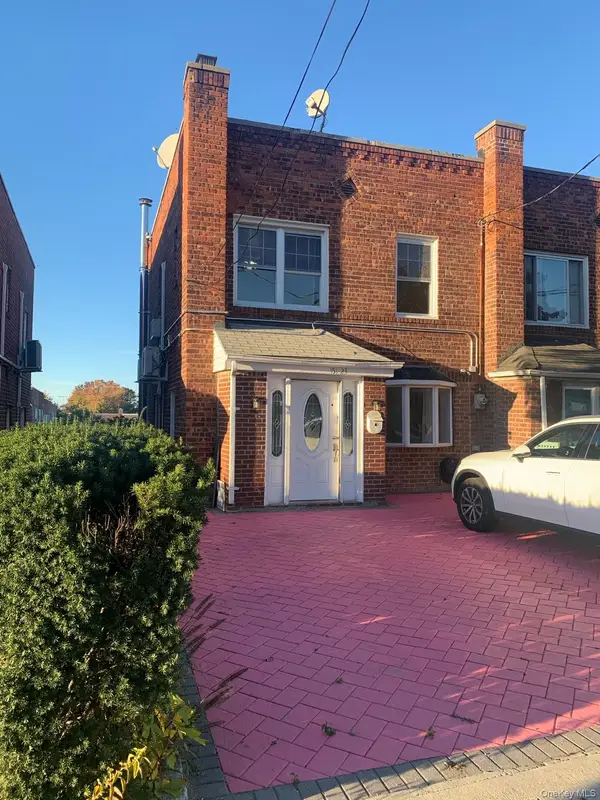 $998,000Active3 beds 3 baths1,320 sq. ft.
151-23 12th Road, Whitestone, NY 11357
MLS# 1069702Listed by: KELLER WILLIAMS RTY GOLD COAST - Open Sat, 12:30 to 2pmNew
 $342,000Active2 beds 1 baths720 sq. ft.
163-44 Willets Points Boulevard #4-263, Whitestone, NY 11357
MLS# 1069692Listed by: NEW YORK RESIDENTIAL R E - Open Fri, 6 to 7:30pmNew
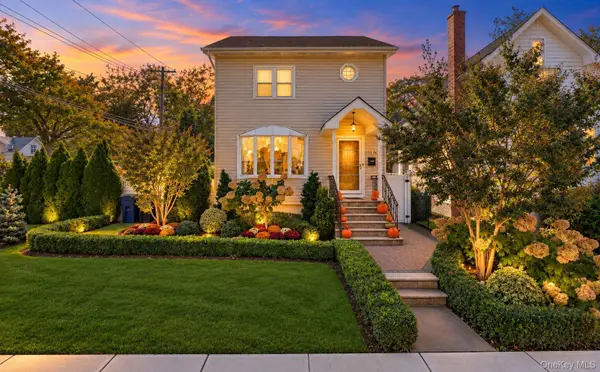 $1,498,888Active3 beds 3 baths1,380 sq. ft.
15054 20th Avenue, Whitestone, NY 11357
MLS# 1062176Listed by: DOUGLAS ELLIMAN REAL ESTATE - New
 $2,888,888Active7 beds 5 baths
143-31 21st Avenue, Whitestone, NY 11357
MLS# 1065837Listed by: STEPHEN JOSEPH PROPERTIES - Open Sat, 1 to 3pmNew
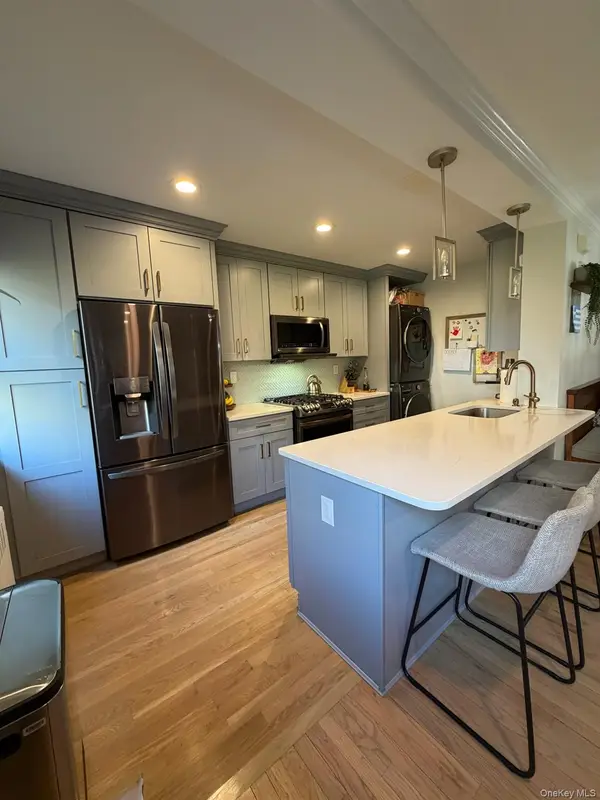 $438,000Active2 beds 1 baths800 sq. ft.
166-12 17th Road #387, Whitestone, NY 11357
MLS# 1068302Listed by: KELLER WILLIAMS RLTY LANDMARK


Protect your home and budget from life's surprises with an Assurant Home Warranty, backed by a partner that supports you through every step of homeownership. Explore Plans.
©2026 Century 21 Real Estate LLC. All rights reserved. CENTURY 21®, the CENTURY 21 Logo and C21® are service marks owned by Century 21 Real Estate LLC. Century 21 Real Estate LLC fully supports the principles of the Fair Housing Act and the Equal Opportunity Act. Each office is independently owned and operated. Listing information is deemed reliable but not guaranteed accurate.