
151-28 9th Avenue, Whitestone, NY 11357
Local realty services provided by:CENTURY 21 Albertson Realty
151-28 9th Avenue,Whitestone, NY 11357
$998,000
- 3 Beds
- 2 Baths
- 1,043 sq. ft.
- Single family
- Active
Listed by: diana l. coppola, jean marie stalzer
Office: daniel gale sothebys intl rlty
MLS#:1026389
Source:OneKey MLS
Price summary
- Price:$998,000
- Price per sq. ft.:$956.86
About this home
Welcome to this well-maintained Cape nestled on a quiet residential block in the heart of Whitestone. This home offers three bedrooms, two full baths, and a versatile bonus room—perfect for a home office, playroom, or guest space.
Enjoy a spacious lower level offering endless possibilities for recreation, home office, and storage. Outside, the private backyard with a deck creates the perfect setting for entertaining or relaxing, while the newly completed front stoop enhances the home's curb appeal. Additional highlights include replacement windows installed in 2009 with a 50-year warranty, ample parking, and beautiful bridge views.
Conveniently located near schools, shopping, restaurants, parks, and public transportation, this home presents an excellent opportunity to move right in and add your own personal touches over time.
Contact an agent
Home facts
- Year built:1955
- Listing ID #:1026389
- Added:53 day(s) ago
- Updated:September 15, 2026 at 11:10 AM
Rooms and interior
- Bedrooms:3
- Total bathrooms:2
- Full bathrooms:2
- Rooms Total:9
- Dining Description:Eat-In Kitchen, Formal Dining
- Kitchen Description:Dishwasher, Eat-in Kitchen, Freezer, Microwave, Oven, Refrigerator
- Bedroom Description:First Floor Bedroom
- Basement:Yes
- Basement Description:Full, Walk-Out Access
- Living area:1,043 sq. ft.
Heating and cooling
- Cooling:Central Air
- Heating:Electric
- Central air:Yes
Structure and exterior
- Year built:1955
- Building area:1,043 sq. ft.
- Lot area:0.12 Acres
- Architectural Style:Cape Cod
- Construction Materials:Aluminum Siding
Schools
- High school:Bayside High School
- Middle school:Jhs 194 William Carr
- Elementary school:Ps 193 Alfred J Kennedy
Utilities
- Water:Public
- Sewer:Public Sewer
Finances and disclosures
- Price:$998,000
- Price per sq. ft.:$956.86
- Tax amount:$8,830 (2025)
Features and amenities
- Appliances:Dishwasher, Dryer, Freezer, Microwave, Oven, Refrigerator, Washer
- Laundry features:Dryer, Washer
- Amenities:Entrance Foyer, High Speed Internet
Parking
- Total parking spaces:2
- Parking description:Driveway, On Street, Tandem
New listings near 151-28 9th Avenue
- Coming Soon
 $230,000Coming Soon1 beds 1 baths610 sq. ft.
199-39 19th Avenue #2143, Whitestone, NY 11357
MLS# 1049270Listed by: AMERICANA REALTY GROUP LLC - Coming Soon
 $899,000Coming Soon3 beds 2 baths2,000 sq. ft.
166-25 Powells Cove Boulevard #16B, Beechhurst, NY 11357
MLS# 1049788Listed by: LOVETT REALTY INC - New
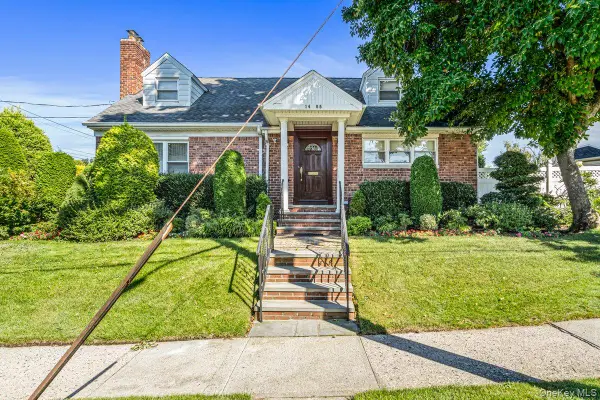 $1,399,000Active4 beds 2 baths2,119 sq. ft.
14-05 156th Street, Whitestone, NY 11357
MLS# 1050486Listed by: LOVETT REALTY INC - New
 $458,000Active2 beds 1 baths800 sq. ft.
160-26 17th Avenue #5-128, Whitestone, NY 11357
MLS# 1047646Listed by: HOWARD HANNA COACH - New
 $998,000Active2 beds 2 baths1,402 sq. ft.
147-48 24th Avenue, Whitestone, NY 11357
MLS# 1049429Listed by: B SQUARE REALTY - New
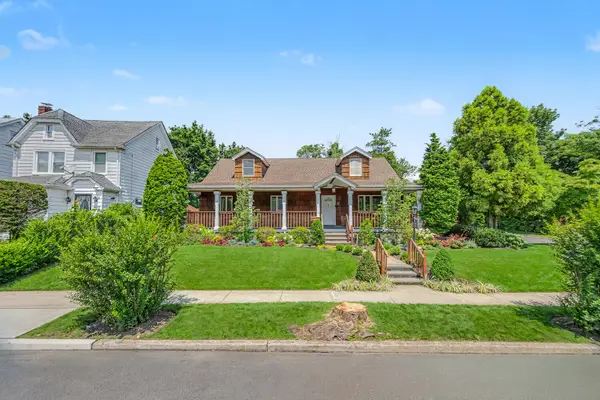 $1,398,000Active4 beds 2 baths2,017 sq. ft.
146-45 13th Avenue, Queens, NY 11357
MLS# RLS20113908Listed by: CORCORAN GROUP
- New
 $1,250,000Active4 beds 2 baths1,700 sq. ft.
150-32 8th Avenue, Whitestone, NY 11357
MLS# 1048919Listed by: E REALTY INTERNATIONAL CORP - New
 $1,388,000Active4 beds 2 baths1,650 sq. ft.
145-67 5th Avenue, Whitestone, NY 11357
MLS# 1048931Listed by: E REALTY INTERNATIONAL CORP - New
 $1,048,000Active-- beds -- baths2,171 sq. ft.
14-61 154th Street, Whitestone, NY 11357
MLS# 1048335Listed by: E REALTY INTERNATIONAL CORP - New
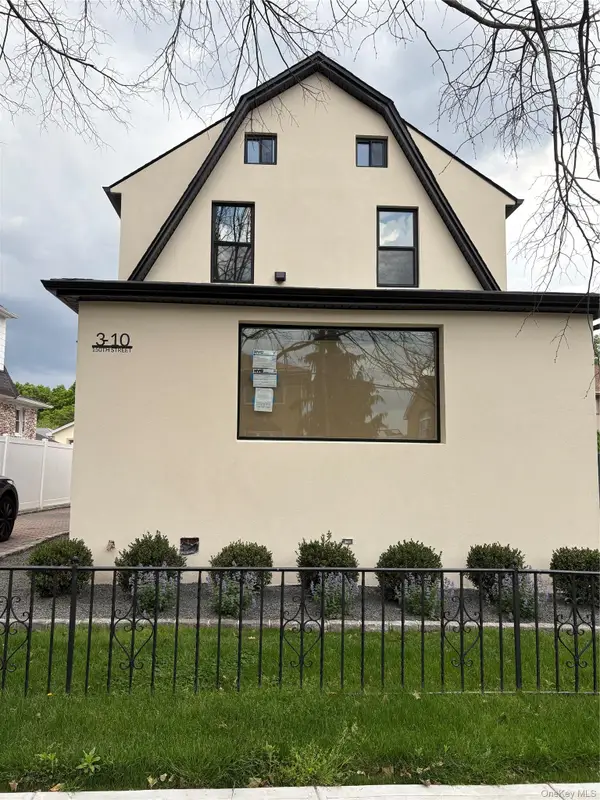 $1,898,998Active4 beds 3 baths2,196 sq. ft.
310 150th Street, Whitestone, NY 11357
MLS# 1048229Listed by: PARIS T ROSVOLOS


Protect your home and budget from life's surprises with an Assurant Home Warranty, backed by a partner that supports you through every step of homeownership. Explore Plans.
©2026 Century 21 Real Estate LLC. All rights reserved. CENTURY 21®, the CENTURY 21 Logo and C21® are service marks owned by Century 21 Real Estate LLC. Century 21 Real Estate LLC fully supports the principles of the Fair Housing Act and the Equal Opportunity Act. Each office is independently owned and operated. Listing information is deemed reliable but not guaranteed accurate.