2-11 147th Street, Whitestone, NY 11357
Local realty services provided by:CENTURY 21 AllPoints Realty
2-11 147th Street,Whitestone, NY 11357
$1,895,000
- 3 Beds
- 4 Baths
- 3,645 sq. ft.
- Single family
- Active
Upcoming open houses
- Sun, Sep 0601:30 pm - 03:00 pm
Listed by: antonella villa cbr sfr psa sres
Office: keller williams rlty landmark
MLS#:1043573
Source:OneKey MLS
Price summary
- Price:$1,895,000
- Price per sq. ft.:$519.89
About this home
Welcome to this spacious Center Hall Colonial located in exclusive Whitestone Woods, offering 3 bedrooms, 3.5 beautifully updated bathrooms, a fully finished attic, and a recently modernized exterior. The first floor features a welcoming foyer, living room with wood-burning fireplace, formal dining room, and an expansive eat-in kitchen with stainless steel appliances and the added convenience of a concealed laundry closet with full-size washer and dryer. Also on this level is a half bath and an additional living room with gas fireplace and French doors opening to the patio, barbecue area, and spacious backyard. Upstairs, the primary suite offers a private updated bath, wood-burning fireplace, and generous wall closets, while a second bedroom features its own private bath. This level also includes a third bedroom and a charming reading nook with built-in bench and bookcase. The huge, fully finished third-floor attic is currently used as a fourth bedroom and offers wonderful flexibility as a home office, media or recreation room, playroom, fitness studio, or peaceful yoga and wellness retreat. A partially finished basement with an egress door provides additional usable space and abundant storage. Complete with a two-car garage, three fireplaces, and generous indoor and outdoor living space, this beautiful Whitestone Woods home offers an exceptional combination of character, comfort, and versatility....
Contact an agent
Home facts
- Year built:1920
- Listing ID #:1043573
- Added:3 day(s) ago
- Updated:September 03, 2026 at 12:28 PM
Rooms and interior
- Bedrooms:3
- Total bathrooms:4
- Full bathrooms:3
- Half bathrooms:1
- Rooms Total:7
- Dining Description:Eat-In Kitchen, Formal Dining
- Kitchen Description:Chefs Kitchen, Dishwasher, Eat-in Kitchen, Kitchen Island, Microwave, Oven, Refrigerator, Stainless Steel Appliance(s), Walk Through Kitchen
- Bedroom Description:First Floor Bedroom
- Basement:Yes
- Basement Description:Partially Finished
- Living area:3,645 sq. ft.
Heating and cooling
- Cooling:Central Air
- Heating:Natural Gas
- Central air:Yes
Structure and exterior
- Year built:1920
- Building area:3,645 sq. ft.
- Lot area:0.18 Acres
- Lot Features:Garden, Private
- Architectural Style:Colonial
- Construction Materials:Stucco
Schools
- High school:Bayside High School
- Middle school:Jhs 185 Edward Bleeker
- Elementary school:Ps 79 Francis Lewis
Utilities
- Water:Public
- Sewer:Public Sewer
Finances and disclosures
- Price:$1,895,000
- Price per sq. ft.:$519.89
- Tax amount:$14,268 (2025)
Features and amenities
- Appliances:Dishwasher, Dryer, Microwave, Oven, Refrigerator, Stainless Steel Appliance(s), Washer
- Laundry features:Dryer, Washer, Washer/Dryer Hookup
- Amenities:Cathedral Ceiling(s), Entrance Foyer, Granite Counters, High Ceilings, Open Floorplan, Storage
Parking
- Parking description:Driveway, Garage
- Garage:Yes
- Garage spaces:2
New listings near 2-11 147th Street
- Open Sat, 1 to 4pmNew
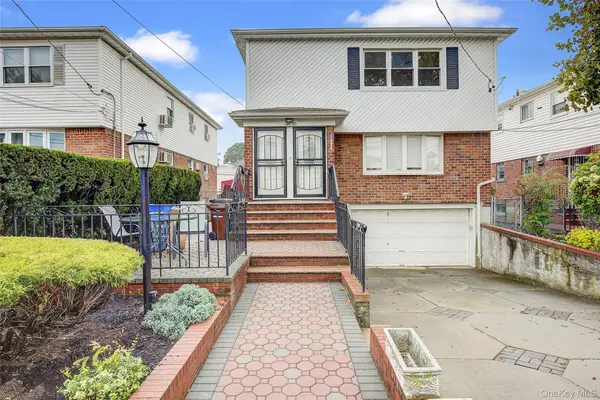 $1,900,000Active-- beds -- baths
146-20 28th Avenue, Whitestone, NY 11357
MLS# 1046402Listed by: KELLER WILLIAMS RLTY LANDMARK 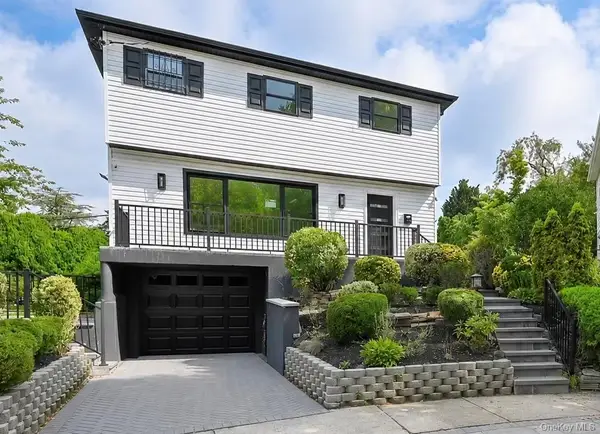 $1,588,888Active3 beds 3 baths
13-15 143rd Street, Whitestone, NY 11357
MLS# 1036866Listed by: KELLER WILLIAMS RLTY LANDMARK- New
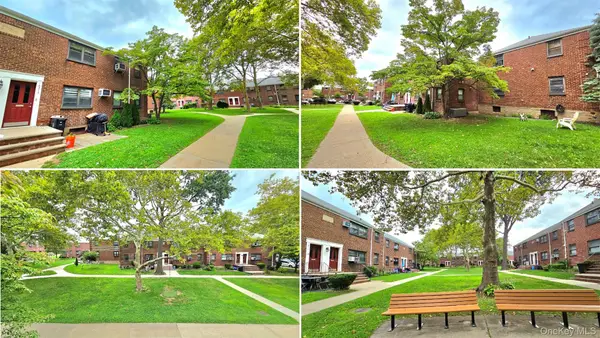 $409,000Active2 beds 1 baths800 sq. ft.
163-70 17th Avenue #Upper Level, Whitestone, NY 11357
MLS# 1045566Listed by: CHASE GLOBAL REALTY CORP 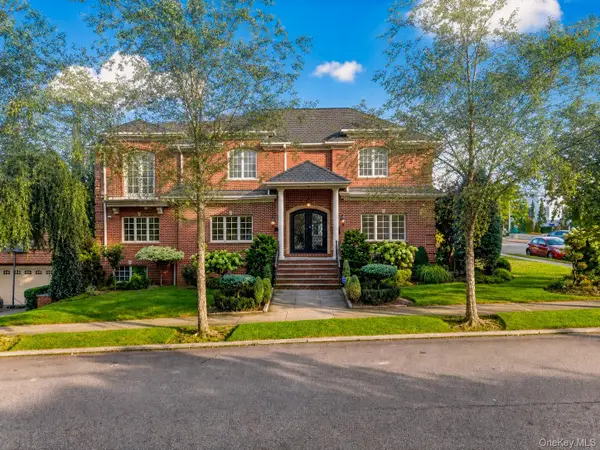 $1,980,000Active5 beds 5 baths2,828 sq. ft.
150-50 6th Avenue, Whitestone, NY 11357
MLS# 1044300Listed by: E REALTY INTERNATIONAL CORP- $1,980,000Active5 beds 5 baths2,828 sq. ft.
150-50 6th Avenue, Whitestone, NY 11357
MLS# 1044300Listed by: E REALTY INTERNATIONAL CORP - $1,980,000Active5 beds 5 baths2,828 sq. ft.
150-50 6th Avenue, Whitestone, NY 11357
MLS# 1044300Listed by: E REALTY INTERNATIONAL CORP - $1,980,000Active5 beds 5 baths2,828 sq. ft.
150-50 6th Avenue, Whitestone, NY 11357
MLS# 1044300Listed by: E REALTY INTERNATIONAL CORP - New
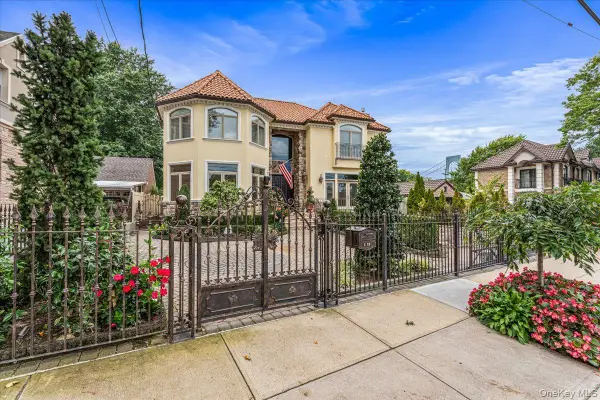
 $3,450,000Active5 beds 5 baths3,948 sq. ft.
318 147th Place, Whitestone, NY 11357
MLS# 1044314Listed by: CENTURY 21 SHARED PURPOSE - Open Thu, 5 to 7pmNew
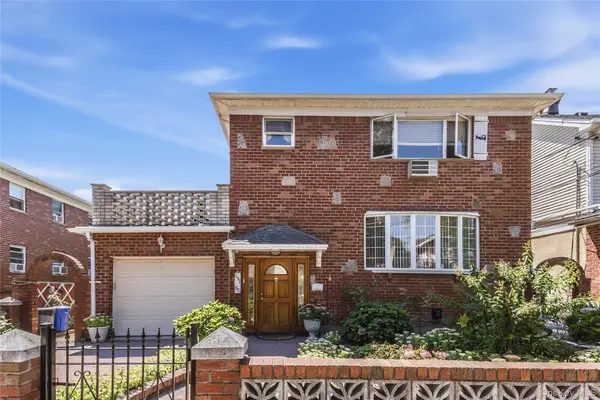 $1,800,000Active6 beds 4 baths2,444 sq. ft.
151-80 17th Road, Whitestone, NY 11357
MLS# 1038994Listed by: NORTHEAST REAL ESTATE COMPANY


Protect your home and budget from life's surprises with an Assurant Home Warranty, backed by a partner that supports you through every step of homeownership. Explore Plans.
©2026 Century 21 Real Estate LLC. All rights reserved. CENTURY 21®, the CENTURY 21 Logo and C21® are service marks owned by Century 21 Real Estate LLC. Century 21 Real Estate LLC fully supports the principles of the Fair Housing Act and the Equal Opportunity Act. Each office is independently owned and operated. Listing information is deemed reliable but not guaranteed accurate.