
35 Brandywine Drive, Williamsville, NY 14221
Local realty services provided by:CENTURY 21 Turner Brokers
Upcoming open houses
- Sun, Nov 0811:00 am - 01:00 pm
Listed by: enas l latif, elizabeth a galmarini
Office: hunt real estate era
MLS#:B1726386
Source:NY_GENRIS
Price summary
- Price:$749,900
- Price per sq. ft.:$227.93
About this home
Exceptional 4-bedroom,3.5-bath home offering 3,290 sq ft of beautifully updated living space in the Williamsville Central School District. A true move-in-ready home lovingly updated by owners who planned to stay for years, but a career relocation presents a rare opportunity for the next owners to enjoy everything this property has to offer. Enter into a grand 2-story foyer w/a dramatic curved staircase. Filled with natural light, this home features a formal Dining room, a private Office, Family Room w/ gas FP, & stunning windows, plus a formal Living Room w/ WB FP. The spacious eat-in Kitchen includes a custom coffee bar w/ sink, separate beverage station w/ wine cooler, & opens to a remodeled mudroom w/ custom built-ins, half Bath and Laundry. The peaceful Primary suite features an updated ensuite Bath. 3 additional generously sized Bdrms w/ pegged hardwood floors round out the 2nd Floor. The Finished Basement area includes a Sauna, electric FP, Wet bar area w/ Refrigerator. Enjoy the private, fully fenced backyard w/ Deck and epoxy coated Patio plus a Shed. Major updates since 2018 include furnace, A/C, hot water tank, Tesla EV charger, Fence, & numerous interior renovations- there is too much to list; this is a must-see!...
Contact an agent
Home facts
- Year built:1968
- Listing ID #:B1726386
- Added:6 day(s) ago
- Updated:November 08, 2026 at 06:13 PM
Rooms and interior
- Bedrooms:4
- Total bathrooms:4
- Full bathrooms:3
- Half bathrooms:1
- Rooms Total:10
- Flooring:Carpet, Hardwood, Tile, Varies
- Dining Description:Separate Formal Dining Room
- Bathrooms Description:Sauna
- Kitchen Description:Dishwasher, Microwave, Refrigerator
- Basement:Yes
- Basement Description:Finished, Partial, Sump Pump
- Living area:3,290 sq. ft.
Heating and cooling
- Cooling:Central Air
- Heating:Forced Air, Gas
- Central air:Yes
Structure and exterior
- Roof:Asphalt, Shingle
- Year built:1968
- Building area:3,290 sq. ft.
- Lot area:0.39 Acres
- Lot Features:Irregular Lot, Residential Lot
- Architectural Style:Traditional, Two Story
- Construction Materials:Brick, Vinyl Siding
- Exterior Features:Deck, Fully Fenced, Patio, Play Structure
- Foundation Description:Poured
- Levels:2 Stories
Schools
- High school:Williamsville East High
- Middle school:Transit Middle
- Elementary school:Maple East Elementary
Utilities
- Water:Connected, Public, Water Connected
- Sewer:Connected, Sewer Connected
Finances and disclosures
- Price:$749,900
- Price per sq. ft.:$227.93
- Tax amount:$12,060
Features and amenities
- Appliances:Dishwasher, Dryer, Gas Cooktop, Generator, Microwave, Refrigerator, Washer, Wine Cooler
- Laundry features:Dryer, Main Level, Washer
- Amenities:Deck, Sauna
Parking
- Parking description:Attached, Garage, Garage Door Opener
- Garage:Yes
- Garage spaces:3
New listings near 35 Brandywine Drive
- Open Sun, 1 to 3pmNew
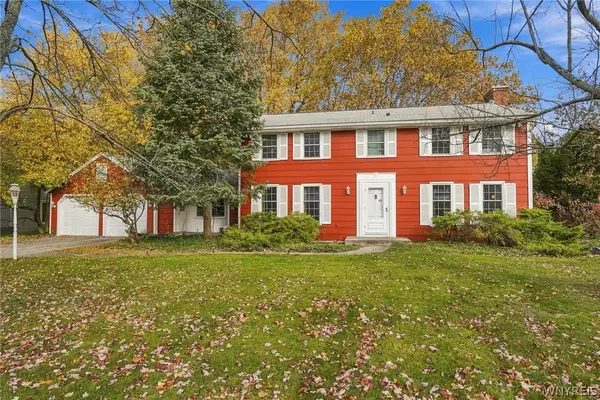 $445,000Active4 beds 3 baths2,537 sq. ft.
53 Wiltshire Road, Williamsville, NY 14221
MLS# B1727193Listed by: HUNT REAL ESTATE ERA - New
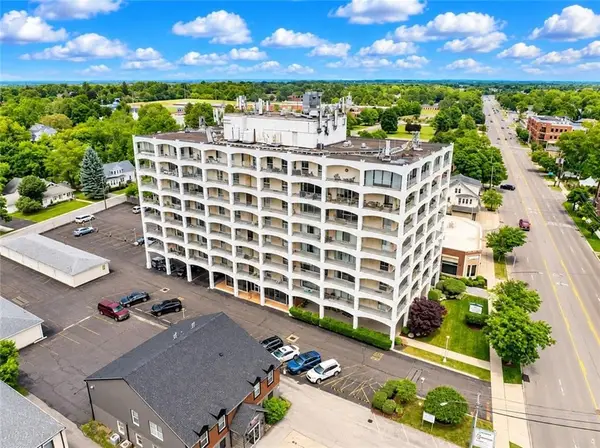 $216,500Active2 beds 2 baths1,088 sq. ft.
5854 Main Street #501, Williamsville, NY 14221
MLS# R1727153Listed by: RE/MAX REALTY GROUP - Open Sun, 2 to 4pmNew
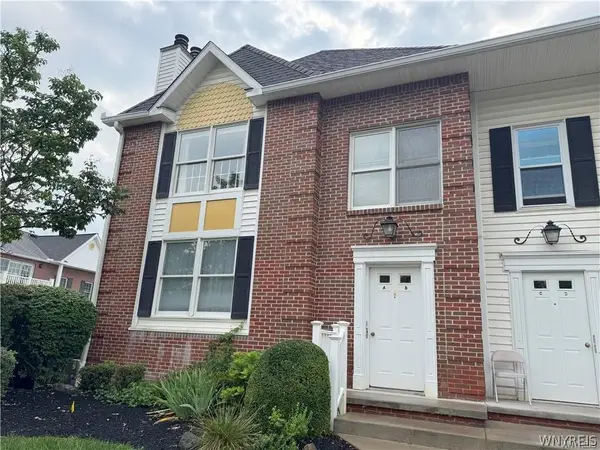 $249,900Active2 beds 2 baths1,278 sq. ft.
940 Hopkins Road #B, Williamsville, NY 14221
MLS# B1725817Listed by: HUNT REAL ESTATE ERA  $232,900Pending2 beds 2 baths1,088 sq. ft.
5854 Main Street #507, Williamsville, NY 14221
MLS# B1724680Listed by: KELLER WILLIAMS REALTY WNY $755,731Active3 beds 3 baths2,220 sq. ft.
106 California #C, Williamsville, NY 14221
MLS# B1723264Listed by: NATALE BUILDING CORP $250,000Pending3 beds 2 baths1,304 sq. ft.
223 Columbia Drive, Buffalo, NY 14221
MLS# B1722326Listed by: KELLER WILLIAMS REALTY WNY $544,900Pending3 beds 3 baths1,816 sq. ft.
145 Eagle Street, Williamsville, NY 14221
MLS# B1720988Listed by: WNYBYOWNER.COM $314,900Active3 beds 3 baths1,632 sq. ft.
85 Oakbrook Drive #L, Williamsville, NY 14221
MLS# B1722308Listed by: HUNT REAL ESTATE ERA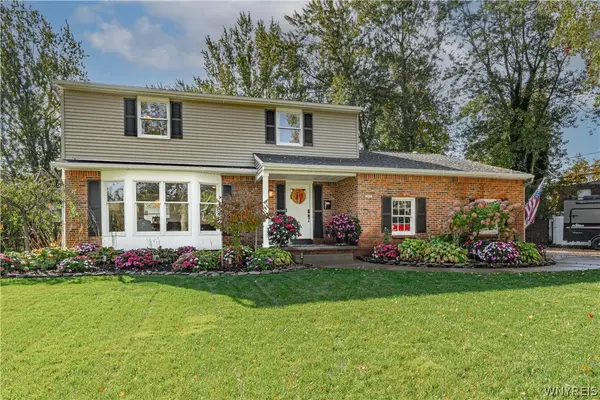 $475,000Pending5 beds 3 baths2,107 sq. ft.
362 Cottonwood Drive, Williamsville, NY 14221
MLS# B1721916Listed by: HUNT REAL ESTATE ERA


Protect your home and budget from life's surprises with an Assurant Home Warranty, backed by a partner that supports you through every step of homeownership. Explore Plans.
©2026 Century 21 Real Estate LLC. All rights reserved. CENTURY 21®, the CENTURY 21 Logo and C21® are service marks owned by Century 21 Real Estate LLC. Century 21 Real Estate LLC fully supports the principles of the Fair Housing Act and the Equal Opportunity Act. Each office is independently owned and operated. Listing information is deemed reliable but not guaranteed accurate.