
924 Klein Rd, Williamsville, NY 14221
Local realty services provided by:CENTURY 21 Turner Brokers
Listed by: david vari
Office: hunt real estate era
MLS#:B1696509
Source:NY_GENRIS
Price summary
- Price:$749,900
- Price per sq. ft.:$251.22
About this home
Value Range Pricing- Seller will entertain offers between $749,900 and $774,900.
STUNNING 4 bedroom, 2.5 bath NEW build only 2 years young in the desirable Williamsville School District (Will East, Transit middle, Maple East elem)! Pristine finishes of a NEW home without the wait of building! You are greeted by the extra wide driveway (easy for effortless turnaround) and 3 car attached garage for all your storage needs as well as an EV charger! Gorgeous front entryway with soaring ceilings and loads of natural light pouring in! Huge office/playroom, lovely chic dining room, and spacious main living room with gas fireplace for all your friend/family get togethers! BEAUTIFUL kitchen with travertine tile flooring, quartz countertops/island, custom cabinetry, large walk-in pantry and SS appliances included! FIRST FLOOR primary bedroom “retreat” with ensuite bath: huge walk-in closet, ceiling fan and recessed lighting, dual sink vanity with soft close drawers, amazing whirlpool tub and spectacular tiled shower! FIRST FLOOR laundry room with newer washer/dryer included! Vinyl plank flooring, spectacular lighting, and 6 panel doors. Half bathroom, with unique tiling and modern vanity, completes the first floor. Upstairs features three generous sized bedrooms each with a ceiling fan and another magnificent FULL bathroom with dual sink vanity! Your paver patio and wraparound walkway overlooks the sprawling backyard perfect for sports, parties and overall SPACE! Full, dry, strong poured basement with egress window, ready for all your finishing desires! Whole house airflow/recirculation system, 200amp service, and so much more! Come see for yourself all that the exceptional 924 Klein has to offer!...
Contact an agent
Home facts
- Year built:2024
- Listing ID #:B1696509
- Added:62 day(s) ago
- Updated:August 23, 2026 at 02:52 PM
Rooms and interior
- Bedrooms:4
- Total bathrooms:3
- Full bathrooms:2
- Half bathrooms:1
- Rooms Total:10
- Flooring:Tile, Varies
- Dining Description:Living Dining Room, Separate Formal Dining Room
- Kitchen Description:Dishwasher, Disposal, Kitchen Island, Microwave, Refrigerator, Walk In Pantry
- Basement:Yes
- Basement Description:Full, Sump Pump
- Living area:2,985 sq. ft.
Heating and cooling
- Cooling:Central Air
- Heating:Forced Air, Gas
- Central air:Yes
Structure and exterior
- Year built:2024
- Building area:2,985 sq. ft.
- Lot area:0.69 Acres
- Lot Features:Rectangular
- Architectural Style:Two Story
- Construction Materials:Vinyl Siding
- Exterior Features:Patio
- Foundation Description:Poured
- Levels:2 Stories
Schools
- High school:Williamsville East High
- Middle school:Transit Middle
- Elementary school:Maple East Elementary
Utilities
- Water:Connected, Public, Water Connected
Finances and disclosures
- Price:$749,900
- Price per sq. ft.:$251.22
- Tax amount:$16,670
Features and amenities
- Appliances:Dishwasher, Disposal, Dryer, Gas Range, Microwave, Range Hood, Refrigerator, Washer
- Laundry features:Dryer, Main Level, Washer
- Amenities:int_feat_Den
Parking
- Parking description:Attached, Driveway, Garage
- Garage:Yes
- Garage spaces:3
New listings near 924 Klein Rd
- New
 $619,000Active2 beds 3 baths2,242 sq. ft.
49 Summer Hill Lane, Williamsville, NY 14221
MLS# B1712081Listed by: HUNT REAL ESTATE ERA - New
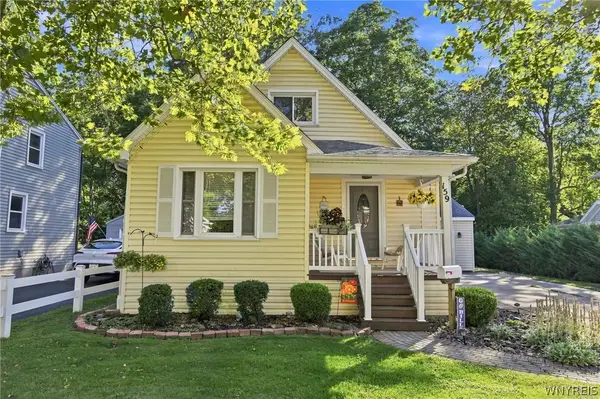 $285,000Active3 beds 2 baths919 sq. ft.
159 California Drive, Amherst, NY 14221
MLS# B1711865Listed by: HUNT REAL ESTATE ERA - New
 $729,000Active5 beds 4 baths3,066 sq. ft.
2 Millrace Street N, Williamsville, NY 14221
MLS# B1709230Listed by: REMAX NORTH - New
 $399,900Active2 beds 3 baths1,583 sq. ft.
29 Abt St, Williamsville, NY 14221
MLS# B1711220Listed by: HUNT REAL ESTATE ERA - New
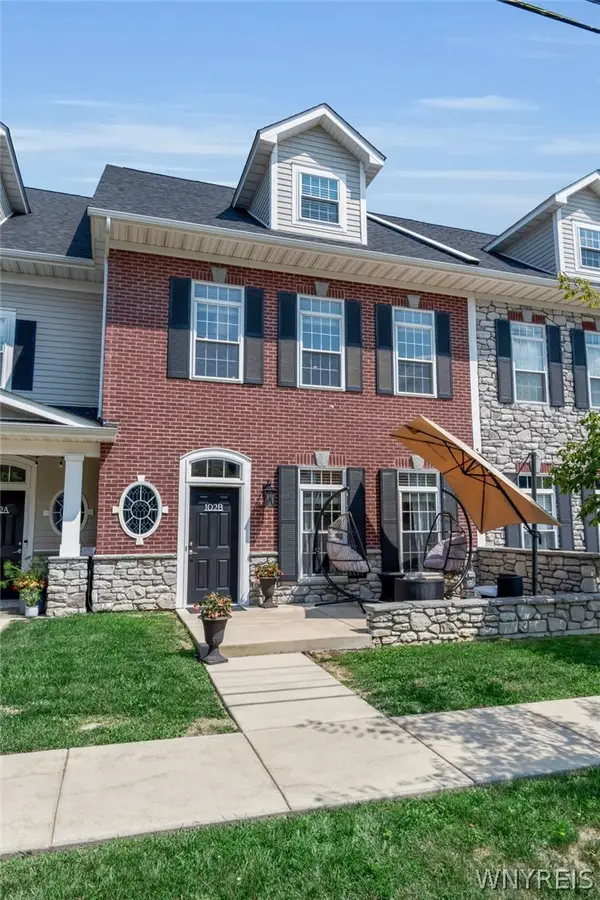 $649,900Active2 beds 4 baths2,235 sq. ft.
102 California Drive #B, Buffalo, NY 14221
MLS# B1710780Listed by: HUNT REAL ESTATE ERA  $396,000Pending3 beds 2 baths1,955 sq. ft.
80 Morningside Lane, Williamsville, NY 14221
MLS# B1709146Listed by: REMAX NORTH $479,900Pending3 beds 2 baths1,650 sq. ft.
4207 Susan Drive, Williamsville, NY 14221
MLS# B1710471Listed by: HUNT REAL ESTATE ERA $799,900Active4 beds 4 baths2,413 sq. ft.
1 Dan Troy Drive, Williamsville, NY 14221
MLS# B1710114Listed by: HUNT REAL ESTATE ERA $469,900Pending4 beds 4 baths2,116 sq. ft.
319 Sprucewood Terrace, Williamsville, NY 14221
MLS# B1709897Listed by: HUNT REAL ESTATE ERA $325,000Active3 beds 2 baths1,497 sq. ft.
246 Sunrise Blvd, Williamsville, NY 14221
MLS# B1709084Listed by: HOWARD HANNA WNY INC.


Protect your home and budget from life's surprises with an Assurant Home Warranty, backed by a partner that supports you through every step of homeownership. Explore Plans.
©2026 Century 21 Real Estate LLC. All rights reserved. CENTURY 21®, the CENTURY 21 Logo and C21® are service marks owned by Century 21 Real Estate LLC. Century 21 Real Estate LLC fully supports the principles of the Fair Housing Act and the Equal Opportunity Act. Each office is independently owned and operated. Listing information is deemed reliable but not guaranteed accurate.