
50 Hazelton Road, Yonkers, NY 10710
Local realty services provided by:CENTURY 21 Hudson Valley Realty
50 Hazelton Road,Yonkers, NY 10710
$760,000
- 4 Beds
- 2 Baths
- 1,808 sq. ft.
- Single family
- Active
Listed by: angela cerrato
Office: houlihan lawrence inc.
MLS#:1011334
Source:OneKey MLS
Price summary
- Price:$760,000
- Price per sq. ft.:$271.43
About this home
Offered for the first time in 73 years, this lovingly maintained home is a rare find. Nestled on a beautiful street with charming homes and classic white picket fences, it offers the warmth of a true neighborhood community. The versatile floor plan features four bedrooms, including two on the main level and two generously sized bedrooms upstairs, providing flexibility for guests, or a home office. A spacious partially finished basement offers endless potential for future living space, recreation, or abundant storage. Sliding glass doors lead to a deck overlooking a beautifully landscaped backyard with lush lawn and colorful gardens, creating the perfect setting for entertaining or enjoying peaceful moments outdoors. Rich in character, filled with possibility, and ready for its next chapter, this exceptional home is one you won't want to miss.
Contact an agent
Home facts
- Year built:1953
- Listing ID #:1011334
- Added:46 day(s) ago
- Updated:September 14, 2026 at 11:13 AM
Rooms and interior
- Bedrooms:4
- Total bathrooms:2
- Full bathrooms:2
- Rooms Total:7
- Flooring:Hardwood
- Dining Description:Eat-In Kitchen, Formal Dining
- Kitchen Description:Dishwasher, Eat-in Kitchen, Galley Type Kitchen, Refrigerator, Walk Through Kitchen
- Bedroom Description:First Floor Bedroom
- Basement:Yes
- Basement Description:Full, Partially Finished
- Living area:1,808 sq. ft.
Heating and cooling
- Cooling:Central Air
- Heating:Forced Air, Natural Gas
- Central air:Yes
Structure and exterior
- Year built:1953
- Building area:1,808 sq. ft.
- Lot area:0.14 Acres
- Architectural Style:Exp Cape
- Construction Materials:Vinyl Siding
Schools
- High school:Yonkers (School Choice)
- Middle school:Yonkers (School Choice)
- Elementary school:Yonkers (School Choice)
Utilities
- Water:Public
- Sewer:Public Sewer
Finances and disclosures
- Price:$760,000
- Price per sq. ft.:$271.43
- Tax amount:$11,900 (2025)
Features and amenities
- Appliances:Dishwasher, Refrigerator
- Amenities:Entrance Foyer, Smart Thermostat
Parking
- Total parking spaces:4
- Parking description:Driveway
New listings near 50 Hazelton Road
- Coming Soon
 $799,900Coming Soon3 beds 3 baths2,860 sq. ft.
36 Shelburne Road, Yonkers, NY 10710
MLS# 1020290Listed by: HOULIHAN LAWRENCE INC. - Coming Soon
 $799,001Coming Soon4 beds 3 baths2,050 sq. ft.
33 Dorchester Drive, Yonkers, NY 10710
MLS# 1047109Listed by: ERA INSITE REALTY SERVICES - Coming Soon
 $1,228,000Coming Soon3 beds 3 baths2,500 sq. ft.
30 Hidden Ridge Court, Scarsdale, NY 10583
MLS# 1040428Listed by: JULIA B FEE SOTHEBYS INT. RLTY - Coming Soon
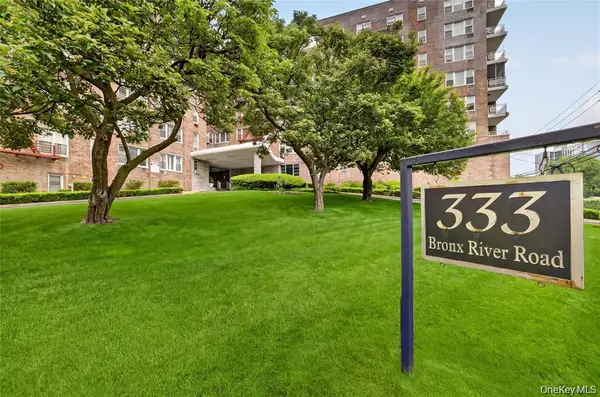 $160,000Coming Soon1 beds 1 baths875 sq. ft.
333 Bronx River Road #504, Yonkers, NY 10704
MLS# 1046371Listed by: YOURHOMESOLD GUARANTEED REALTY - Coming Soon
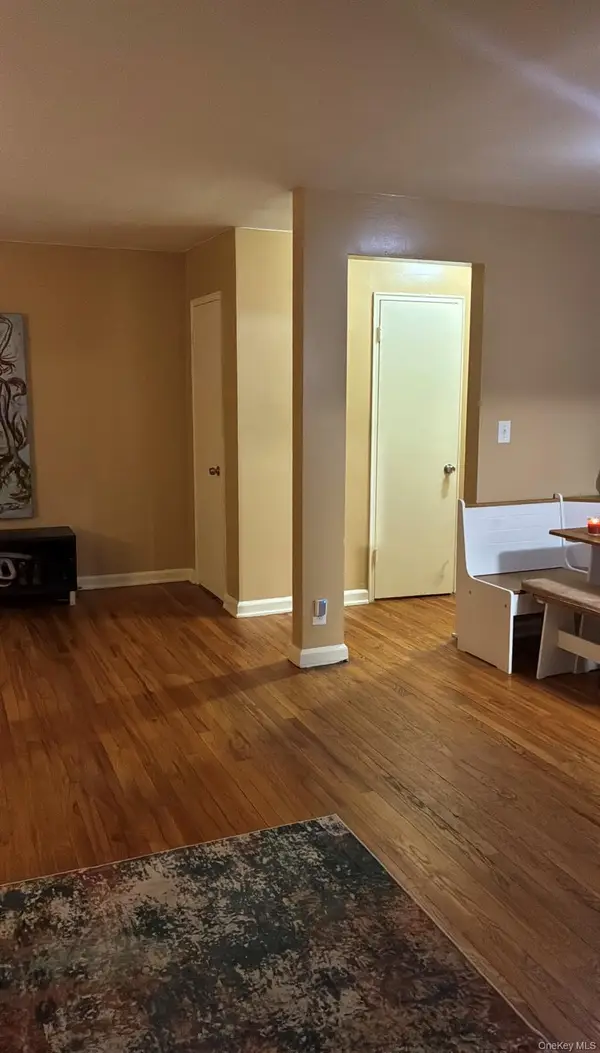 $289,900Coming Soon2 beds 1 baths950 sq. ft.
41 Point Street #3B, Yonkers, NY 10701
MLS# 1014684Listed by: CLMA REALTY - New
 $1,395,000Active8 beds 5 baths4,710 sq. ft.
47 Lincoln Terrace, Yonkers, NY 10701
MLS# 1049780Listed by: GREENE REALTY GROUP - New
 $218,000Active2 beds 1 baths1,000 sq. ft.
247 Parkview Avenue #6P, Bronxville, NY 10708
MLS# 1050185Listed by: ORTIZ HOME SELLING TEAM LLC - New
 $199,999Active1 beds 1 baths850 sq. ft.
1841 Central Park Avenue #16J, Yonkers, NY 10710
MLS# 1046639Listed by: HOULIHAN LAWRENCE INC. - New
 $450,000Active3 beds 2 baths1,137 sq. ft.
421 N Broadway #17, Yonkers, NY 10701
MLS# 1048844Listed by: JULIA B FEE SOTHEBYS INT. RLTY - New
 $225,000Active1 beds 1 baths950 sq. ft.
615 Palmer Road #507, Yonkers, NY 10701
MLS# 1048961Listed by: JULIA B FEE SOTHEBYS INT. RLTY


Protect your home and budget from life's surprises with an Assurant Home Warranty, backed by a partner that supports you through every step of homeownership. Explore Plans.
©2026 Century 21 Real Estate LLC. All rights reserved. CENTURY 21®, the CENTURY 21 Logo and C21® are service marks owned by Century 21 Real Estate LLC. Century 21 Real Estate LLC fully supports the principles of the Fair Housing Act and the Equal Opportunity Act. Each office is independently owned and operated. Listing information is deemed reliable but not guaranteed accurate.