
1471 Old Logging Road W, Yorktown Heights, NY 10598
Local realty services provided by:CENTURY 21 AA Realty
1471 Old Logging Road W,Yorktown Heights, NY 10598
$649,900
- 4 Beds
- 2 Baths
- 2,020 sq. ft.
- Single family
- Coming Soon
Listed by: stephanie ruzzo
Office: re/max classic realty
MLS#:1060830
Source:OneKey MLS
Price summary
- Price:$649,900
- Price per sq. ft.:$321.73
About this home
The road narrows, the trees close in, and the driveway climbs through the woods to a clearing. This is 1471 Old Logging Road West, a Julie Whitcomb home on over 4 private acres in Huntersville, one of the most sought-after neighborhoods in Yorktown Heights. Step inside and the great room opens up over your head. Dark beams cross a white cathedral ceiling, sunlight moves across hardwood floors that spent decades hidden under carpet, and a long wall of windows frames nothing but trees. At one end is a large wood-burning fireplace built for cold nights. At the other is room for a long table and the people you want around it. These are the details Whitcomb was known for when she built her country retreats in Huntersville for New Yorkers looking for a place to breathe.
Outside, the land takes over. Moss-covered rock outcroppings, an open yard, a stone patio and old hardwoods surround the house on every side, with no neighbors in view. The sale includes two adjoining parcels, giving you more than 4 acres of woodland privacy and room to roam. Two bedrooms and a full bath on the main level make one-floor living easy, or give you a home office with a view. Upstairs, the primary bedroom wakes up to corner windows looking out into the woods, with a second bedroom and full bath down the hall. The lower level adds a recreation room with a decorative fireplace and its own door to the yard, a bonus room for an office or studio, and an attached two-car garage. This home is ready for its next chapter, and it has been offered with that in mind. The setting, the land and the history are already here. What comes next is yours to decide, whether that’s a thoughtful restoration of a Whitcomb country house or a full renovation with real upside, in a neighborhood where homes rarely come to market at this level. Tucked away but never far, Huntersville sits minutes from the Taconic State Parkway, with Metro-North and the shops and restaurants of Yorktown Heights close by. Yorktown Central School District. Showings begin October 15....
Contact an agent
Home facts
- Year built:1960
- Listing ID #:1060830
- Updated:October 13, 2026 at 11:21 AM
Rooms and interior
- Bedrooms:4
- Total bathrooms:2
- Full bathrooms:2
- Rooms Total:7
- Flooring:Hardwood
- Dining Description:Eat-In Kitchen
- Kitchen Description:Dishwasher, Eat-in Kitchen, Oven
- Bedroom Description:First Floor Bedroom
- Basement:Yes
- Basement Description:Partially Finished, Walk-Out Access
- Living area:2,020 sq. ft.
Heating and cooling
- Heating:Baseboard, Hot Water, Oil
Structure and exterior
- Year built:1960
- Building area:2,020 sq. ft.
- Lot area:4.05 Acres
- Lot Features:Private, Wooded
- Architectural Style:Exp Cape
- Construction Materials:Vinyl Siding
Schools
- High school:Yorktown High School
- Middle school:Mildred E Strang Middle School
- Elementary school:Brookside Elementary School Campus
Utilities
- Water:Well
- Sewer:Septic Tank
Finances and disclosures
- Price:$649,900
- Price per sq. ft.:$321.73
- Tax amount:$21,313 (2026)
Features and amenities
- Appliances:Dishwasher, Oven
- Laundry features:Washer/Dryer Hookup
- Amenities:Cathedral Ceiling(s), High Ceilings, Open Floorplan, Storage
Parking
- Parking description:Driveway, Garage
- Garage:Yes
- Garage spaces:2
New listings near 1471 Old Logging Road W
- New
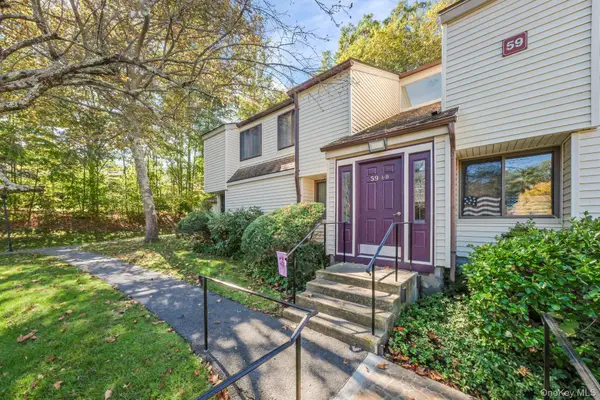 $370,000Active2 beds 2 baths910 sq. ft.
59 Kirby Close #D, Yorktown Heights, NY 10598
MLS# 1061035Listed by: EXP REALTY - New
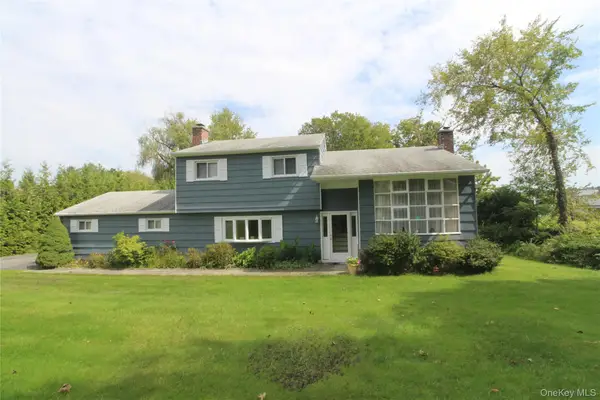 $729,000Active3 beds 2 baths1,892 sq. ft.
3482 Alta Street, Yorktown Heights, NY 10598
MLS# 1059934Listed by: COLDWELL BANKER REALTY - New
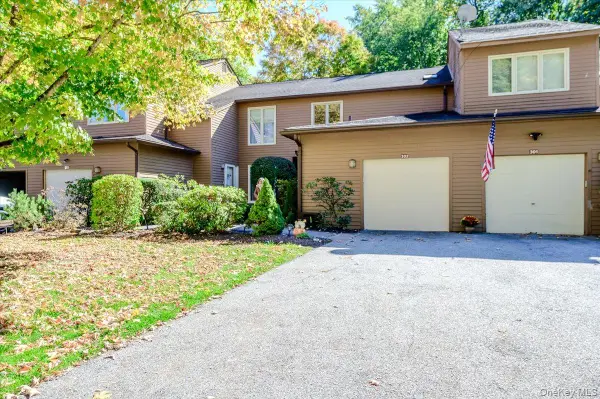 $630,000Active2 beds 3 baths1,800 sq. ft.
302 Beechwood Lane, Yorktown Heights, NY 10598
MLS# 1060386Listed by: TODAY REALTY CORP. - New
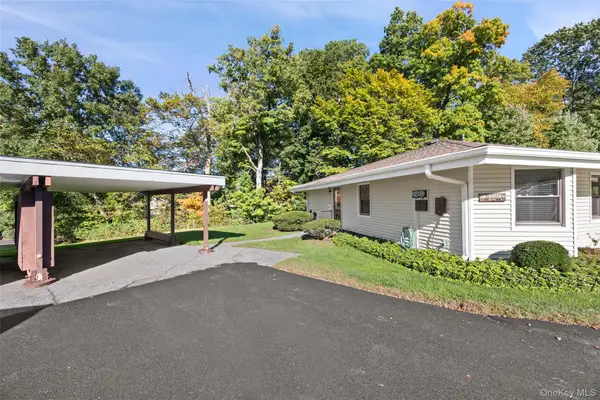 $499,000Active2 beds 1 baths935 sq. ft.
38 Sussex Drive #A, Yorktown Heights, NY 10598
MLS# 1057688Listed by: COLDWELL BANKER REALTY - New
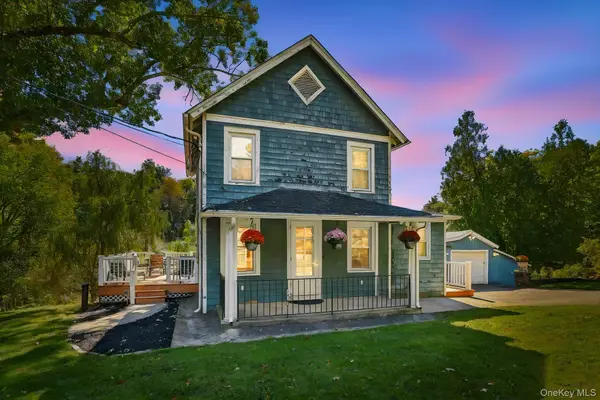 $550,000Active3 beds 2 baths1,106 sq. ft.
1475 Croton Lake Road, Yorktown Heights, NY 10598
MLS# 1060193Listed by: COLDWELL BANKER REALTY - New
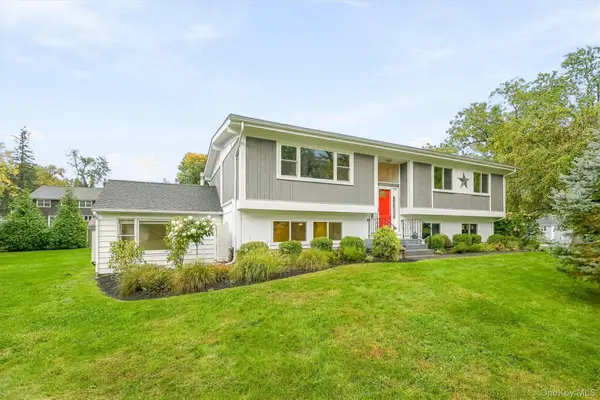 $750,000Active4 beds 3 baths2,049 sq. ft.
152 California Road, Yorktown Heights, NY 10598
MLS# 1058836Listed by: MANCINI REALTY INC. - New
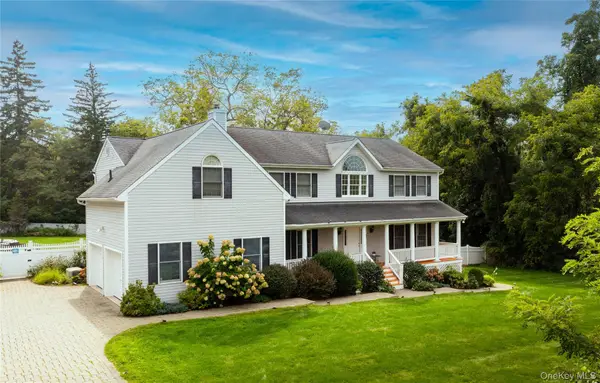 $1,575,000Active4 beds 4 baths4,550 sq. ft.
14 Windsor Road, Yorktown Heights, NY 10598
MLS# 1056760Listed by: WILLIAM RAVEIS REAL ESTATE - New
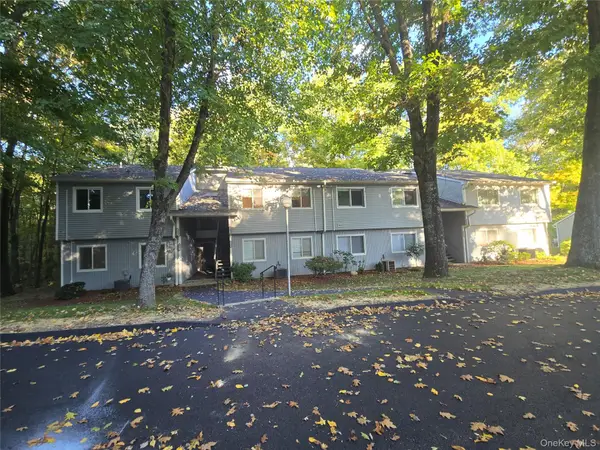 $359,000Active1 beds 1 baths953 sq. ft.
160 Carriage Court #D, Yorktown Heights, NY 10598
MLS# 1058502Listed by: HOULIHAN LAWRENCE INC. - New
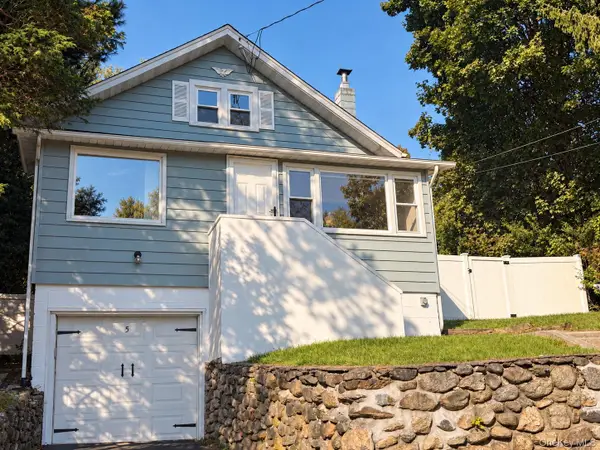 $729,000Active3 beds 2 baths1,500 sq. ft.
5 Ross Drive, Yorktown Heights, NY 10598
MLS# 1057799Listed by: JULIA B FEE SOTHEBYS INT. RLTY


Protect your home and budget from life's surprises with an Assurant Home Warranty, backed by a partner that supports you through every step of homeownership. Explore Plans.
©2026 Century 21 Real Estate LLC. All rights reserved. CENTURY 21®, the CENTURY 21 Logo and C21® are service marks owned by Century 21 Real Estate LLC. Century 21 Real Estate LLC fully supports the principles of the Fair Housing Act and the Equal Opportunity Act. Each office is independently owned and operated. Listing information is deemed reliable but not guaranteed accurate.