
2668 Ridge Street, Yorktown Heights, NY 10598
Local realty services provided by:CENTURY 21 Shared Purpose
2668 Ridge Street,Yorktown Heights, NY 10598
$949,000
- 4 Beds
- 3 Baths
- 2,625 sq. ft.
- Single family
- Active
Listed by: roman kwarta
Office: coldwell banker realty
MLS#:1068063
Source:OneKey MLS
Price summary
- Price:$949,000
- Price per sq. ft.:$361.52
About this home
Welcome to 2668 Ridge Street, a private and inviting retreat set on over an acre of level, beautifully landscaped property, just moments from the conveniences of Yorktown. Offering 2,625 square feet of living space, this versatile Hi-Ranch provides exceptional room, flexibility, and comfort.
The upper level features a recently updated kitchen that opens seamlessly to a spacious living area with a gas fireplace. Down the hall are three generously sized bedrooms, including a primary bedroom with an en-suite half bath, along with an expansive bonus room offering additional space for work, recreation, or relaxation.
The lower level features a legal accessory apartment, offering a separate kitchen, full bathroom, living room, dining area, and bedroom. Whether utilized for extended living arrangements, guests, or as an expansive entertainment space, this flexible layout offers a wealth of possibilities while maintaining the feel of a single-family home.
Outside, a long, tree-lined private driveway leads to a beautifully landscaped entrance. The backyard is designed for entertaining, highlighted by an impressive 2,000+ square foot deck with plenty of room to gather, unwind, and enjoy the surroundings. A hot tub completes this inviting outdoor retreat.
Combining generous living space, a versatile floor plan, and over an acre of privacy in a convenient Yorktown location, 2668 Ridge Street offers a unique opportunity to enjoy space and flexibility rarely found in one property....
Contact an agent
Home facts
- Year built:1966
- Listing ID #:1068063
- Added:4 day(s) ago
- Updated:November 08, 2026 at 03:46 PM
Rooms and interior
- Bedrooms:4
- Total bathrooms:3
- Full bathrooms:2
- Half bathrooms:1
- Rooms Total:12
- Kitchen Description:Dishwasher, Kitchen Island, Microwave, Oven, Refrigerator, Stainless Steel Appliance(s)
- Bedroom Description:First Floor Bedroom
- Living area:2,625 sq. ft.
Heating and cooling
- Cooling:Central Air
- Heating:Ducts, Oil
- Central air:Yes
Structure and exterior
- Year built:1966
- Building area:2,625 sq. ft.
- Lot area:1.02 Acres
- Architectural Style:Hi Ranch
- Construction Materials:Block, Frame, Shingle Siding
- Levels:2 Story
Schools
- High school:Yorktown High School
- Middle school:Mildred E Strang Middle School
- Elementary school:Mohansic
Utilities
- Water:Public
- Sewer:Septic Tank
Finances and disclosures
- Price:$949,000
- Price per sq. ft.:$361.52
- Tax amount:$17,202 (2026)
Features and amenities
- Appliances:Dishwasher, Dryer, Microwave, Oven, Refrigerator, Stainless Steel Appliance(s), Washer
- Laundry features:Dryer, Washer
- Amenities:Entrance Foyer, Granite Counters, Open Floorplan, Walk-In Closet(s)
Parking
- Parking description:Driveway, Garage
- Garage:Yes
- Garage spaces:2
New listings near 2668 Ridge Street
- New
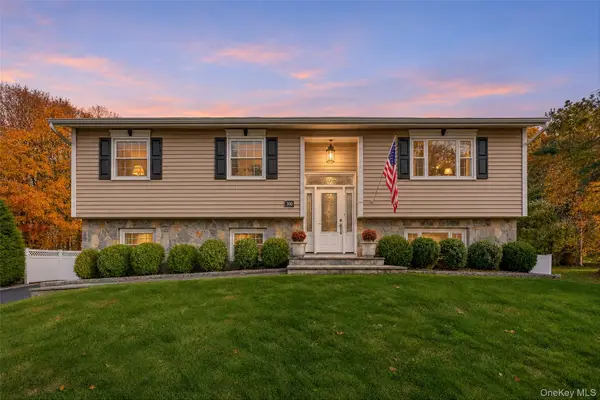 $975,000Active3 beds 2 baths1,602 sq. ft.
300 Heather Court, Yorktown Heights, NY 10598
MLS# 1070108Listed by: KELLER WILLIAMS REALTY PARTNER - New
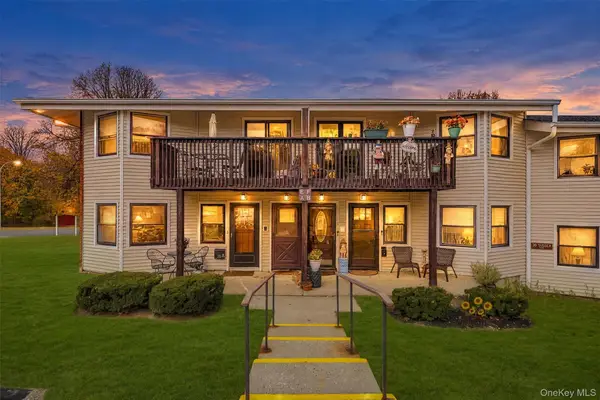 $350,000Active1 beds 1 baths725 sq. ft.
36 Sussex Drive #A, Yorktown Heights, NY 10598
MLS# 1070222Listed by: BHHS RIVER TOWNS REAL ESTATE - New
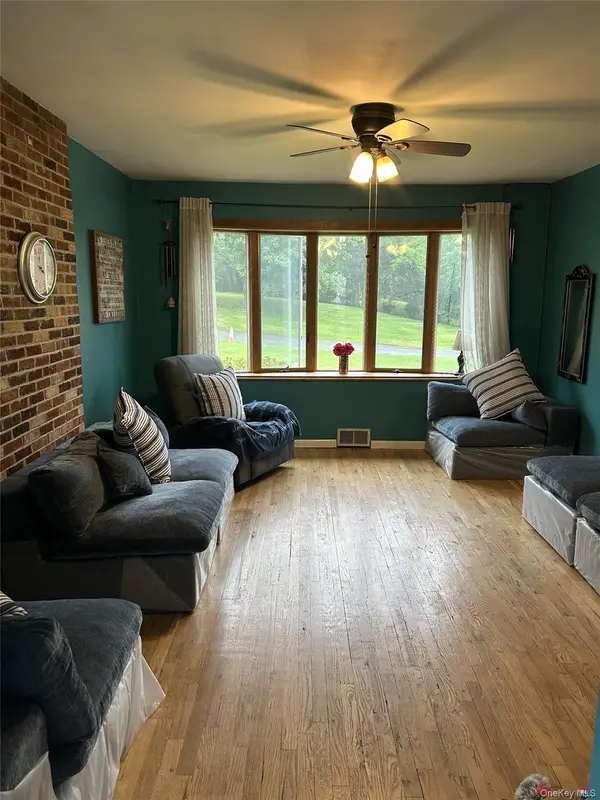 $730,000Active3 beds 2 baths1,446 sq. ft.
324 Lewis Avenue, Yorktown Heights, NY 10598
MLS# 1070061Listed by: HOMECOIN.COM - New
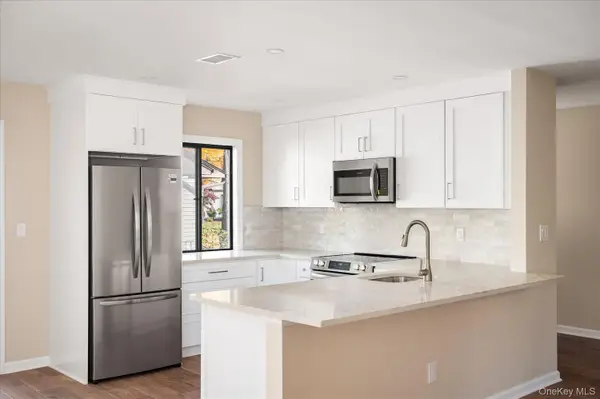 $529,000Active2 beds 2 baths1,200 sq. ft.
116 Village Road #D, Yorktown Heights, NY 10598
MLS# 1069042Listed by: RE/MAX CLASSIC REALTY - New
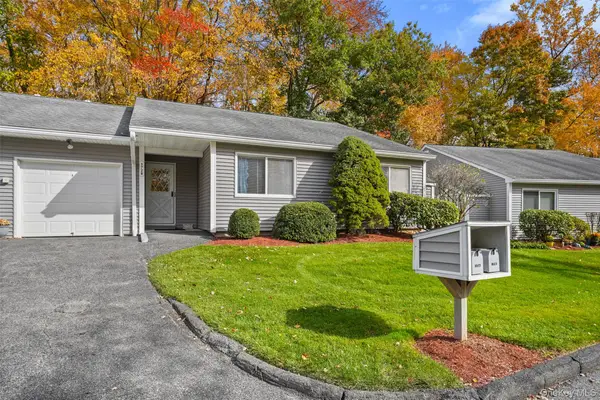 $675,000Active2 beds 2 baths1,550 sq. ft.
172 Long Hill Drive #B, Yorktown Heights, NY 10598
MLS# 1068171Listed by: COLDWELL BANKER REALTY - New
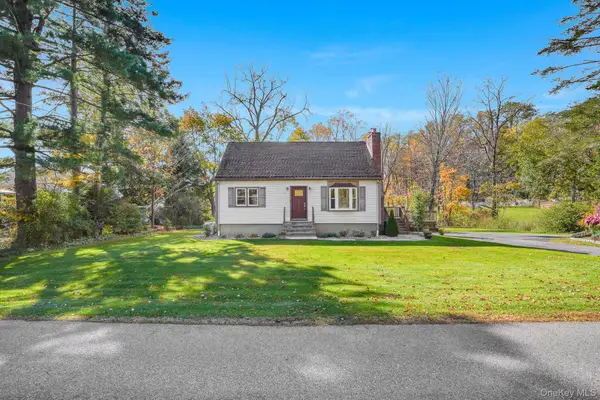 $625,000Active3 beds 2 baths1,728 sq. ft.
10 Overhill Road, Yorktown Heights, NY 10598
MLS# 1067482Listed by: HOULIHAN LAWRENCE INC. - New
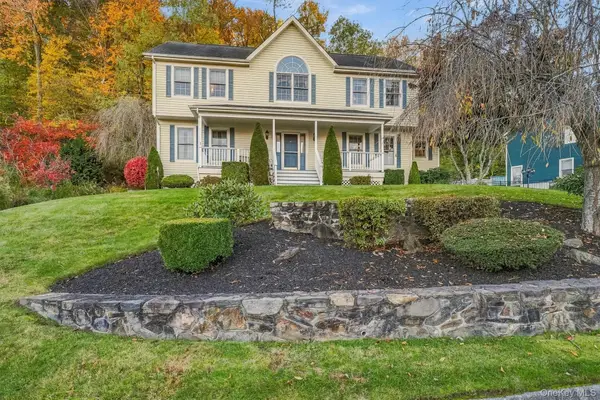 $1,295,000Active4 beds 3 baths2,472 sq. ft.
45 Wellington Court, Yorktown Heights, NY 10598
MLS# 1067501Listed by: COMPASS GREATER NY, LLC  $1,375,000Active4 beds 2 baths2,000 sq. ft.
2323 Crompond Road, Yorktown Heights, NY 10598
MLS# 1066055Listed by: KELLER WILLIAMS NY REALTY $325,000Active1 beds 1 baths835 sq. ft.
149 Flintlock Way #D, Yorktown Heights, NY 10598
MLS# 1065932Listed by: HOULIHAN LAWRENCE INC.


Protect your home and budget from life's surprises with an Assurant Home Warranty, backed by a partner that supports you through every step of homeownership. Explore Plans.
©2026 Century 21 Real Estate LLC. All rights reserved. CENTURY 21®, the CENTURY 21 Logo and C21® are service marks owned by Century 21 Real Estate LLC. Century 21 Real Estate LLC fully supports the principles of the Fair Housing Act and the Equal Opportunity Act. Each office is independently owned and operated. Listing information is deemed reliable but not guaranteed accurate.