
36 Sussex Drive #A, Yorktown Heights, NY 10598
Local realty services provided by:CENTURY 21 Stoeckeler Real Estate
Listed by: maria campanelli
Office: bhhs river towns real estate
MLS#:1070222
Source:OneKey MLS
Price summary
- Price:$350,000
- Price per sq. ft.:$482.76
- Monthly HOA dues:$427
About this home
Picture perfect and beautifully updated one-bedroom, one-bath condo in sought-after Jefferson Village, an active 55+ adult community offering incredible amenities and a wonderful lifestyle! Enjoy easy, no-step entry into this sun-filled home, where a charming front patio welcomes you into an inviting open-concept living room, dining area and custom kitchen. Beautiful windows, including additional windows along the side wall, fill the home with an abundance of natural light. The stunning updated kitchen features granite countertops, stainless steel appliances and a spacious island with seating, perfect for everyday living and entertaining. A generously sized bedroom, beautifully updated full bathroom with tub and convenient in-unit full-size stackable washer and dryer complete this lovely home. Enjoy the convenience of parking directly in front of your unit, plus additional guest parking. Jefferson Village offers resort-style amenities including a swimming pool, clubhouse, fitness room, tennis courts, billiard room, craft room, library, meeting room and community garden. Enjoy a vibrant community with a variety of social activities and events throughout the year! Monthly maintenance includes heat, hot water, cable, internet and exterior maintenance. Move right in and enjoy easy, carefree living in this beautifully maintained community. A truly special place to call home!...
Contact an agent
Home facts
- Year built:1972
- Subdivision & Development:Jefferson Village
- Listing ID #:1070222
- Added:2 day(s) ago
- Updated:November 08, 2026 at 03:46 PM
Rooms and interior
- Bedrooms:1
- Total bathrooms:1
- Full bathrooms:1
- Rooms Total:4
- Kitchen Description:Chefs Kitchen, Dishwasher, Kitchen Island, Microwave, Refrigerator
- Bedroom Description:First Floor Bedroom
- Living area:725 sq. ft.
Heating and cooling
- Cooling:Central Air
- Heating:Electric, Forced Air
- Central air:Yes
Structure and exterior
- Year built:1972
- Building area:725 sq. ft.
- Lot area:6.13 Acres
- Construction Materials:Vinyl Siding
- Levels:1 Story
Schools
- High school:Lakeland High School
- Middle school:Lakeland-Copper Beech Middle Sch
- Elementary school:Thomas Jefferson Elementary School
Utilities
- Water:Public
- Sewer:Public Sewer
Finances and disclosures
- Price:$350,000
- Price per sq. ft.:$482.76
- Tax amount:$3,677 (2026)
Features and amenities
- Appliances:Dishwasher, Dryer, Microwave, Refrigerator, Washer
- Laundry features:Dryer, In Unit, Washer
- Amenities:Granite Counters, Parking, Pool
Parking
- Total parking spaces:1
- Parking description:Assigned
New listings near 36 Sussex Drive #A
- New
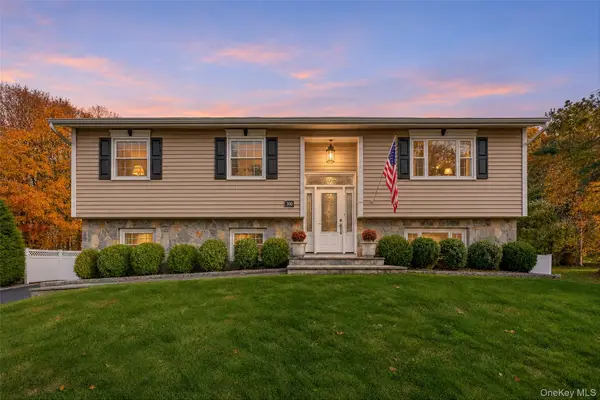 $975,000Active3 beds 2 baths1,602 sq. ft.
300 Heather Court, Yorktown Heights, NY 10598
MLS# 1070108Listed by: KELLER WILLIAMS REALTY PARTNER - New
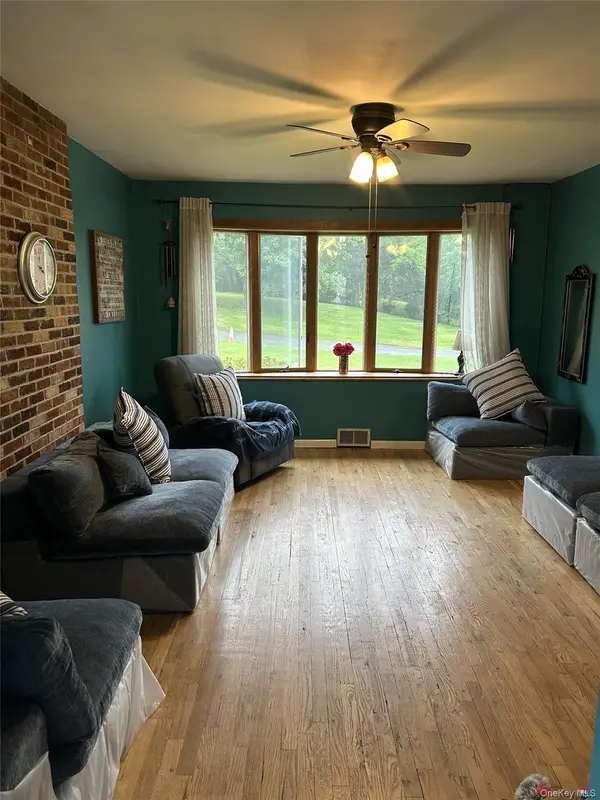 $730,000Active3 beds 2 baths1,446 sq. ft.
324 Lewis Avenue, Yorktown Heights, NY 10598
MLS# 1070061Listed by: HOMECOIN.COM - New
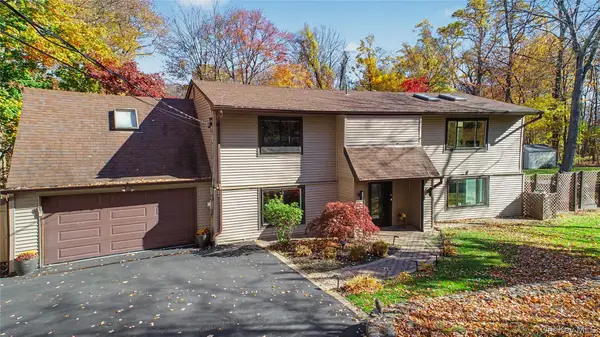 $949,000Active4 beds 3 baths2,625 sq. ft.
2668 Ridge Street, Yorktown Heights, NY 10598
MLS# 1068063Listed by: COLDWELL BANKER REALTY - New
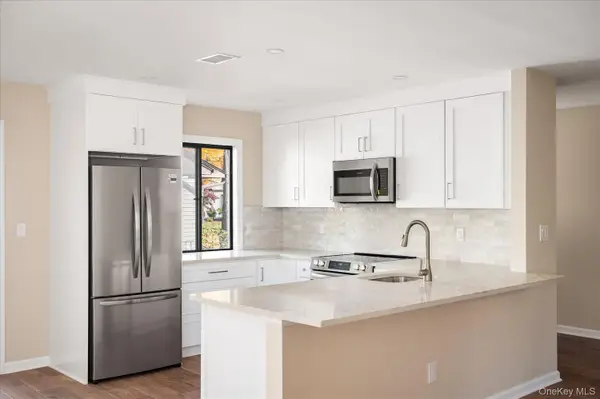 $529,000Active2 beds 2 baths1,200 sq. ft.
116 Village Road #D, Yorktown Heights, NY 10598
MLS# 1069042Listed by: RE/MAX CLASSIC REALTY - New
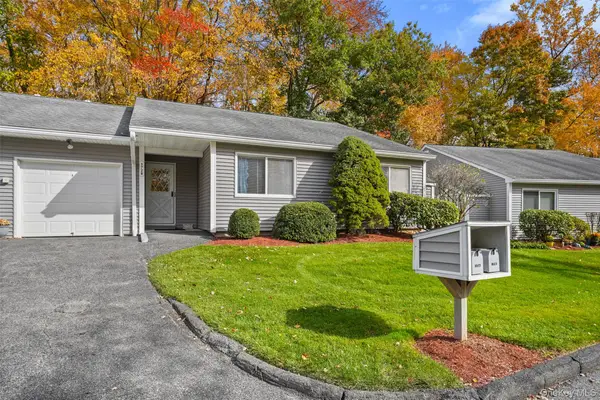 $675,000Active2 beds 2 baths1,550 sq. ft.
172 Long Hill Drive #B, Yorktown Heights, NY 10598
MLS# 1068171Listed by: COLDWELL BANKER REALTY - New
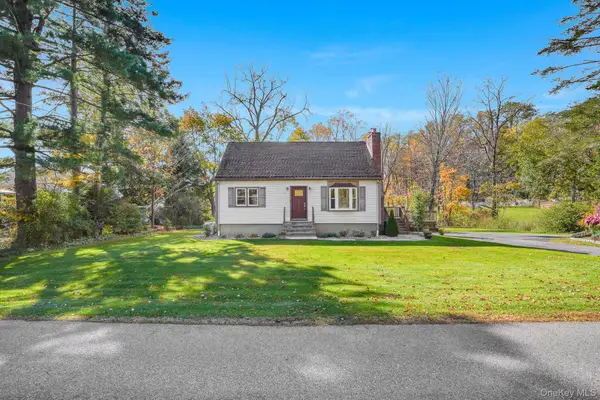 $625,000Active3 beds 2 baths1,728 sq. ft.
10 Overhill Road, Yorktown Heights, NY 10598
MLS# 1067482Listed by: HOULIHAN LAWRENCE INC. - New
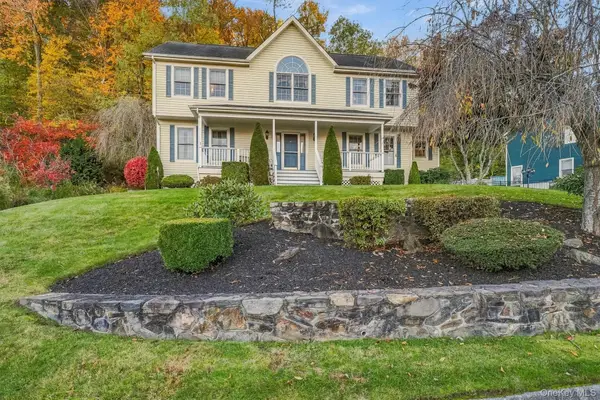 $1,295,000Active4 beds 3 baths2,472 sq. ft.
45 Wellington Court, Yorktown Heights, NY 10598
MLS# 1067501Listed by: COMPASS GREATER NY, LLC  $1,375,000Active4 beds 2 baths2,000 sq. ft.
2323 Crompond Road, Yorktown Heights, NY 10598
MLS# 1066055Listed by: KELLER WILLIAMS NY REALTY $325,000Active1 beds 1 baths835 sq. ft.
149 Flintlock Way #D, Yorktown Heights, NY 10598
MLS# 1065932Listed by: HOULIHAN LAWRENCE INC.


Protect your home and budget from life's surprises with an Assurant Home Warranty, backed by a partner that supports you through every step of homeownership. Explore Plans.
©2026 Century 21 Real Estate LLC. All rights reserved. CENTURY 21®, the CENTURY 21 Logo and C21® are service marks owned by Century 21 Real Estate LLC. Century 21 Real Estate LLC fully supports the principles of the Fair Housing Act and the Equal Opportunity Act. Each office is independently owned and operated. Listing information is deemed reliable but not guaranteed accurate.