
300 Heather Court, Yorktown Heights, NY 10598
Local realty services provided by:CENTURY 21 Ed & Margaret Williams Realty
Listed by: annette m. cicinelli
Office: keller williams realty partner
MLS#:1070108
Source:OneKey MLS
Price summary
- Price:$975,000
- Price per sq. ft.:$421.9
About this home
Stunning Raised Ranch in Southern Yorktown. Welcome to 300 Heather Court, a true gem nestled in the coveted Countryside neighborhood! This vibrant raised ranch is not just a house; it’s a lifestyle... step outside to your own personal paradise featuring a gorgeous in-ground Gunite pool, perfect for summer splashes and unforgettable gatherings. The oversized patio beckons for sun soaked afternoons, while the outdoor kitchen, complete with propane for your BBQ and pool heater, sets the stage for epic summer parties! This meticulously maintained interior home sits on a tranquil cul-de-sac, offering peace and privacy, yet is just moments away from schools, buses, and the heart of town. Don’t miss your chance to own this beautiful home in the heart of Southern Yorktown with award winning schools. Call today to set up your private viewing... truly a must see!
Contact an agent
Home facts
- Year built:1982
- Listing ID #:1070108
- Added:2 day(s) ago
- Updated:November 08, 2026 at 03:46 PM
Rooms and interior
- Bedrooms:3
- Total bathrooms:2
- Full bathrooms:2
- Rooms Total:8
- Flooring:Hardwood
- Dining Description:Eat-In Kitchen
- Kitchen Description:Chefs Kitchen, Dishwasher, Eat-in Kitchen, Microwave, Oven, Range, Stainless Steel Appliance(s)
- Living area:1,602 sq. ft.
Heating and cooling
- Cooling:Central Air
- Heating:Oil
- Central air:Yes
Structure and exterior
- Year built:1982
- Building area:1,602 sq. ft.
- Lot area:0.36 Acres
- Lot Features:Level, Near Public Transit, Part Wooded, Private, Secluded, Stone/Brick Wall, Wooded
- Architectural Style:Raised Ranch
- Construction Materials:Batts Insulation, Stone, Vinyl Siding
- Levels:2 Story
Schools
- High school:Yorktown High School
- Middle school:Mildred E Strang Middle School
- Elementary school:Brookside Elementary School Campus
Utilities
- Water:Public
- Sewer:Public Sewer
Finances and disclosures
- Price:$975,000
- Price per sq. ft.:$421.9
- Tax amount:$16,053 (2026)
Features and amenities
- Appliances:Dishwasher, Dryer, Microwave, Oven, Stainless Steel Appliance(s), Washer
- Laundry features:Dryer, Washer
- Amenities:Entrance Foyer, Granite Counters, Open Floorplan
- Pool features:In Ground, Outdoor Pool
Parking
- Total parking spaces:6
- Parking description:Driveway
- Garage:Yes
- Garage spaces:2
New listings near 300 Heather Court
- New
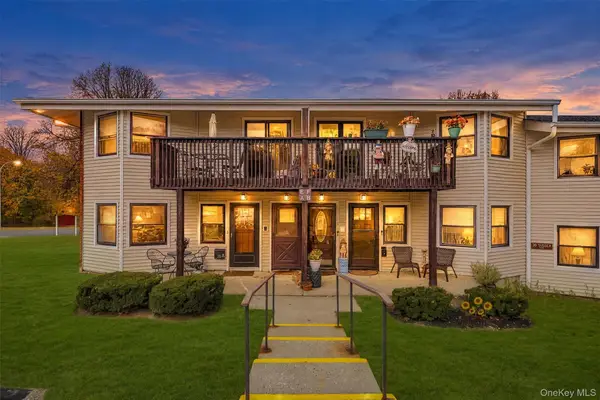 $350,000Active1 beds 1 baths725 sq. ft.
36 Sussex Drive #A, Yorktown Heights, NY 10598
MLS# 1070222Listed by: BHHS RIVER TOWNS REAL ESTATE - New
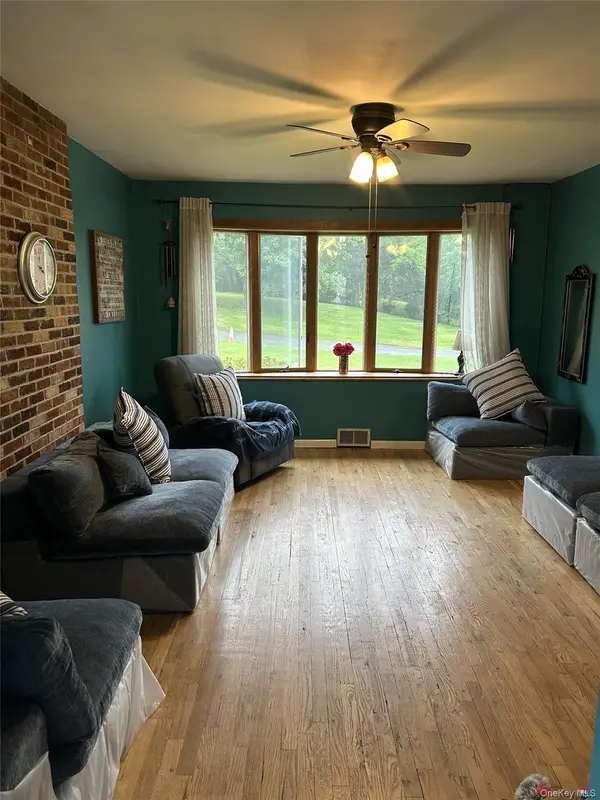 $730,000Active3 beds 2 baths1,446 sq. ft.
324 Lewis Avenue, Yorktown Heights, NY 10598
MLS# 1070061Listed by: HOMECOIN.COM - New
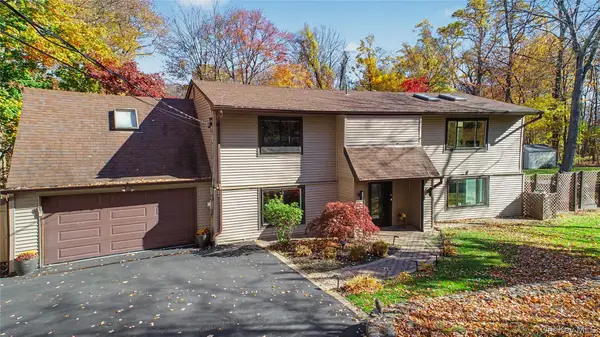 $949,000Active4 beds 3 baths2,625 sq. ft.
2668 Ridge Street, Yorktown Heights, NY 10598
MLS# 1068063Listed by: COLDWELL BANKER REALTY - New
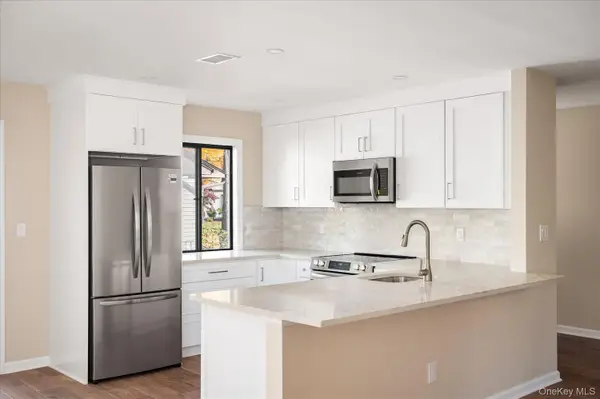 $529,000Active2 beds 2 baths1,200 sq. ft.
116 Village Road #D, Yorktown Heights, NY 10598
MLS# 1069042Listed by: RE/MAX CLASSIC REALTY - New
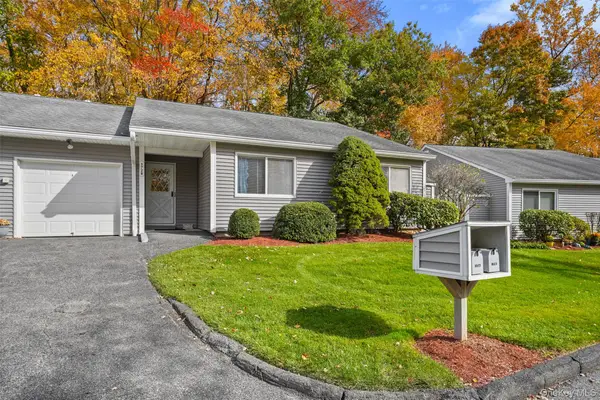 $675,000Active2 beds 2 baths1,550 sq. ft.
172 Long Hill Drive #B, Yorktown Heights, NY 10598
MLS# 1068171Listed by: COLDWELL BANKER REALTY - New
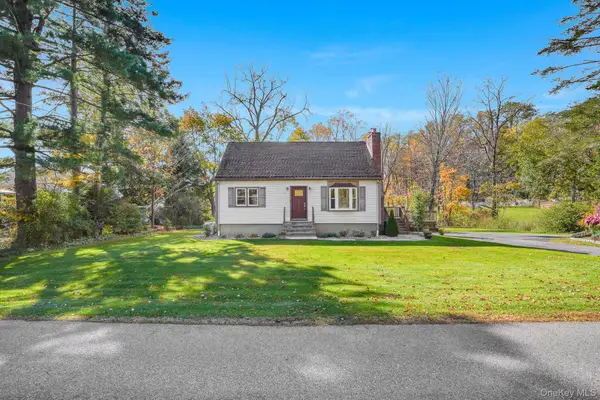 $625,000Active3 beds 2 baths1,728 sq. ft.
10 Overhill Road, Yorktown Heights, NY 10598
MLS# 1067482Listed by: HOULIHAN LAWRENCE INC. - New
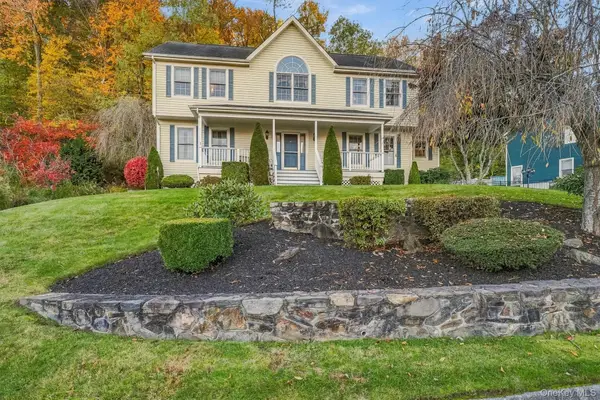 $1,295,000Active4 beds 3 baths2,472 sq. ft.
45 Wellington Court, Yorktown Heights, NY 10598
MLS# 1067501Listed by: COMPASS GREATER NY, LLC  $1,375,000Active4 beds 2 baths2,000 sq. ft.
2323 Crompond Road, Yorktown Heights, NY 10598
MLS# 1066055Listed by: KELLER WILLIAMS NY REALTY $325,000Active1 beds 1 baths835 sq. ft.
149 Flintlock Way #D, Yorktown Heights, NY 10598
MLS# 1065932Listed by: HOULIHAN LAWRENCE INC.


Protect your home and budget from life's surprises with an Assurant Home Warranty, backed by a partner that supports you through every step of homeownership. Explore Plans.
©2026 Century 21 Real Estate LLC. All rights reserved. CENTURY 21®, the CENTURY 21 Logo and C21® are service marks owned by Century 21 Real Estate LLC. Century 21 Real Estate LLC fully supports the principles of the Fair Housing Act and the Equal Opportunity Act. Each office is independently owned and operated. Listing information is deemed reliable but not guaranteed accurate.