
3236 Court Street, Yorktown Heights, NY 10598
Local realty services provided by:CENTURY 21 Full Service Realty
3236 Court Street,Yorktown Heights, NY 10598
$714,000
- 4 Beds
- 3 Baths
- 1,738 sq. ft.
- Single family
- Active
Upcoming open houses
- Sun, Oct 0412:00 pm - 01:30 pm
Listed by: jacqueline a. calhoun, aimee m. orlowski
Office: coldwell banker realty
MLS#:1056380
Source:OneKey MLS
Price summary
- Price:$714,000
- Price per sq. ft.:$410.82
About this home
Welcome to this well-maintained and freshly updated 4-bedroom, 2.5-bath raised ranch in Yorktown Heights, ideally located within the Lakeland School District. A brand-new roof and fresh interior paint provide a move-in-ready foundation, while hardwood floors and comfortable living spaces add warmth and character throughout.
The main level features an inviting open living and dining area with hardwood floors and sliders leading to the deck and large, level backyard. The eat-in kitchen offers wood cabinetry and durable Silestone countertops, while a newly renovated hall bath adds a fresh, modern touch. Two generously sized bedrooms feature hardwood floors, while the spacious primary bedroom offers double closets, hardwood flooring, and its own ensuite full bath.
The lower level continues to deliver with a fourth bedroom featuring new carpeting, a newly renovated half bath, and a comfortable family room with doors opening directly to the patio. Whether you need a private space for guests, a home office, playroom, or additional gathering space, this level adapts easily to the way you live. A laundry room and direct access to the two-car garage add everyday convenience.
Outside, the large, level backyard is almost fully fenced and offers plenty of room for entertaining, recreation, gardening, pets, or simply enjoying the outdoors. A large storage shed provides additional space for lawn equipment, tools, bikes, and seasonal items. Municipal water and municipal sewer add to the ease of ownership, while the convenient location offers easy access to shopping, schools, Metro-North, major roadways, and all that Yorktown has to offer.
A versatile home with thoughtful updates, generous living space, and a convenient location—ready for its next chapter!...
Contact an agent
Home facts
- Year built:1973
- Listing ID #:1056380
- Added:3 day(s) ago
- Updated:October 02, 2026 at 07:48 PM
Rooms and interior
- Bedrooms:4
- Total bathrooms:3
- Full bathrooms:2
- Half bathrooms:1
- Rooms Total:8
- Dining Description:Eat-In Kitchen
- Kitchen Description:Dishwasher, Eat-in Kitchen, Oven, Pantry, Refrigerator
- Basement Description:Finished, Walk-Out Access
- Living area:1,738 sq. ft.
Heating and cooling
- Heating:Hot Water, Oil
Structure and exterior
- Year built:1973
- Building area:1,738 sq. ft.
- Lot area:0.38 Acres
- Lot Features:Level
- Architectural Style:Ranch
- Construction Materials:Brick, Shake Siding
Schools
- High school:Lakeland High School
- Middle school:Lakeland-Copper Beech Middle Sch
- Elementary school:Thomas Jefferson Elementary School
Utilities
- Water:Public
- Sewer:Public Sewer
Finances and disclosures
- Price:$714,000
- Price per sq. ft.:$410.82
- Tax amount:$15,937 (2026)
Features and amenities
- Appliances:Dishwasher, Dryer, Oven, Refrigerator, Washer
- Laundry features:Dryer, Washer
- Amenities:Storage
Parking
- Parking description:Detached, Driveway, Garage
- Garage:Yes
- Garage spaces:2
New listings near 3236 Court Street
- Coming Soon
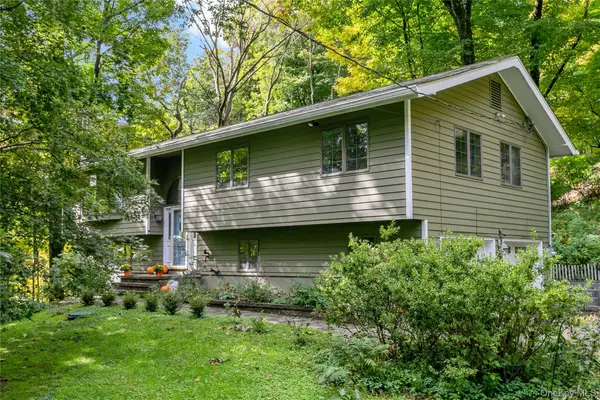 $749,000Coming Soon3 beds 3 baths1,700 sq. ft.
999 Cliff Avenue, Yorktown Heights, NY 10598
MLS# 1055962Listed by: HOULIHAN LAWRENCE INC. - New
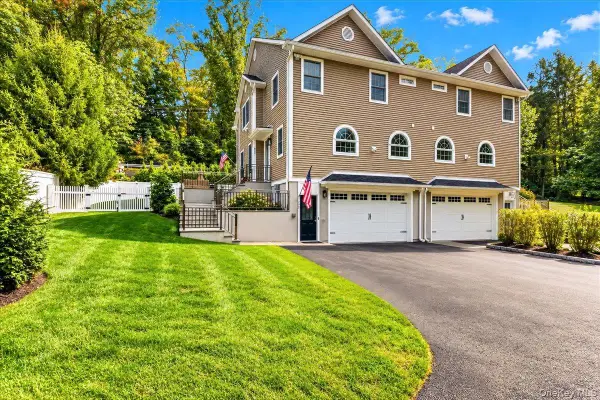 $849,000Active3 beds 3 baths2,163 sq. ft.
309 Granite Springs Road, Yorktown Heights, NY 10598
MLS# 1057020Listed by: DESIMONE REAL ESTATE - New
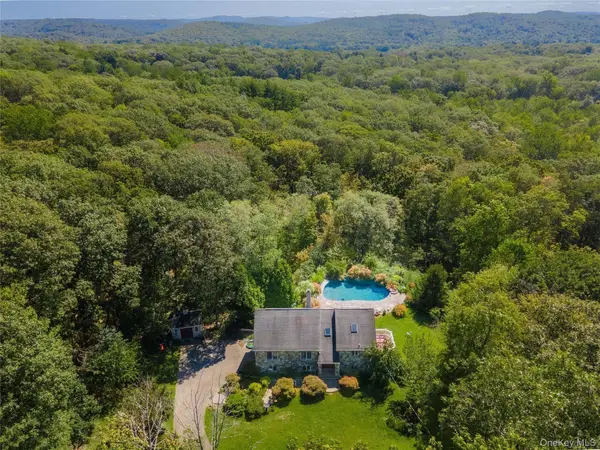 $859,900Active3 beds 3 baths2,016 sq. ft.
986 Cliff Avenue, Yorktown Heights, NY 10598
MLS# 1057660Listed by: WILLIAM RAVEIS REAL ESTATE - New
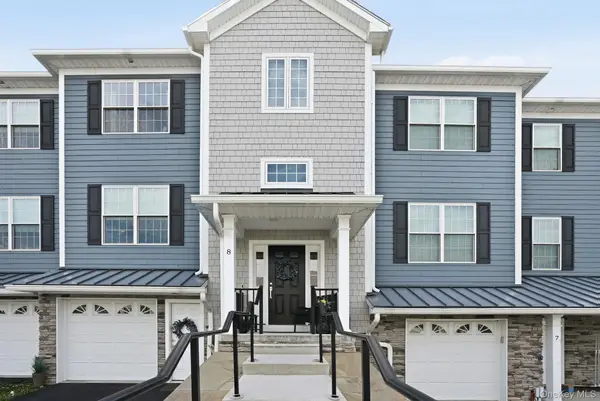 $759,000Active2 beds 3 baths2,325 sq. ft.
8 Muscoot River Road, Yorktown Heights, NY 10598
MLS# 1056385Listed by: COLDWELL BANKER REALTY - New
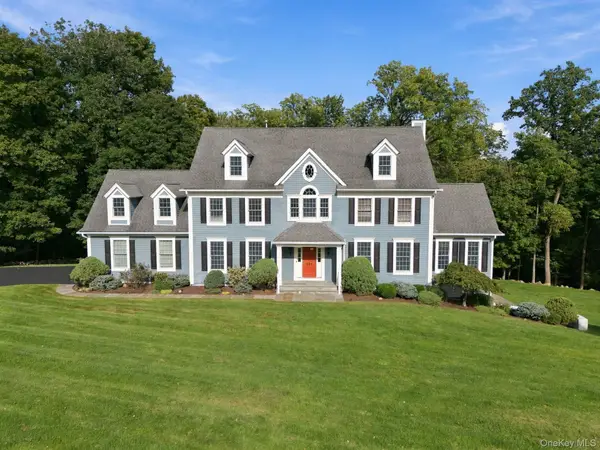 $1,700,000Active4 beds 5 baths5,530 sq. ft.
136 Dorchester Drive, Yorktown Heights, NY 10598
MLS# 1056623Listed by: COMPASS GREATER NY, LLC - Open Sat, 12 to 2pmNew
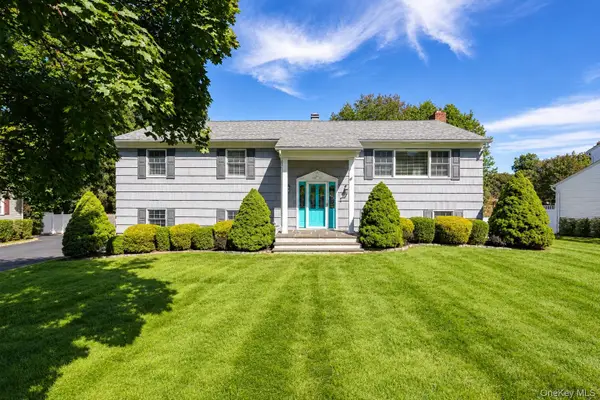 $799,995Active3 beds 3 baths2,792 sq. ft.
518 Manchester Road, Yorktown Heights, NY 10598
MLS# 1052161Listed by: KW MIDHUDSON - New
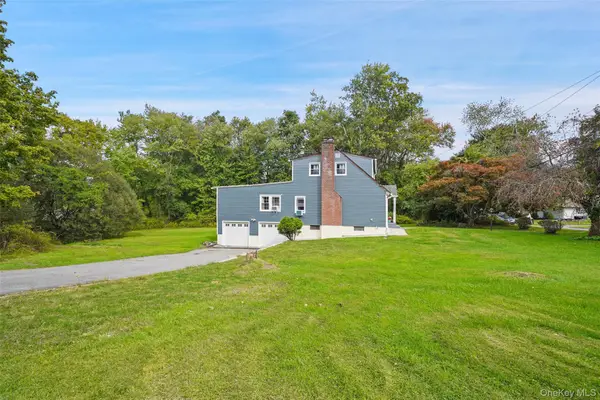 $775,000Active4 beds 2 baths2,272 sq. ft.
420 Alden Road, Yorktown Heights, NY 10598
MLS# 1054266Listed by: COLDWELL BANKER REALTY - Open Sat, 1 to 3pmNew
 $800,000Active4 beds 2 baths2,348 sq. ft.
3494 Overlook Avenue, Yorktown Heights, NY 10598
MLS# 1053621Listed by: KELLER WILLIAMS REALTY PARTNER - New
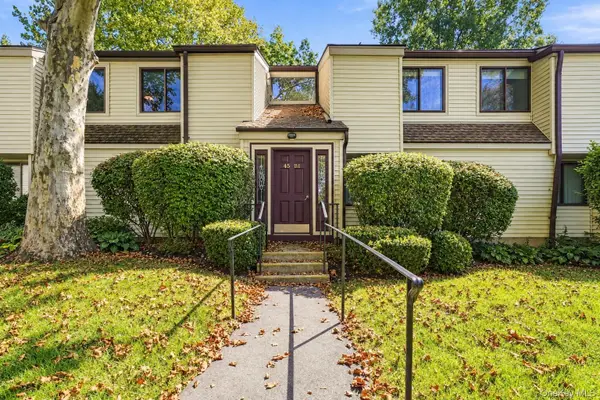 $429,900Active2 beds 2 baths1,100 sq. ft.
45 Jefferson Oval #G, Yorktown Heights, NY 10598
MLS# 1054519Listed by: COLDWELL BANKER REALTY


Protect your home and budget from life's surprises with an Assurant Home Warranty, backed by a partner that supports you through every step of homeownership. Explore Plans.
©2026 Century 21 Real Estate LLC. All rights reserved. CENTURY 21®, the CENTURY 21 Logo and C21® are service marks owned by Century 21 Real Estate LLC. Century 21 Real Estate LLC fully supports the principles of the Fair Housing Act and the Equal Opportunity Act. Each office is independently owned and operated. Listing information is deemed reliable but not guaranteed accurate.