
45 Jefferson Oval #G, Yorktown Heights, NY 10598
Local realty services provided by:CENTURY 21 Shared Purpose
45 Jefferson Oval #G,Yorktown Heights, NY 10598
$429,900
- 2 Beds
- 2 Baths
- 1,100 sq. ft.
- Condominium
- Active
Listed by: denise a. giordano
Office: coldwell banker realty
MLS#:1054519
Source:OneKey MLS
Price summary
- Price:$429,900
- Price per sq. ft.:$390.82
- Monthly HOA dues:$526
About this home
Welcome to this completely updated 2-bedroom, 2-full-bath condo in desirable Jefferson Village...a 55 plus community. This second floor unit features an expanded kitchen complete with high hat lighting, granite countertops and stainless steel appliances. Beautiful hardwood floors flow throughout, and the updated bathrooms offer luxurious radiant heated floors. Move-right-in condition with all the modern finishes! Located adjacent to the Jefferson Valley Mall, close to Route 6 and the Taconic State Parkway, and near regional medical centers. Clubhouse includes a fitness center/exercise room, library, billiards room, and arts and crafts studio. Outdoor Sports & Recreation: Heated outdoor swimming pool, spa/patio lounge area, tennis and pickleball courts, horseshoe pits, and dedicated gardening plots. Organized resident-run activities, arts & crafts clubs, games, and outdoor community events. UPDATES 8 YRS YOUNG, including Air Conditioning. One Car Garage.
Contact an agent
Home facts
- Year built:1974
- Subdivision & Development:Jefferson Village
- Listing ID #:1054519
- Added:1 day(s) ago
- Updated:September 25, 2026 at 02:13 PM
Rooms and interior
- Bedrooms:2
- Total bathrooms:2
- Full bathrooms:2
- Rooms Total:5
- Dining Description:Eat-In Kitchen
- Kitchen Description:Dishwasher, Eat-in Kitchen, Kitchen Island, Microwave, Refrigerator, Stainless Steel Appliance(s)
- Living area:1,100 sq. ft.
Heating and cooling
- Cooling:Central Air
- Heating:Electric
- Central air:Yes
Structure and exterior
- Year built:1974
- Building area:1,100 sq. ft.
- Lot area:7.71 Acres
- Construction Materials:Block, Frame
- Levels:1 Story
Schools
- High school:Lakeland High School
- Middle school:Lakeland-Copper Beech Middle Sch
- Elementary school:Thomas Jefferson Elementary School
Utilities
- Water:Public
- Sewer:Public Sewer
Finances and disclosures
- Price:$429,900
- Price per sq. ft.:$390.82
- Tax amount:$4,779 (2026)
Features and amenities
- Appliances:Dishwasher, Dryer, Microwave, Refrigerator, Stainless Steel Appliance(s)
- Laundry features:Dryer, In Unit, Washer/Dryer Hookup
- Amenities:Entrance Foyer, Granite Counters, Open Floorplan, Pool
Parking
- Parking description:Garage
- Garage:Yes
- Garage spaces:1
New listings near 45 Jefferson Oval #G
- Coming Soon
 $800,000Coming Soon4 beds 2 baths2,348 sq. ft.
3494 Overlook Avenue, Yorktown Heights, NY 10598
MLS# 1053621Listed by: KELLER WILLIAMS REALTY PARTNER - New
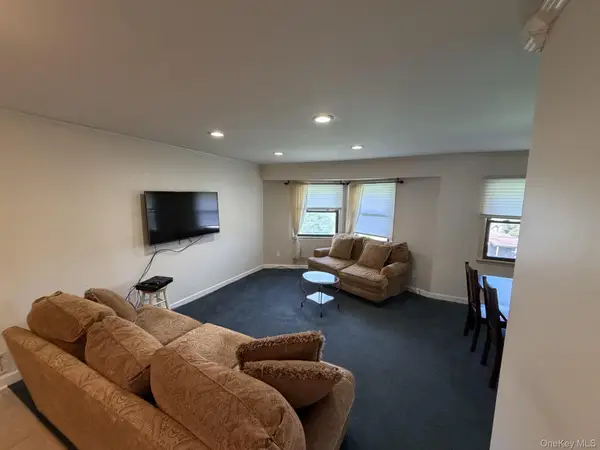 $340,000Active2 beds 1 baths1,000 sq. ft.
18L Hastings Court, Yorktown Heights, NY 10598
MLS# 1054688Listed by: ORTIZ HOME SELLING TEAM LLC - New
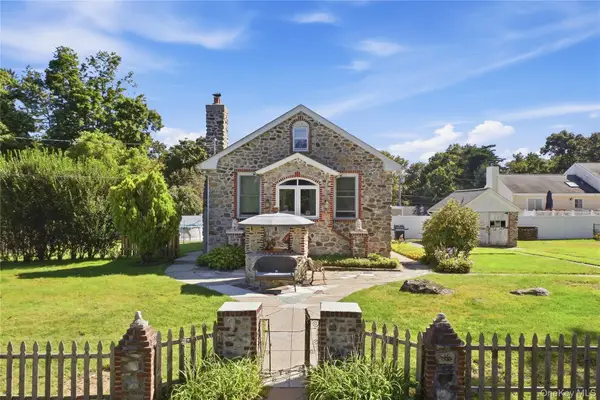 $499,000Active2 beds 1 baths1,066 sq. ft.
18 Old Mill Road, Yorktown Heights, NY 10598
MLS# 1052491Listed by: COMPASS GREATER NY, LLC - New
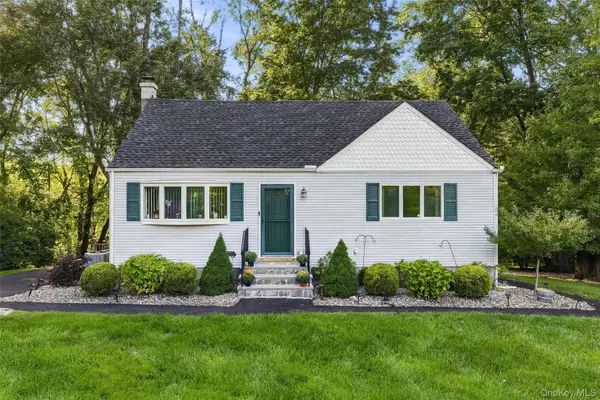 $675,000Active4 beds 2 baths1,600 sq. ft.
3507 Strang Boulevard, Yorktown Heights, NY 10598
MLS# 1042566Listed by: HOULIHAN LAWRENCE INC. - New
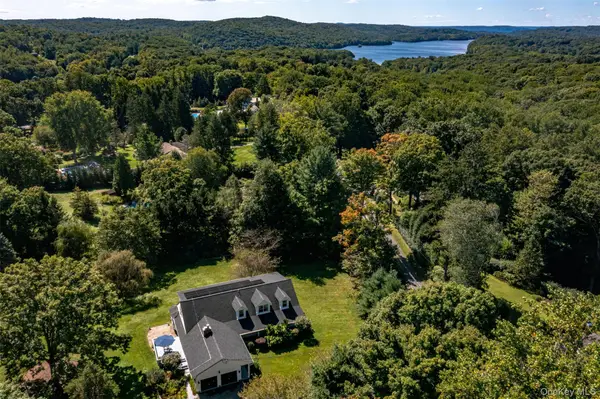 $1,200,000Active4 beds 3 baths3,166 sq. ft.
1203 Baldwin Road, Yorktown Heights, NY 10598
MLS# 1046087Listed by: HOULIHAN LAWRENCE INC. - New
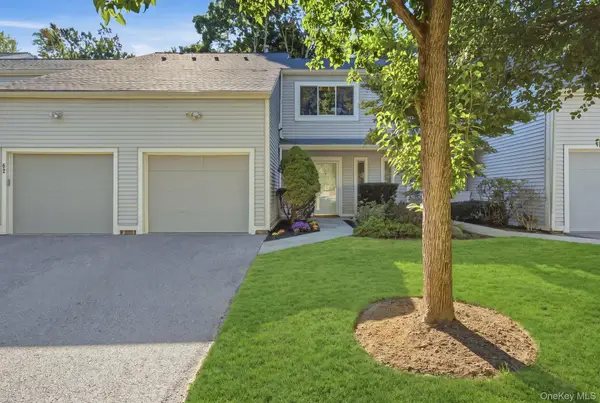 $612,000Active2 beds 3 baths1,600 sq. ft.
61 Westminster Road, Yorktown Heights, NY 10598
MLS# 1024721Listed by: HOULIHAN LAWRENCE INC. - New
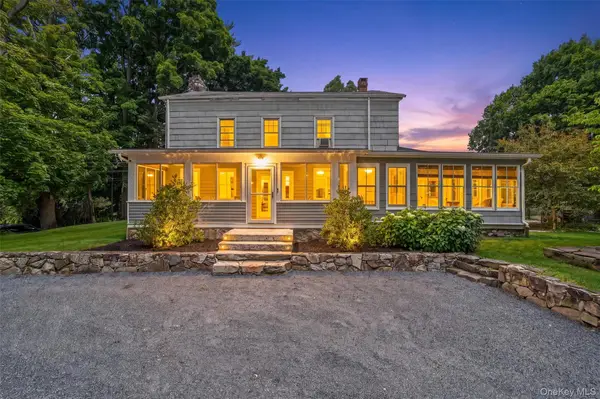 $975,000Active5 beds 4 baths3,428 sq. ft.
2930 Gomer Street, Yorktown Heights, NY 10598
MLS# 1051320Listed by: KELLER WILLIAMS REALTY PARTNER - New
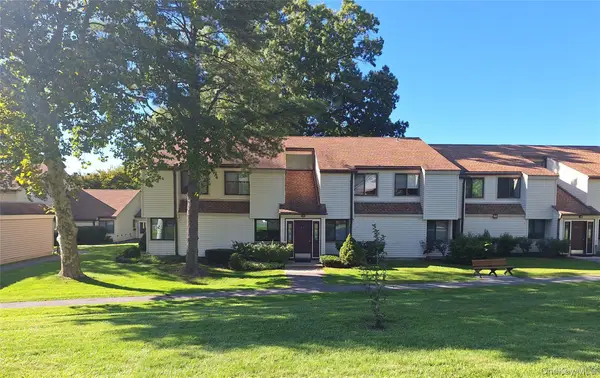 $450,000Active2 beds 2 baths1,100 sq. ft.
52 Jefferson Oval #A, Yorktown Heights, NY 10598
MLS# 1050288Listed by: KELLER WILLIAMS REALTY PARTNER - New
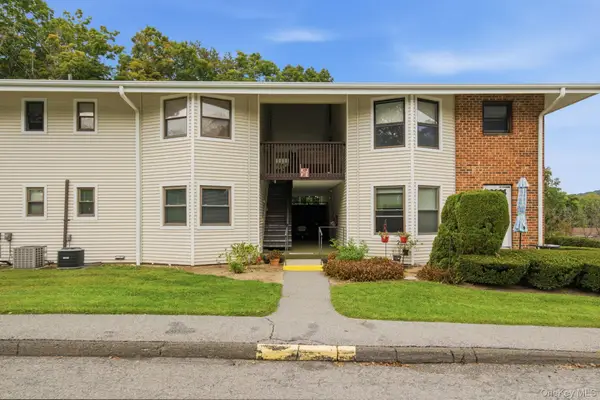 $399,000Active2 beds 1 baths925 sq. ft.
27 Walden Court #F, Yorktown Heights, NY 10598
MLS# 1047932Listed by: COMPASS GREATER NY LLC


Protect your home and budget from life's surprises with an Assurant Home Warranty, backed by a partner that supports you through every step of homeownership. Explore Plans.
©2026 Century 21 Real Estate LLC. All rights reserved. CENTURY 21®, the CENTURY 21 Logo and C21® are service marks owned by Century 21 Real Estate LLC. Century 21 Real Estate LLC fully supports the principles of the Fair Housing Act and the Equal Opportunity Act. Each office is independently owned and operated. Listing information is deemed reliable but not guaranteed accurate.