
496 Granite Springs Road, Yorktown Heights, NY 10598
Local realty services provided by:CENTURY 21 AllPoints Realty
496 Granite Springs Road,Yorktown Heights, NY 10598
$760,000
- 4 Beds
- 3 Baths
- 2,224 sq. ft.
- Single family
- Active
Listed by: barbara bodnar
Office: coldwell banker realty
MLS#:937181
Source:OneKey MLS
Price summary
- Price:$760,000
- Price per sq. ft.:$307.19
About this home
Welcome to 496 Granite Springs Road, a 4-bedroom, 2.5-bath home set on beautiful, level property in the heart of Yorktown Heights. Thoughtfully designed with entertaining in mind, this home offers generously proportioned living spaces, sun-drenched rooms, and a seamless flow that makes everyday living and hosting effortless.
At the heart of the home is a large eat-in kitchen offering abundant space for cooking, gathering, and casual dining.
The spacious layout provides endless possibilities to create open-concept gathering areas tailored to your vision. Upstairs, 4 bedrooms offer comfort and privacy, including a primary suite ready to be transformed into your own personal retreat.
The level yard provides the perfect canvas for outdoor entertaining and gardening. Whether you're envisioning cozy evenings and summer barbecues with friends, or quiet mornings, the possibilities here are endless.
Bring your vision and make this home your own while enjoying a prime location close to shopping, dining, parks, schools, major roadways, and Metro-North for an easy commute. A rare opportunity to customize and create your ideal home in Yorktown Heights. Home sold as is. One of the property's compelling features is the level, 0.44 -acre lot. For buyers viewing the market, a level yard is increasingly rare and valuable. No tricky slopes, no grade changes-just a flat canvas for your entertaining vision. The mature landscaping that currently frames the property offers privacy and screening, while the open lot provides flexibility for your personal touch., The bedrooms are thoughtfully positioned to maximize your daily comfort. The primary suite offers a private retreat, while the secondary bedrooms provide flexibility for guest suites, home offices, children's rooms. Location strategically checked: You'll notice that while the property benefits from convenient access to Route 202, the home's orientation and the mature landscaping create a buffer that maintains the quiet residential feel when inside the home. The back of the home is your private sanctuary. Add some additional plantings or fencing in the rear to enhance your enjoyment. The property is a short distance from shopping, restaurants, parts and recreation. Front Privacy Opportunity-Astute buyers will note there is opportunity here for further enhancement. Should you wish to increase the street-side privacy and curb appeal, the front presents options for additional screening, hedging, or landscaping improvements that could further insulate the home from the road and enhance the entry statement. Entirely optional and a matter of choice this can be a value add opportunity. The property functions as it is, but this allows flexibility and personalization. This property has been lovingly cared for and is ready now for a new chapter. Don't miss the opportunity....
Contact an agent
Home facts
- Year built:1963
- Listing ID #:937181
- Added:170 day(s) ago
- Updated:September 13, 2026 at 11:08 AM
Rooms and interior
- Bedrooms:4
- Total bathrooms:3
- Full bathrooms:2
- Half bathrooms:1
- Rooms Total:8
- Flooring:Hardwood
- Dining Description:Eat-In Kitchen, Formal Dining
- Kitchen Description:Dishwasher, Eat-in Kitchen, Kitchen Island, Microwave, Pantry, Range, Refrigerator
- Basement:Yes
- Basement Description:Full, Unfinished
- Living area:2,224 sq. ft.
Heating and cooling
- Heating:Forced Air, Oil
Structure and exterior
- Year built:1963
- Building area:2,224 sq. ft.
- Lot area:0.44 Acres
- Architectural Style:Colonial
- Construction Materials:Frame
- Levels:2 Story
Schools
- High school:Yorktown High School
- Middle school:Mildred E Strang Middle School
Utilities
- Water:Public
- Sewer:Septic Tank
Finances and disclosures
- Price:$760,000
- Price per sq. ft.:$307.19
- Tax amount:$16,247 (2025)
Features and amenities
- Appliances:Dishwasher, Dryer, Microwave, Refrigerator, Washer
- Laundry features:Dryer, Washer
- Amenities:Entrance Foyer, Granite Counters, Storage
Parking
- Parking description:Driveway
New listings near 496 Granite Springs Road
- Coming Soon
 $997,500Coming Soon4 beds 3 baths4,099 sq. ft.
2308 Broad Street, Yorktown Heights, NY 10598
MLS# 1045358Listed by: COMPASS GREATER NY, LLC - Open Sun, 1 to 3pmNew
 $899,000Active3 beds 2 baths3,020 sq. ft.
471 Hilltop Road, Yorktown Heights, NY 10598
MLS# 1047715Listed by: COLDWELL BANKER REALTY - New
 $749,000Active4 beds 3 baths1,650 sq. ft.
142 Loder Road, Yorktown Heights, NY 10598
MLS# 1049099Listed by: WILLIAM RAVEIS-NEW YORK, LLC - Open Sun, 1am to 3pmNew
 $899,900Active3 beds 3 baths2,636 sq. ft.
730 Fieldstone Court, Yorktown Heights, NY 10598
MLS# 1043793Listed by: COMPASS GREATER NY, LLC - New
 $335,000Active1 beds 1 baths845 sq. ft.
153 Flintlock Way #A, Yorktown Heights, NY 10598
MLS# 1045959Listed by: COMPASS GREATER NY, LLC - Open Sun, 12 to 2pmNew
 $365,000Active1 beds 1 baths850 sq. ft.
109 Village Road #D, Yorktown Heights, NY 10598
MLS# 1045138Listed by: COLDWELL BANKER REALTY - Open Sun, 12 to 2pmNew
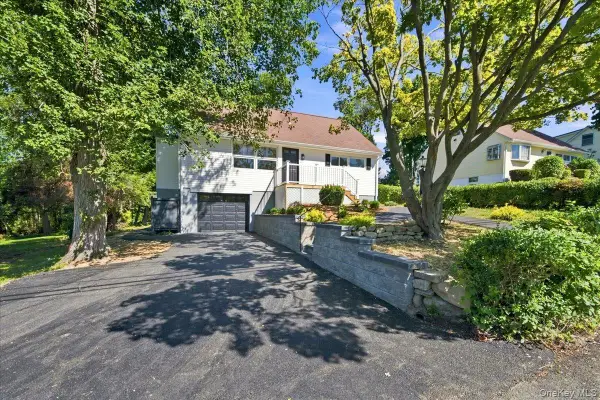 $699,000Active4 beds 2 baths2,129 sq. ft.
724 Locksley Road, Yorktown Heights, NY 10598
MLS# 1048488Listed by: DESIMONE REAL ESTATE - New
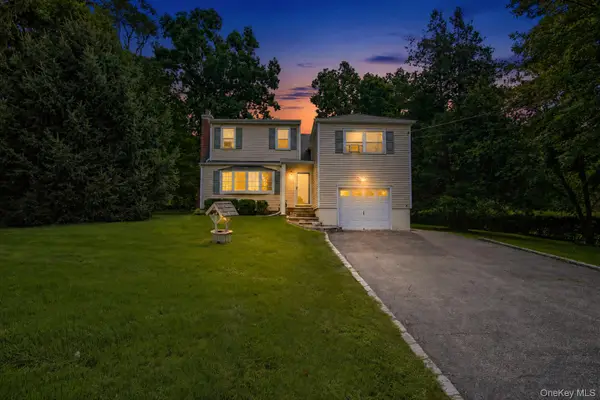 $619,000Active4 beds 2 baths1,650 sq. ft.
2978 Springhurst Court, Yorktown Heights, NY 10598
MLS# 1046406Listed by: AI REALTY BROKERAGE LLC - New
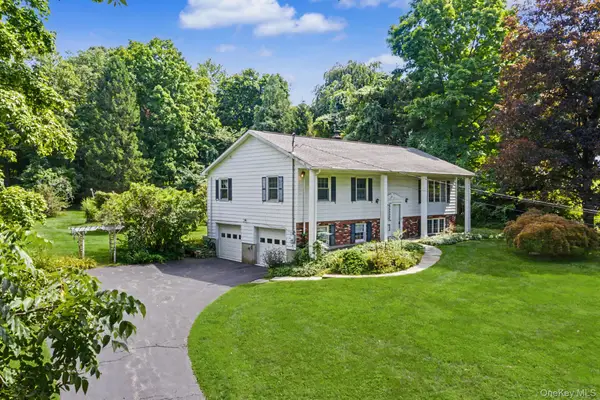 $735,000Active4 beds 3 baths1,786 sq. ft.
1564 Old Baldwin Road, Yorktown Heights, NY 10598
MLS# 1032148Listed by: RE/MAX CLASSIC REALTY - Open Sun, 12 to 2pm
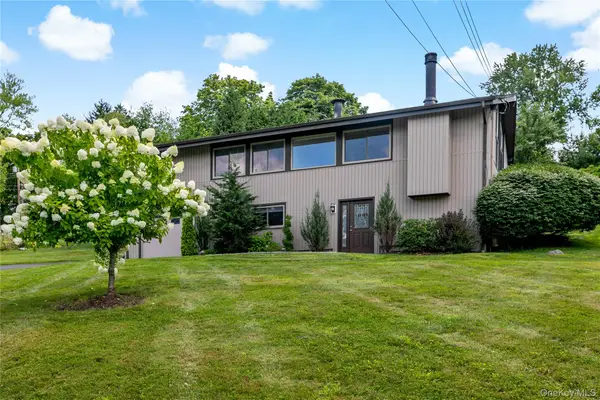 $849,000Active3 beds 2 baths2,055 sq. ft.
239 Carolina Road, Yorktown Heights, NY 10598
MLS# 1032882Listed by: HOULIHAN LAWRENCE INC.


Protect your home and budget from life's surprises with an Assurant Home Warranty, backed by a partner that supports you through every step of homeownership. Explore Plans.
©2026 Century 21 Real Estate LLC. All rights reserved. CENTURY 21®, the CENTURY 21 Logo and C21® are service marks owned by Century 21 Real Estate LLC. Century 21 Real Estate LLC fully supports the principles of the Fair Housing Act and the Equal Opportunity Act. Each office is independently owned and operated. Listing information is deemed reliable but not guaranteed accurate.