
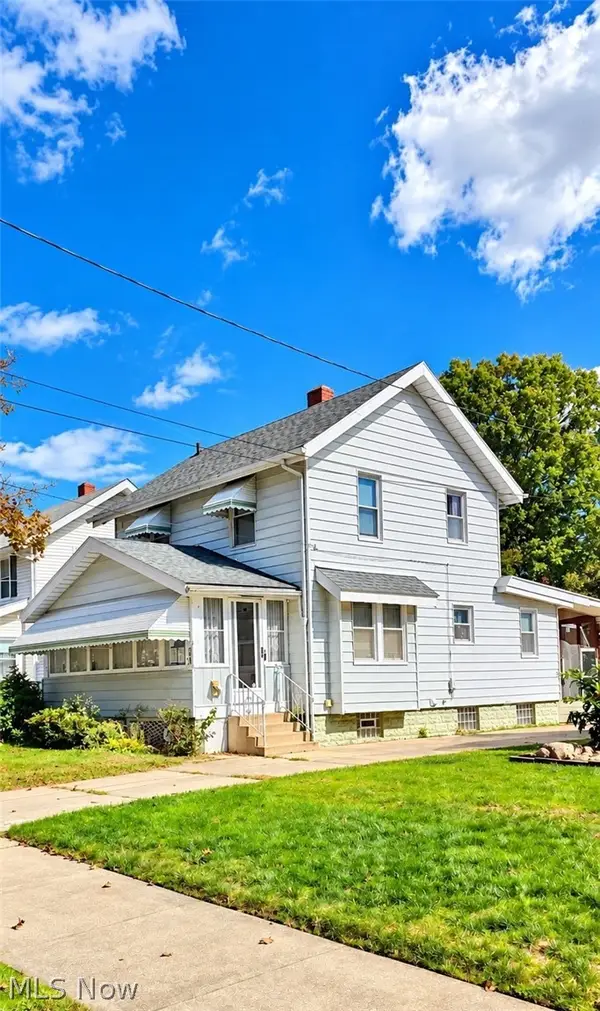
1302 East Avenue, Akron, OH 44307
Local realty services provided by:CENTURY 21 Full Service Realty
Listed by: darlene hall
Office: keller williams chervenic rlty
MLS#:5251440
Source:OH_NORMLS
Price summary
- Price:$159,900
- Price per sq. ft.:$90.14
About this home
Move right in and enjoy this beautifully refreshed 3-bedroom, 2-bath home offering 1,474 square feet of comfortable living space! Built in 1968 and thoughtfully updated, this exceptionally clean home combines classic charm with modern improvements. Step inside to discover fresh paint and new flooring throughout, creating a bright, welcoming atmosphere. The inviting living room features charming French doors that lead to the kitchen, with a convenient eating area perfect for everyday meals and gatherings.
One standout feature is the spacious 19 x 16 bonus room, offering incredible flexibility as a recreation room, home office, hobby space, exercise area, or additional entertaining space. Recent 2026 improvements include fresh paint, new flooring, windows, and a new garage door, along with all-new plumbing for added peace of mind. Step outside and enjoy the newly built front and back decks, both featuring solar lighting that adds a welcoming touch and creates an inviting atmosphere for relaxing or entertaining outdoors. The 2-car heated garage is another fantastic feature, offering comfort and convenience during Northeast Ohio winters, along with room for vehicles and storage. Exceptionally clean, beautifully updated, and truly move-in ready, this home offers the space, improvements, and versatility you've been looking for. All that's left is to unpack and enjoy! Schedule your private showing today!...
Contact an agent
Home facts
- Year built:1968
- Subdivision & Development:Lookout Heights
- Listing ID #:5251440
- Added:1 day(s) ago
- Updated:October 12, 2026 at 11:45 PM
Rooms and interior
- Bedrooms:3
- Total bathrooms:2
- Full bathrooms:2
- Rooms Total:8
- Kitchen Description:Range
- Basement:Yes
- Basement Description:Full, Sump Pump
- Living area:1,774 sq. ft.
Heating and cooling
- Heating:Forced Air, Gas
Structure and exterior
- Roof:Asphalt, Fiberglass
- Year built:1968
- Building area:1,774 sq. ft.
- Lot area:0.16 Acres
- Construction Materials:Brick, Vinyl Siding
- Exterior Features:Deck
- Levels:2 Stories, 2 Story
Utilities
- Water:Public
- Sewer:Public Sewer
Finances and disclosures
- Price:$159,900
- Price per sq. ft.:$90.14
- Tax amount:$1,351 (2025)
Features and amenities
- Appliances:Range
Parking
- Parking description:Attached, Driveway, Garage
- Garage:Yes
- Garage spaces:2

New listings near 1302 East Avenue
- Coming SoonOpen Thu, 4 to 5pm
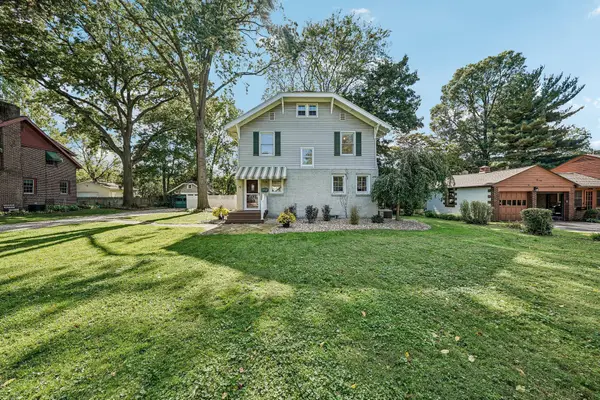 $200,000Coming Soon3 beds 2 baths1,680 sq. ft.
1574 Alton Drive, Akron, OH 44313
MLS# 226038449Listed by: EXACTLY - New
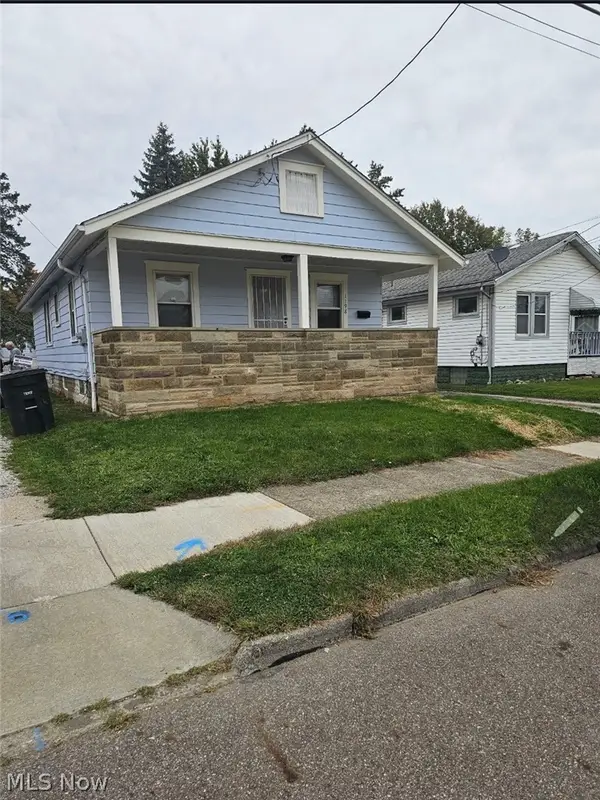 $138,900Active3 beds 2 baths
1198 Burkhardt Avenue, Akron, OH 44301
MLS# 5251453Listed by: EXP REALTY, LLC. - New
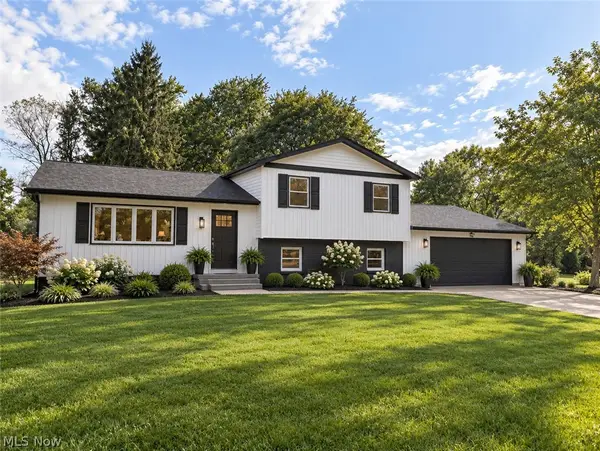 $375,000Active3 beds 2 baths1,248 sq. ft.
3246 E Waterloo Road, Akron, OH 44312
MLS# 5251847Listed by: KELLER WILLIAMS CHERVENIC RLTY - New
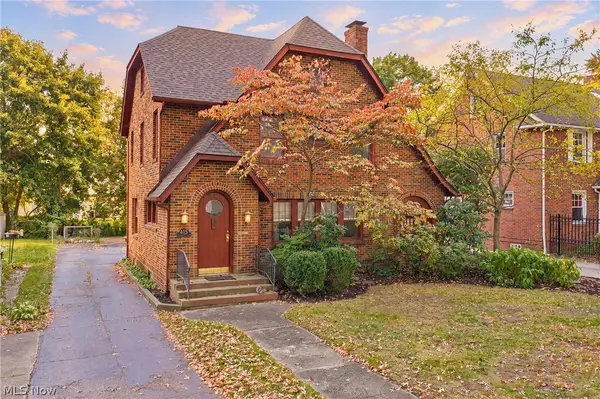 $219,900Active3 beds 2 baths1,614 sq. ft.
415 Greenwood Avenue, Akron, OH 44320
MLS# 5252357Listed by: EXP REALTY, LLC. - New
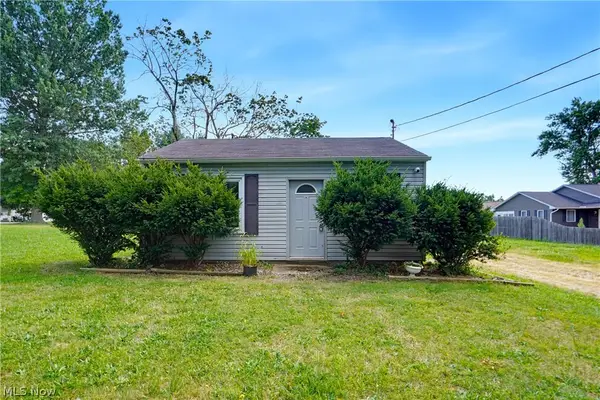 $74,900Active1 beds 1 baths480 sq. ft.
1036 Derbydale Road, Akron, OH 44306
MLS# 5252547Listed by: EXP REALTY, LLC. - New
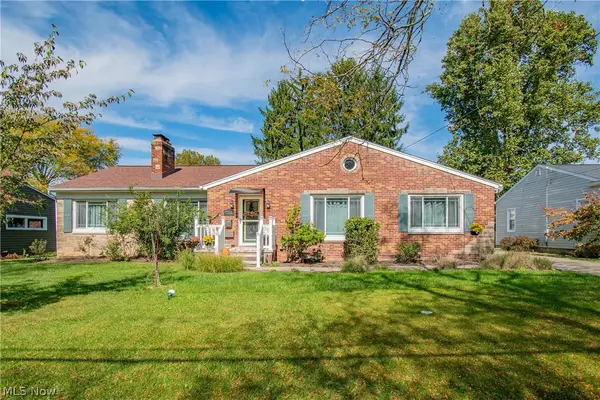 $275,000Active3 beds 3 baths2,262 sq. ft.
1151 Garman Road, Akron, OH 44313
MLS# 5250129Listed by: REAL OF OHIO - New
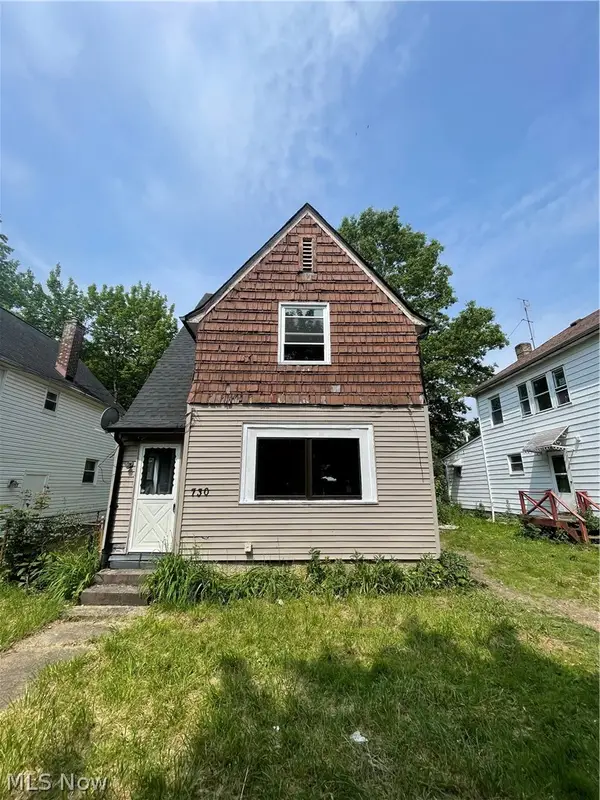 $120,000Active3 beds 1 baths1,092 sq. ft.
730 Noble Avenue, Akron, OH 44320
MLS# 5250635Listed by: 1ST CAVALRY HOMES REAL ESTATE & PROPERTY MGMT. - New
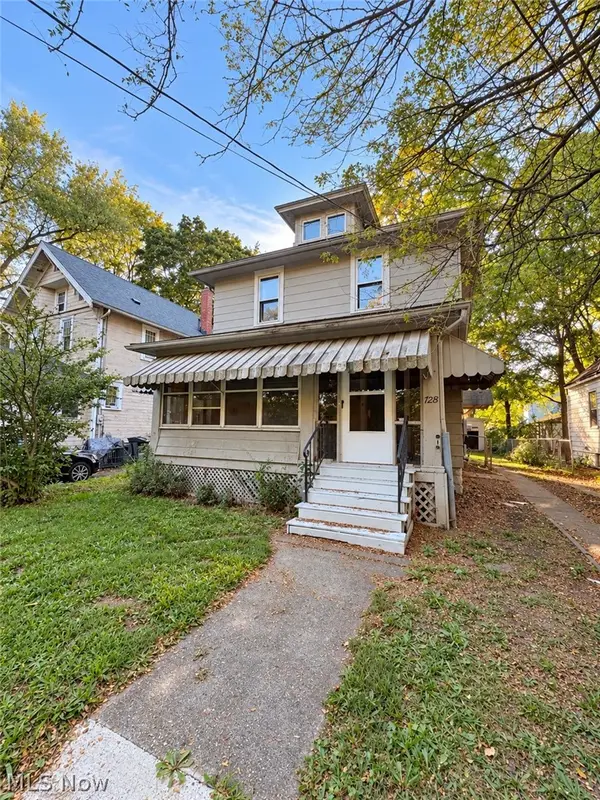 $119,900Active3 beds 1 baths
728 Dayton Street, Akron, OH 44310
MLS# 5252403Listed by: NEO PORTFOLIO PROPERTY MANAGEMENT - New
 $95,000Active3 beds 1 baths1,417 sq. ft.
691 Singley Avenue, Akron, OH 44310
MLS# 5252434Listed by: JOSEPH WALTER REALTY, LLC.


Protect your home and budget from life's surprises with an Assurant Home Warranty, backed by a partner that supports you through every step of homeownership. Explore Plans.
©2026 Century 21 Real Estate LLC. All rights reserved. CENTURY 21®, the CENTURY 21 Logo and C21® are service marks owned by Century 21 Real Estate LLC. Century 21 Real Estate LLC fully supports the principles of the Fair Housing Act and the Equal Opportunity Act. Each office is independently owned and operated. Listing information is deemed reliable but not guaranteed accurate.