
3246 E Waterloo Road, Akron, OH 44312
Local realty services provided by:CENTURY 21 DeAnna Realty
Listed by: nicholas r papas
Office: keller williams chervenic rlty
MLS#:5251847
Source:OH_NORMLS
Price summary
- Price:$375,000
- Price per sq. ft.:$300.48
About this home
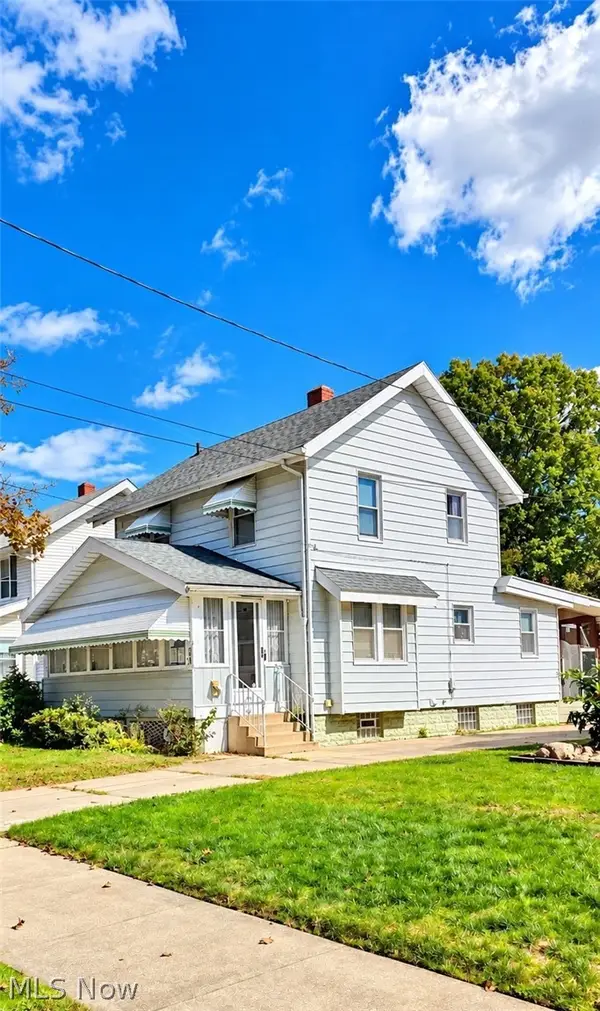
Welcome home to this beautifully renovated 3-bedroom, 2-full-bath home! Completely remodeled down to the studs, this home offers the perfect combination of modern updates, comfortable living, and incredible outdoor space! With 4 garage spaces and an additional barn/storage building, this property has so much to offer!
Step inside to discover a bright and inviting open-concept layout featuring beautiful new flooring, updated lighting, and a completely remodeled kitchen with brand-new cabinetry, countertops, and stainless steel appliances. The spacious primary bedroom measures approximately 15' x 14', offering plenty of room to relax and unwind. Both full bathrooms have been beautifully updated with tiled showers, new vanities, cabinetry, and modern fixtures.
One of the standout features of this home is the spacious 11' x 15' mudroom! Complete with luxury vinyl plank flooring, upper cabinetry, storage hooks, and a utility sink, this space offers incredible convenience and functionality for everyday living.
The list of updates is extensive! Improvements include a new roof on both the home and detached garage, new gutters and downspouts, windows, siding, furnace, central air conditioning, tankless water heater, flooring, interior doors, lighting, kitchen cabinets and countertops, kitchen appliances, garbage disposal, and two completely remodeled full bathrooms!
Outside, enjoy plenty of space along with 4 garage spaces and an additional barn/storage building, perfect for vehicles, hobbies, equipment, or extra storage.
Completely remodeled from top to bottom with major updates already completed, this home is truly move-in ready! Don't miss your opportunity to own this beautifully updated property with exceptional garage space and so much to offer!...
Contact an agent
Home facts
- Year built:1986
- Subdivision & Development:Springfield 08
- Listing ID #:5251847
- Added:1 day(s) ago
- Updated:October 12, 2026 at 11:45 PM
Rooms and interior
- Bedrooms:3
- Total bathrooms:2
- Full bathrooms:2
- Rooms Total:7
- Basement:Yes
- Basement Description:Full
- Living area:1,248 sq. ft.
Heating and cooling
- Cooling:Central Air
- Heating:Gas
- Central air:Yes
Structure and exterior
- Roof:Asphalt
- Year built:1986
- Building area:1,248 sq. ft.
- Lot area:0.73 Acres
- Levels:2 Story
Utilities
- Water:Public
- Sewer:Public Sewer
Finances and disclosures
- Price:$375,000
- Price per sq. ft.:$300.48
- Tax amount:$3,425 (2025)
Parking
- Parking description:Detached, Garage
- Garage:Yes
- Garage spaces:4

New listings near 3246 E Waterloo Road
- Coming SoonOpen Thu, 4 to 5pm
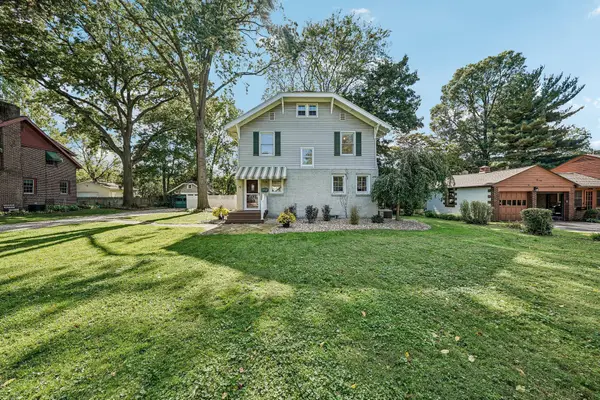 $200,000Coming Soon3 beds 2 baths1,680 sq. ft.
1574 Alton Drive, Akron, OH 44313
MLS# 226038449Listed by: EXACTLY - New
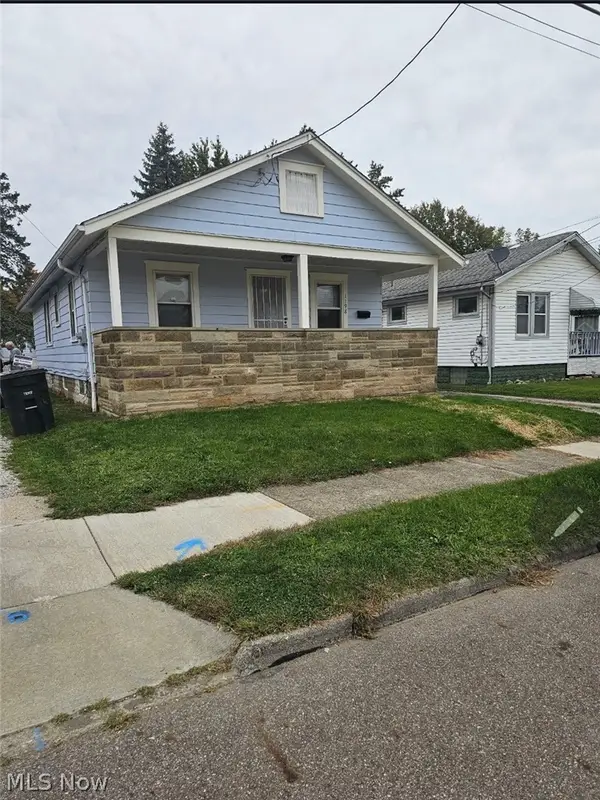 $138,900Active3 beds 2 baths
1198 Burkhardt Avenue, Akron, OH 44301
MLS# 5251453Listed by: EXP REALTY, LLC. - New
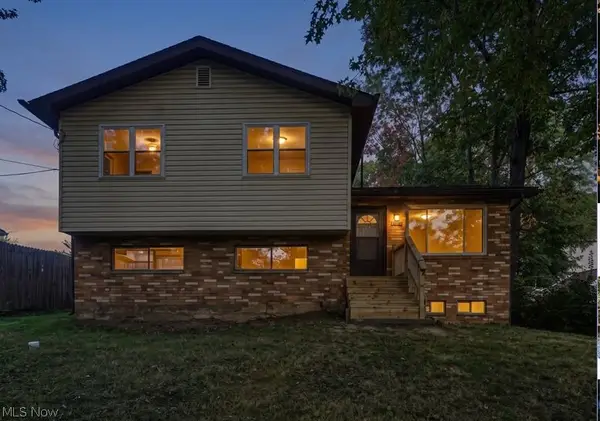 $159,900Active3 beds 2 baths1,774 sq. ft.
1302 East Avenue, Akron, OH 44307
MLS# 5251440Listed by: KELLER WILLIAMS CHERVENIC RLTY - New
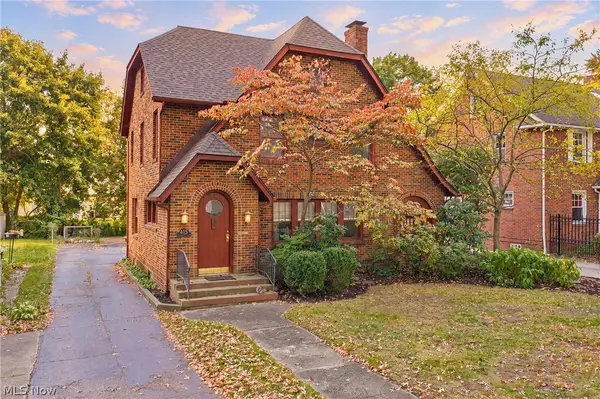 $219,900Active3 beds 2 baths1,614 sq. ft.
415 Greenwood Avenue, Akron, OH 44320
MLS# 5252357Listed by: EXP REALTY, LLC. - New
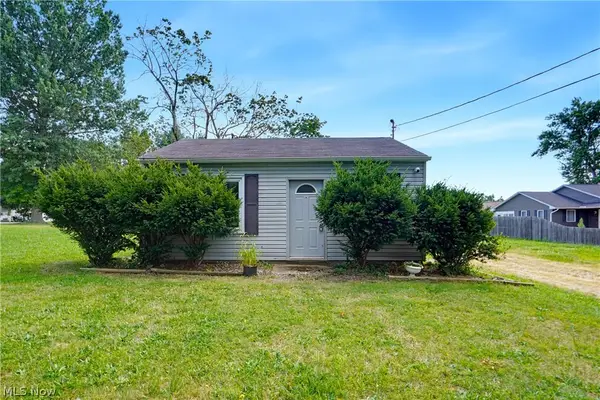 $74,900Active1 beds 1 baths480 sq. ft.
1036 Derbydale Road, Akron, OH 44306
MLS# 5252547Listed by: EXP REALTY, LLC. - New
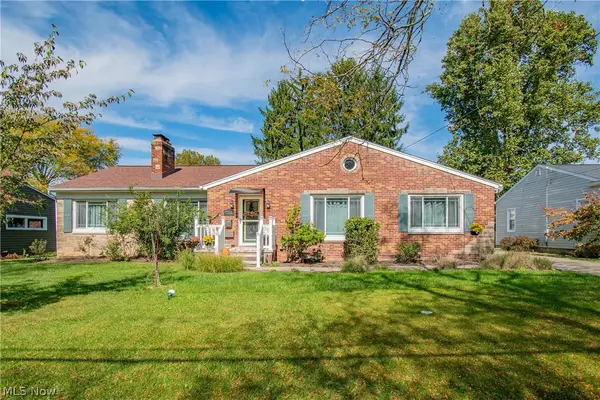 $275,000Active3 beds 3 baths2,262 sq. ft.
1151 Garman Road, Akron, OH 44313
MLS# 5250129Listed by: REAL OF OHIO - New
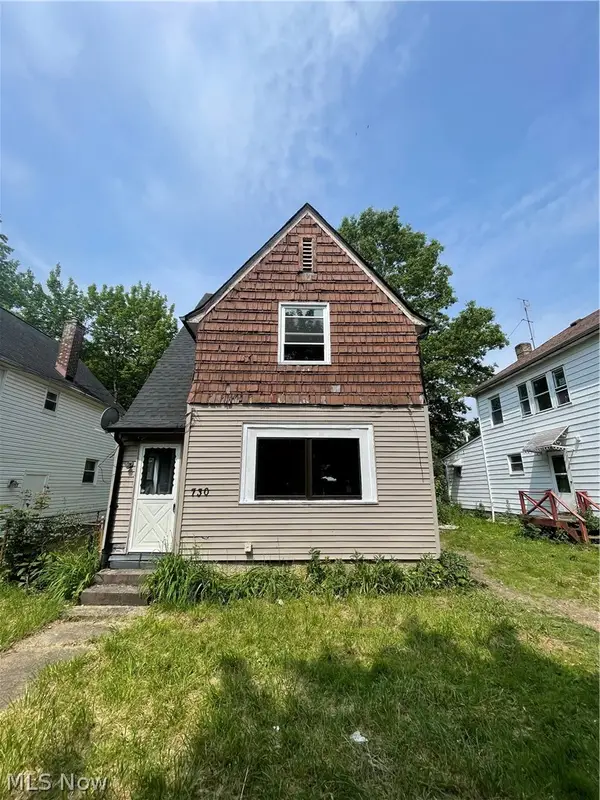 $120,000Active3 beds 1 baths1,092 sq. ft.
730 Noble Avenue, Akron, OH 44320
MLS# 5250635Listed by: 1ST CAVALRY HOMES REAL ESTATE & PROPERTY MGMT. - New
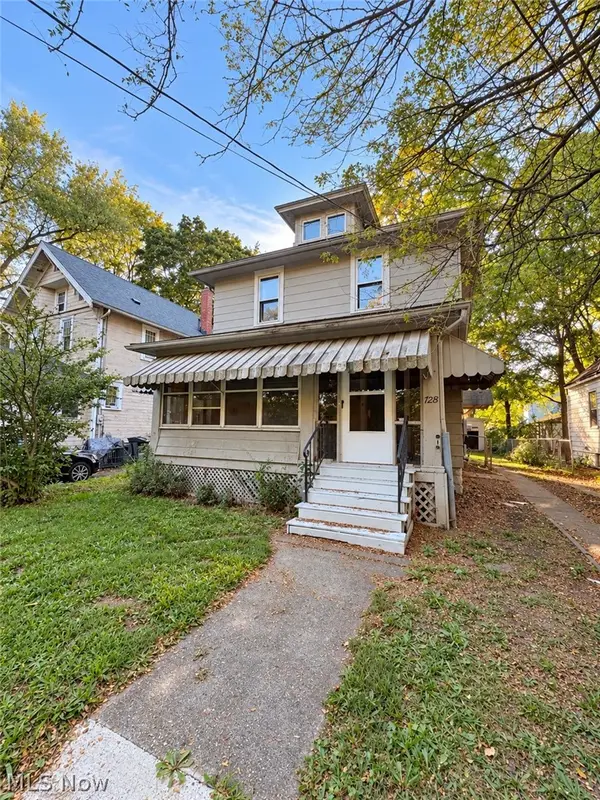 $119,900Active3 beds 1 baths
728 Dayton Street, Akron, OH 44310
MLS# 5252403Listed by: NEO PORTFOLIO PROPERTY MANAGEMENT - New
 $95,000Active3 beds 1 baths1,417 sq. ft.
691 Singley Avenue, Akron, OH 44310
MLS# 5252434Listed by: JOSEPH WALTER REALTY, LLC.


Protect your home and budget from life's surprises with an Assurant Home Warranty, backed by a partner that supports you through every step of homeownership. Explore Plans.
©2026 Century 21 Real Estate LLC. All rights reserved. CENTURY 21®, the CENTURY 21 Logo and C21® are service marks owned by Century 21 Real Estate LLC. Century 21 Real Estate LLC fully supports the principles of the Fair Housing Act and the Equal Opportunity Act. Each office is independently owned and operated. Listing information is deemed reliable but not guaranteed accurate.