
415 Greenwood Avenue, Akron, OH 44320
Local realty services provided by:CENTURY 21 HomeStar
Listed by: melissa a millmier
Office: exp realty, llc.
MLS#:5252357
Source:OH_NORMLS
Price summary
- Price:$219,900
- Price per sq. ft.:$136.25
About this home
West Akron CHARMER! Check out this classic & stately all brick tudor home in a great location on iconic tree-lined Greenwood Avenue in West Akron. This well maintained tudor features 3 bedrooms, 1.5 baths, a dramatic roof line, beautiful arched doorways, built-ins, & stonework around the fireplace --all adding to the character of this lovely home. Cozy family room with woodburning fireplace, built-in bookcase, & beautiful hardwoods opens to dining room with original corner built-ins. Walk through archway to study/sunroom off of family room. Fully applianced kitchen, dark cabinets, butcher block countertops all tied in with tin backsplash & updated half bath off kitchen. Wood detail on staircase with landing leads you up to 2nd floor with large master bedroom with two closets and two additional bedrooms. 2nd floor full bath with black beadboard & marble tile floor. So much potential in 3rd floor attic, that could be finished into a studio space or additional bedrooms. Patio & deck wrap around back of the home for added privacy. New roof and boiler. Detached garage. Full unfinished basement with tons of storage. Don't miss this stylish & move-in ready home filled with charm and quality updates on beautiful Greenwood Ave!...
Contact an agent
Home facts
- Year built:1928
- Subdivision & Development:Elmhill Estates Cos Allotment
- Listing ID #:5252357
- Added:1 day(s) ago
- Updated:October 13, 2026 at 10:34 AM
Rooms and interior
- Bedrooms:3
- Total bathrooms:2
- Full bathrooms:1
- Half bathrooms:1
- Rooms Total:9
- Kitchen Description:Dishwasher, Range, Refrigerator
- Basement:Yes
- Basement Description:Full, Unfinished
- Living area:1,614 sq. ft.
Heating and cooling
- Cooling:Window Units
- Heating:Forced Air, Hot Water, Steam
Structure and exterior
- Roof:Asphalt, Fiberglass
- Year built:1928
- Building area:1,614 sq. ft.
- Lot area:0.17 Acres
- Lot Features:Wooded/Treed
- Architectural Style:Colonial, Tudor
- Construction Materials:Brick
- Exterior Features:Deck, Wooded
Utilities
- Water:Public
- Sewer:Public Sewer
Finances and disclosures
- Price:$219,900
- Price per sq. ft.:$136.25
- Tax amount:$3,725 (2025)
Features and amenities
- Appliances:Dishwasher, Range, Refrigerator, Washer
- Laundry features:Dryer, Washer
Parking
- Parking description:Detached, Garage, Paved
- Garage:Yes
- Garage spaces:1

New listings near 415 Greenwood Avenue
- Coming SoonOpen Thu, 4 to 5pm
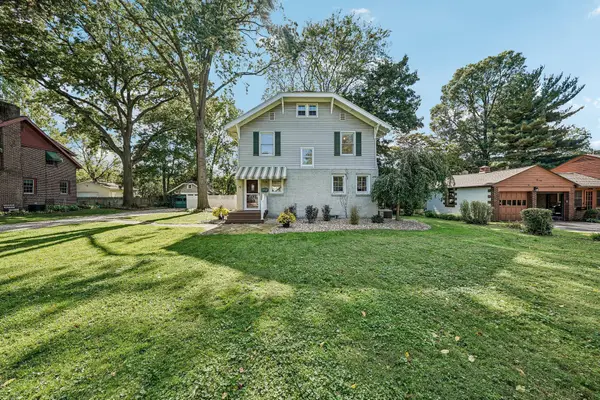 $200,000Coming Soon3 beds 2 baths1,680 sq. ft.
1574 Alton Drive, Akron, OH 44313
MLS# 226038449Listed by: EXACTLY - Open Sat, 1 to 3pmNew
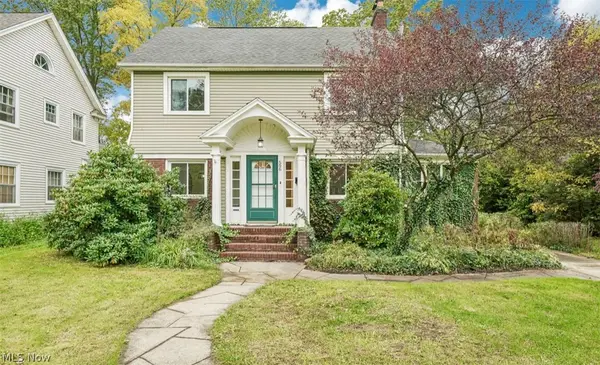 $319,900Active4 beds 3 baths2,380 sq. ft.
596 Greenwood Avenue, Akron, OH 44320
MLS# 5251829Listed by: GLASSHOUSE REALTY GROUP, LLC - New
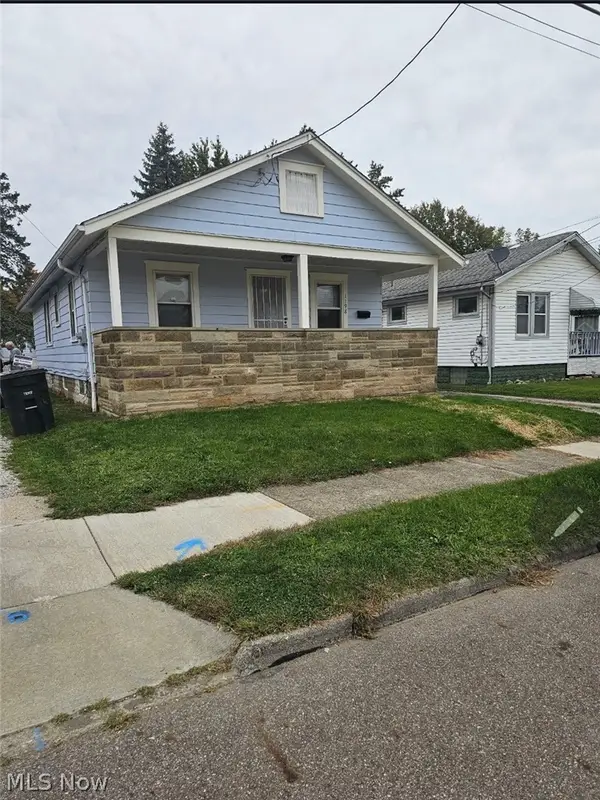 $138,900Active3 beds 2 baths
1198 Burkhardt Avenue, Akron, OH 44301
MLS# 5251453Listed by: EXP REALTY, LLC. - New
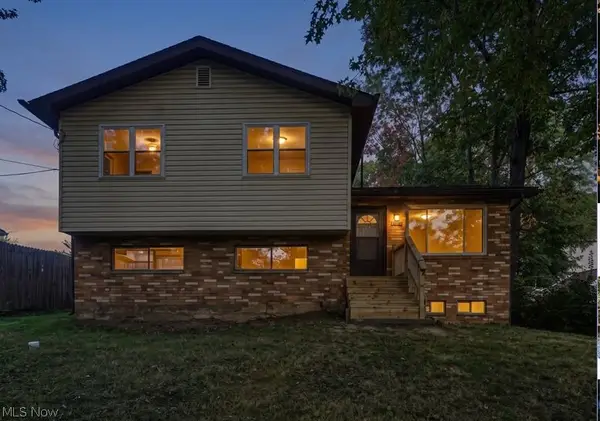 $159,900Active3 beds 2 baths1,774 sq. ft.
1302 East Avenue, Akron, OH 44307
MLS# 5251440Listed by: KELLER WILLIAMS CHERVENIC RLTY - New
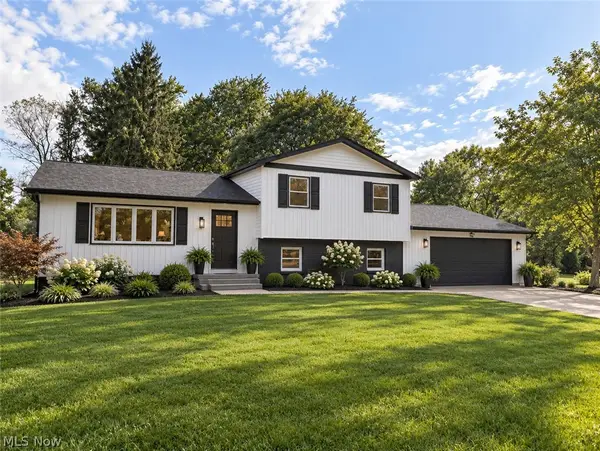 $375,000Active3 beds 2 baths1,248 sq. ft.
3246 E Waterloo Road, Akron, OH 44312
MLS# 5251847Listed by: KELLER WILLIAMS CHERVENIC RLTY - New
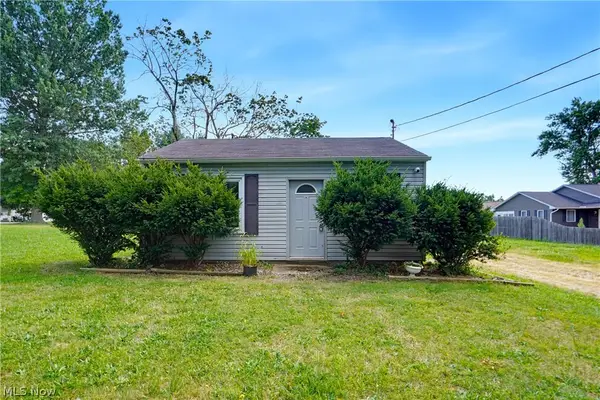 $74,900Active1 beds 1 baths480 sq. ft.
1036 Derbydale Road, Akron, OH 44306
MLS# 5252547Listed by: EXP REALTY, LLC. - New
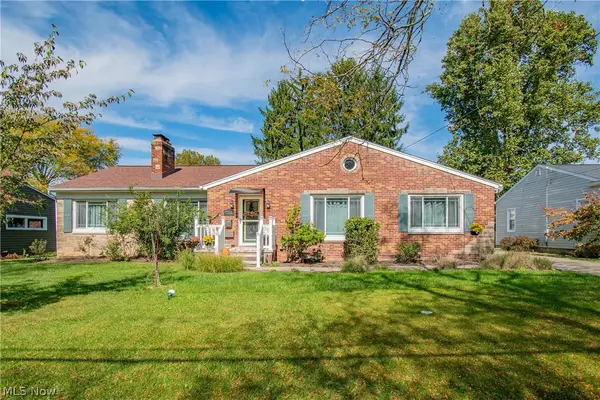 $275,000Active3 beds 3 baths2,262 sq. ft.
1151 Garman Road, Akron, OH 44313
MLS# 5250129Listed by: REAL OF OHIO - New
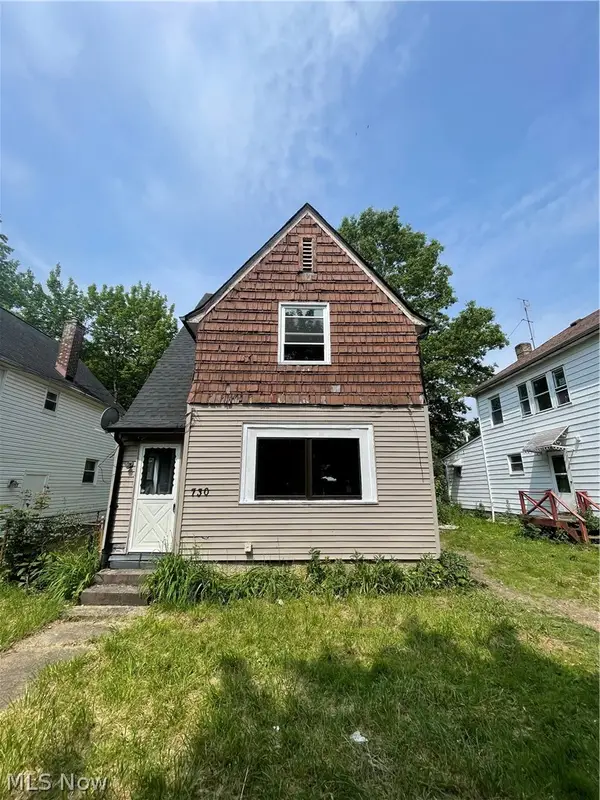 $120,000Active3 beds 1 baths1,092 sq. ft.
730 Noble Avenue, Akron, OH 44320
MLS# 5250635Listed by: 1ST CAVALRY HOMES REAL ESTATE & PROPERTY MGMT. - New
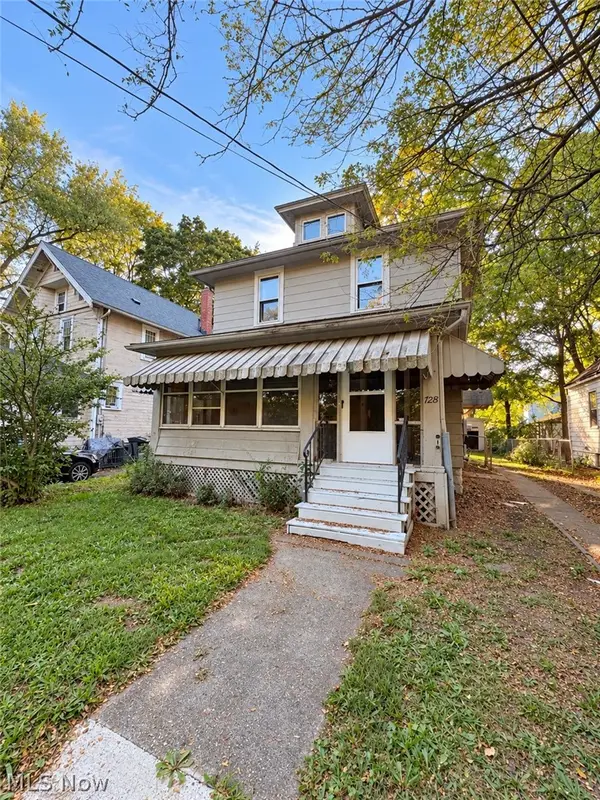 $119,900Active3 beds 1 baths
728 Dayton Street, Akron, OH 44310
MLS# 5252403Listed by: NEO PORTFOLIO PROPERTY MANAGEMENT


Protect your home and budget from life's surprises with an Assurant Home Warranty, backed by a partner that supports you through every step of homeownership. Explore Plans.
©2026 Century 21 Real Estate LLC. All rights reserved. CENTURY 21®, the CENTURY 21 Logo and C21® are service marks owned by Century 21 Real Estate LLC. Century 21 Real Estate LLC fully supports the principles of the Fair Housing Act and the Equal Opportunity Act. Each office is independently owned and operated. Listing information is deemed reliable but not guaranteed accurate.