
140 Mission Drive, Akron, OH 44301
Local realty services provided by:CENTURY 21 HomeStar
Listed by: angela m sanderfer
Office: re/max trends realty
MLS#:5257589
Source:OH_NORMLS
Price summary
- Price:$179,900
- Price per sq. ft.:$118.36
About this home
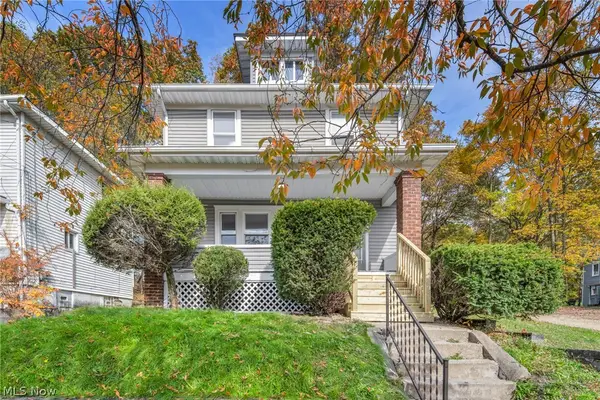
Looking for a home on a tree lined street with the character and charm that only the 1920s can offer? Look no further! This Firestone Park beauty is sure to draw you in! Great location just a short jaunt from the park, with a lovely yard, 2 car detached garage, and welcoming newer front porch.
Step inside through the charming foyer, complete with a separate entry door leading into the main living area. You'll love the hardwood floors, cozy fireplace, arched doorways, and the wide staircase landing that showcase the character of this lovely home. A formal dining room provides the perfect setting for gathering with family and friends, especially with the holidays right around the corner! The galley kitchen offers plenty of updates, including cabinets, countertops, backsplash, and stainless steel appliances. An updated first floor half bath adds convenience, while the full bath upstairs has also been updated.
The second floor features all 3 large bedrooms, along with built-in hallway storage and those charming crystal look doorknobs that add just a little extra vintage appeal. And there's more! Enjoy the enclosed back porch, perfect for relaxing or enjoying a little extra space. This home is full of charm, character, and updates, all in a great Firestone Park location! Come tour this lovely charmer as soon as you can!...
Contact an agent
Home facts
- Year built:1928
- Subdivision & Development:Firestone Park
- Listing ID #:5257589
- Added:1 day(s) ago
- Updated:October 31, 2026 at 07:05 PM
Rooms and interior
- Bedrooms:3
- Total bathrooms:2
- Full bathrooms:1
- Half bathrooms:1
- Rooms Total:7
- Kitchen Description:Dishwasher, Microwave, Range, Refrigerator
- Basement:Yes
- Basement Description:Full, Unfinished
- Living area:1,520 sq. ft.
Heating and cooling
- Cooling:Central Air
- Heating:Forced Air, Gas
- Central air:Yes
Structure and exterior
- Roof:Asphalt, Fiberglass
- Year built:1928
- Building area:1,520 sq. ft.
- Lot area:0.17 Acres
- Architectural Style:Colonial
- Construction Materials:Aluminium Siding
- Exterior Features:Patio, Porch
- Levels:2 Story
Utilities
- Water:Public
- Sewer:Public Sewer
Finances and disclosures
- Price:$179,900
- Price per sq. ft.:$118.36
- Tax amount:$2,505 (2025)
Features and amenities
- Appliances:Dishwasher, Microwave, Range, Refrigerator, Washer
- Laundry features:Dryer, Washer
Parking
- Parking description:Detached, Garage
- Garage:Yes
- Garage spaces:2

New listings near 140 Mission Drive
- Coming Soon
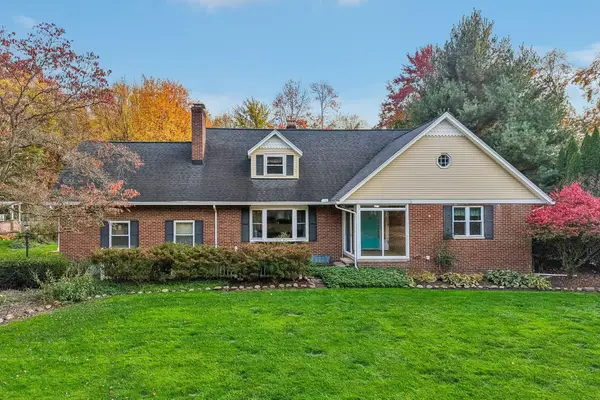 $325,000Coming Soon3 beds 3 baths2,557 sq. ft.
2458 Amesbury Road, Akron, OH 44313
MLS# 226041254Listed by: EXACTLY - New
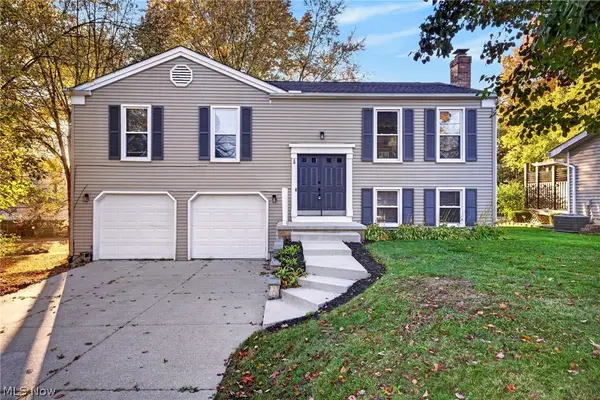 $299,900Active3 beds 3 baths2,288 sq. ft.
2548 Smith Road, Akron, OH 44333
MLS# 5257499Listed by: RE/MAX CROSSROADS PROPERTIES - New
 $349,900Active3 beds 3 baths2,265 sq. ft.
2117 Oxford Court, Akron, OH 44319
MLS# 5257264Listed by: RE/MAX EDGE REALTY - New
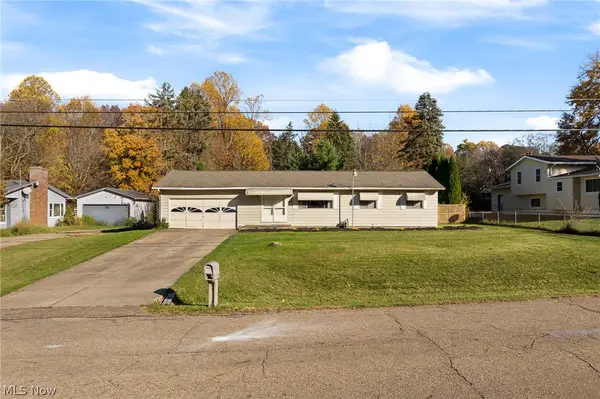 $199,900Active3 beds 3 baths1,144 sq. ft.
2895 Premae Drive, Akron, OH 44312
MLS# 5257374Listed by: KELLER WILLIAMS CHERVENIC RLTY - New
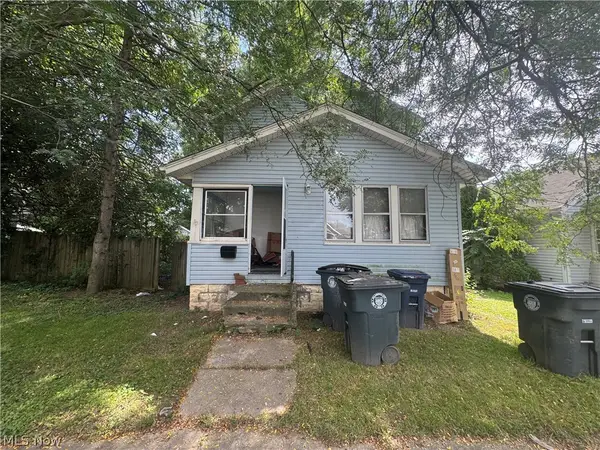 $50,000Active3 beds 1 baths
1312 Weiser Avenue, Akron, OH 44314
MLS# 5257540Listed by: RED 1 REALTY, LLC. - New
 $827,000Active5 beds 5 baths3,542 sq. ft.
932 Genesee Road, Akron, OH 44303
MLS# 5256783Listed by: ENGEL & VLKERS DISTINCT - New
 $165,000Active3 beds 1 baths1,040 sq. ft.
359 Stephens Road, Akron, OH 44312
MLS# 5257338Listed by: EXP REALTY, LLC. - New
 $129,900Active4 beds 1 baths1,728 sq. ft.
717 Euclid Avenue, Akron, OH 44307
MLS# 5257398Listed by: EXP REALTY, LLC. - New
 $185,900Active4 beds 4 baths
929 Johnston Street, Akron, OH 44306
MLS# 5257453Listed by: KREMER REALTY INC.


Protect your home and budget from life's surprises with an Assurant Home Warranty, backed by a partner that supports you through every step of homeownership. Explore Plans.
©2026 Century 21 Real Estate LLC. All rights reserved. CENTURY 21®, the CENTURY 21 Logo and C21® are service marks owned by Century 21 Real Estate LLC. Century 21 Real Estate LLC fully supports the principles of the Fair Housing Act and the Equal Opportunity Act. Each office is independently owned and operated. Listing information is deemed reliable but not guaranteed accurate.