
2117 Oxford Court, Akron, OH 44319
Local realty services provided by:CENTURY 21 Premiere Properties
2117 Oxford Court,Akron, OH 44319
$349,900
- 3 Beds
- 3 Baths
- 2,265 sq. ft.
- Single family
- Active
Listed by: tim finn
Office: re/max edge realty
MLS#:5257264
Source:OH_NORMLS
Price summary
- Price:$349,900
- Price per sq. ft.:$154.48
- Monthly HOA dues:$20.83
About this home
Welcome home to this beautifully maintained, one-owner home nestled on a quiet cul-de-sac in the desirable neighborhood of Coventry Crossing, in Coventry Township! Upon arrival, you’ll appreciate the beautiful curb appeal and welcoming covered front porch. Step inside to a bright foyer and an abundance of natural light throughout! The carpeted living room features a cozy gas fireplace, perfect for the colder months ahead, while newer LVT flooring flows through the rest of the main floor. The fully applianced eat-in kitchen offers generous cabinet and counter space, a pantry, and a dinette with sliding doors leading directly to the backyard and deck. A formal dining room with tray ceiling is adjacent to the kitchen and foyer. First-floor laundry, and convenient half bath complete the main level. Upstairs, all three bedrooms offer generous space and closets, including a primary suite with its own full bathroom and walk-in closet. The finished lower level provides flexible recreation or guest space, plus a second kitchen area with oak cabinetry, wet bar, and full-size refrigerator—ideal for entertaining or extended-family needs. There’s still additional basement storage, too! Updates include roof and siding (2013), furnace and hot water tank (2020), kitchen appliances (2024), and garbage disposal (2026), plus fresh paint throughout the first floor and a recently power-washed exterior. Outside, enjoy a spacious, wooded-backdrop lot with nearly half the backyard fenced, a storage shed, and a wider, deeper-than-standard attached two-car garage with water hookups and rear access. Residents also enjoy common grounds with a playground, swings, and splash pad. The owners have loved seeing neighbors walking, biking, and enjoying the park, along with the peaceful cul-de-sac and woods behind their home. Close to shopping, freeway access, and portage lakes! Don’t miss your opportunity to make this home yours! Call today for a private tour! Home Warranty offered for extra comfort....
Contact an agent
Home facts
- Year built:1996
- Subdivision & Development:Village At Coventry Crossing
- Listing ID #:5257264
- Added:1 day(s) ago
- Updated:October 31, 2026 at 03:44 PM
Rooms and interior
- Bedrooms:3
- Total bathrooms:3
- Full bathrooms:2
- Half bathrooms:1
- Rooms Total:7
- Kitchen Description:Dishwasher, Microwave, Range, Refrigerator
- Basement:Yes
- Basement Description:Finished, Full
- Living area:2,265 sq. ft.
Heating and cooling
- Cooling:Central Air
- Heating:Fireplaces, Forced Air, Gas
- Central air:Yes
Structure and exterior
- Roof:Asphalt, Fiberglass
- Year built:1996
- Building area:2,265 sq. ft.
- Lot area:0.3 Acres
- Architectural Style:Colonial
- Construction Materials:Vinyl Siding
- Exterior Features:Deck
- Levels:2 Story
Utilities
- Water:Public
- Sewer:Public Sewer
Finances and disclosures
- Price:$349,900
- Price per sq. ft.:$154.48
- Tax amount:$5,112 (2025)
Features and amenities
- Appliances:Dishwasher, Microwave, Range, Refrigerator, Washer
- Laundry features:Dryer, Washer
Parking
- Parking description:Attached, Driveway, Garage
- Garage:Yes
- Garage spaces:2

New listings near 2117 Oxford Court
- Coming Soon
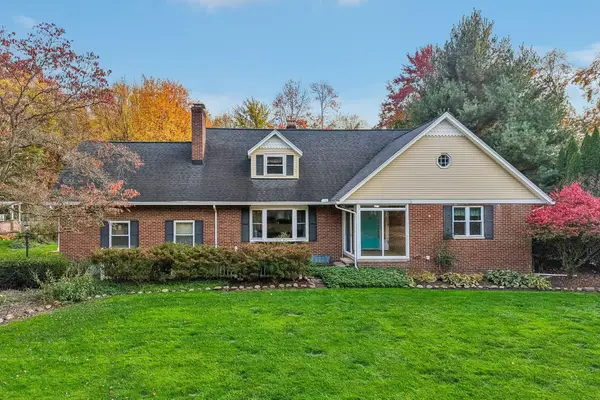 $325,000Coming Soon3 beds 3 baths2,557 sq. ft.
2458 Amesbury Road, Akron, OH 44313
MLS# 226041254Listed by: EXACTLY - New
 $179,900Active3 beds 2 baths1,520 sq. ft.
140 Mission Drive, Akron, OH 44301
MLS# 5257589Listed by: RE/MAX TRENDS REALTY - New
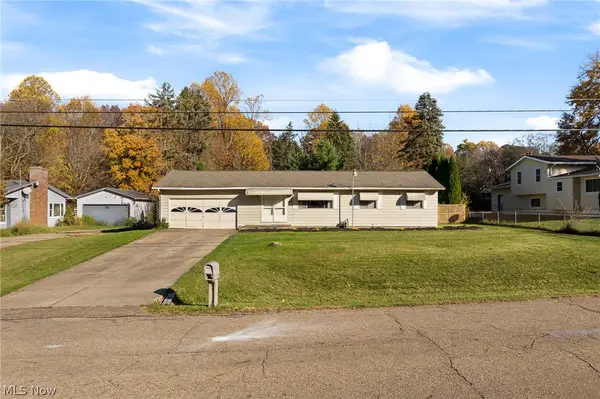 $199,900Active3 beds 3 baths1,144 sq. ft.
2895 Premae Drive, Akron, OH 44312
MLS# 5257374Listed by: KELLER WILLIAMS CHERVENIC RLTY - New
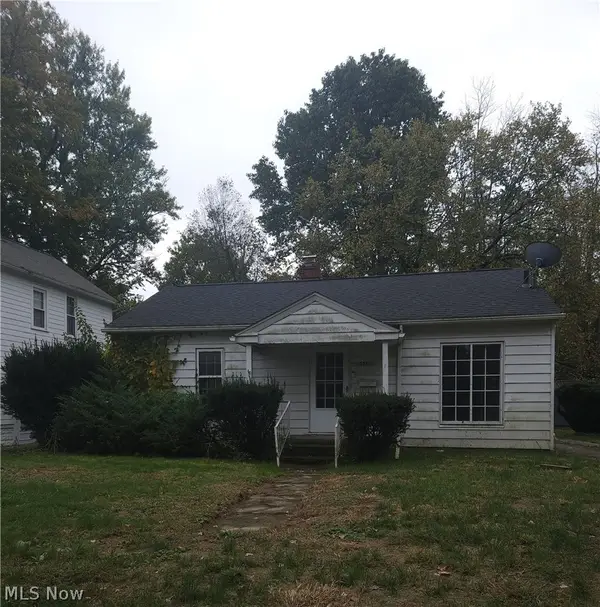 $90,000Active2 beds 1 baths2,010 sq. ft.
1510 Edgemoor Avenue, Akron, OH 44313
MLS# 5257265Listed by: RE/MAX MARKET SOLUTIONS - New
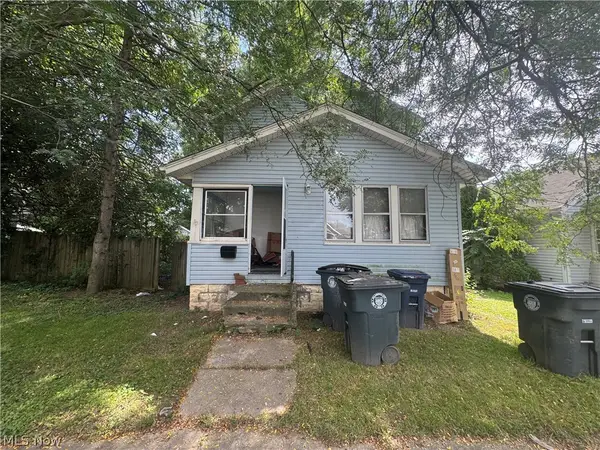 $50,000Active3 beds 1 baths
1312 Weiser Avenue, Akron, OH 44314
MLS# 5257540Listed by: RED 1 REALTY, LLC. - New
 $827,000Active5 beds 5 baths3,542 sq. ft.
932 Genesee Road, Akron, OH 44303
MLS# 5256783Listed by: ENGEL & VLKERS DISTINCT - New
 $165,000Active3 beds 1 baths1,040 sq. ft.
359 Stephens Road, Akron, OH 44312
MLS# 5257338Listed by: EXP REALTY, LLC. - New
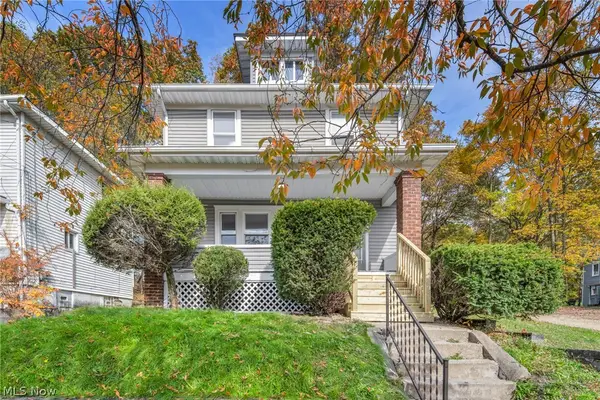 $129,900Active4 beds 1 baths1,728 sq. ft.
717 Euclid Avenue, Akron, OH 44307
MLS# 5257398Listed by: EXP REALTY, LLC. - New
 $185,900Active4 beds 4 baths
929 Johnston Street, Akron, OH 44306
MLS# 5257453Listed by: KREMER REALTY INC. - New
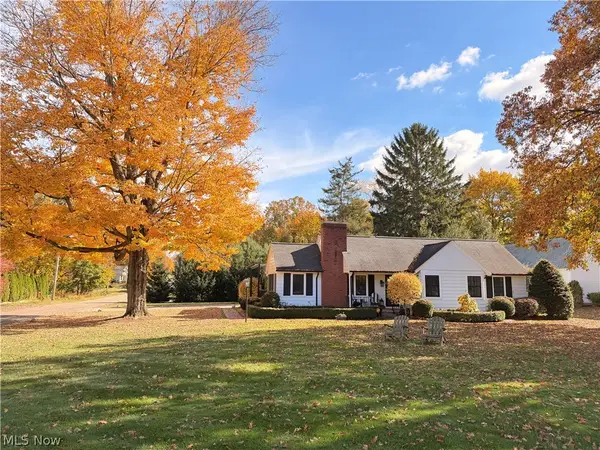 $415,000Active2 beds 3 baths1,781 sq. ft.
351 Overwood Road, Akron, OH 44313
MLS# 5257492Listed by: BERKSHIRE HATHAWAY HOMESERVICES STOUFFER REALTY


Protect your home and budget from life's surprises with an Assurant Home Warranty, backed by a partner that supports you through every step of homeownership. Explore Plans.
©2026 Century 21 Real Estate LLC. All rights reserved. CENTURY 21®, the CENTURY 21 Logo and C21® are service marks owned by Century 21 Real Estate LLC. Century 21 Real Estate LLC fully supports the principles of the Fair Housing Act and the Equal Opportunity Act. Each office is independently owned and operated. Listing information is deemed reliable but not guaranteed accurate.