
2548 Smith Road, Akron, OH 44333
Local realty services provided by:CENTURY 21 DeAnna Realty
2548 Smith Road,Akron, OH 44333
$299,900
- 3 Beds
- 3 Baths
- 2,288 sq. ft.
- Single family
- Active
Listed by: anthony r latina
Office: re/max crossroads properties
MLS#:5257499
Source:OH_NORMLS
Price summary
- Price:$299,900
- Price per sq. ft.:$131.08
About this home
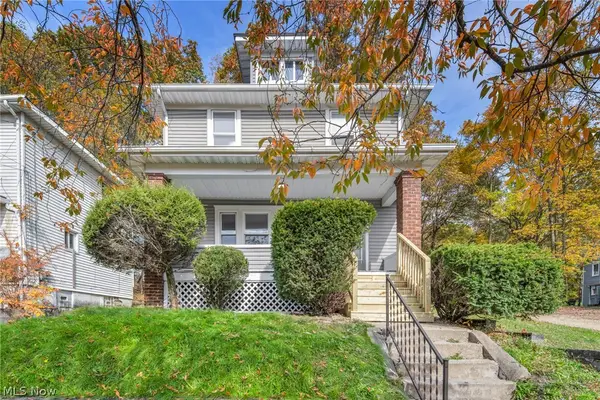
Welcome to 2548 Smith Road, a well-maintained, move-in-ready raised ranch in Bath Township, located in the highly desirable Revere Local School District. Set on a quarter-acre lot, this inviting 3-bedroom home offers approximately 2288 sqft, including 1788 sqft of main-level living space. A welcoming front entry and attractive curb appeal lead inside to warm interiors, naturally and recessed-lit, featuring newer laminate flooring throughout. The spacious living and dining area features newer French doors that open to the balcony, while the large kitchen offers abundant wood cabinetry, newer stainless steel appliances, and space for a breakfast nook. The generous primary bedroom includes ample closet space and a convenient half bath. Two additional well-sized bedrooms are near the full main-level bath. Downstairs, relax by the fire or entertain in the family room, which has a wet bar and balcony access; the laundry and mechanicals are also on this level. Major updates-including the roof, siding, windows, patio doors, and stainless steel appliances-are already in place. Move in and start enjoying all this home has to offer, with local businesses, shops, restaurants, the nearby National Park, and other attractions just minutes away....
Contact an agent
Home facts
- Year built:1981
- Listing ID #:5257499
- Added:1 day(s) ago
- Updated:October 31, 2026 at 05:41 PM
Rooms and interior
- Bedrooms:3
- Total bathrooms:3
- Full bathrooms:1
- Half bathrooms:2
- Kitchen Description:Dishwasher, Microwave, Range, Refrigerator
- Basement:Yes
- Living area:2,288 sq. ft.
Heating and cooling
- Cooling:Central Air
- Heating:Forced Air, Gas
- Central air:Yes
Structure and exterior
- Roof:Asphalt, Fiberglass
- Year built:1981
- Building area:2,288 sq. ft.
- Lot area:0.25 Acres
- Architectural Style:Ranch
- Construction Materials:Vinyl Siding
- Exterior Features:Deck
- Levels:1 Story, 2 Stories
Utilities
- Water:Public
- Sewer:Public Sewer
Finances and disclosures
- Price:$299,900
- Price per sq. ft.:$131.08
- Tax amount:$1,681 (2025)
Features and amenities
- Appliances:Dishwasher, Microwave, Range, Refrigerator, Washer
- Laundry features:Dryer, Washer
Parking
- Parking description:Attached, Garage
- Garage:Yes
- Garage spaces:2

New listings near 2548 Smith Road
- Coming Soon
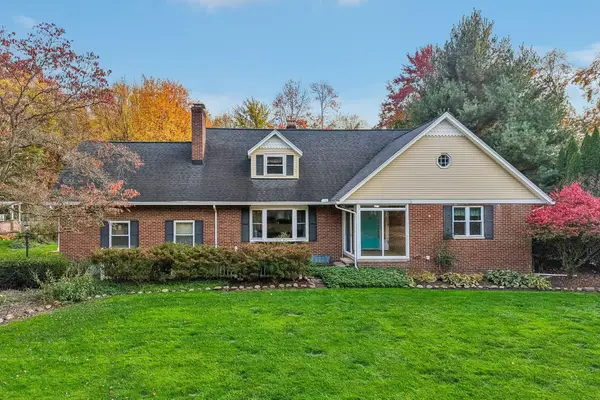 $325,000Coming Soon3 beds 3 baths2,557 sq. ft.
2458 Amesbury Road, Akron, OH 44313
MLS# 226041254Listed by: EXACTLY - New
 $349,900Active3 beds 3 baths2,265 sq. ft.
2117 Oxford Court, Akron, OH 44319
MLS# 5257264Listed by: RE/MAX EDGE REALTY - New
 $179,900Active3 beds 2 baths1,520 sq. ft.
140 Mission Drive, Akron, OH 44301
MLS# 5257589Listed by: RE/MAX TRENDS REALTY - New
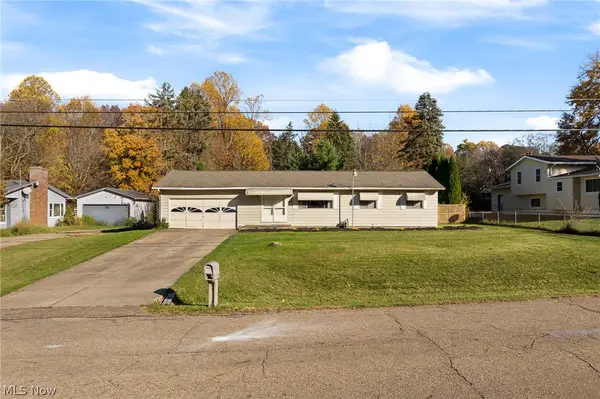 $199,900Active3 beds 3 baths1,144 sq. ft.
2895 Premae Drive, Akron, OH 44312
MLS# 5257374Listed by: KELLER WILLIAMS CHERVENIC RLTY - New
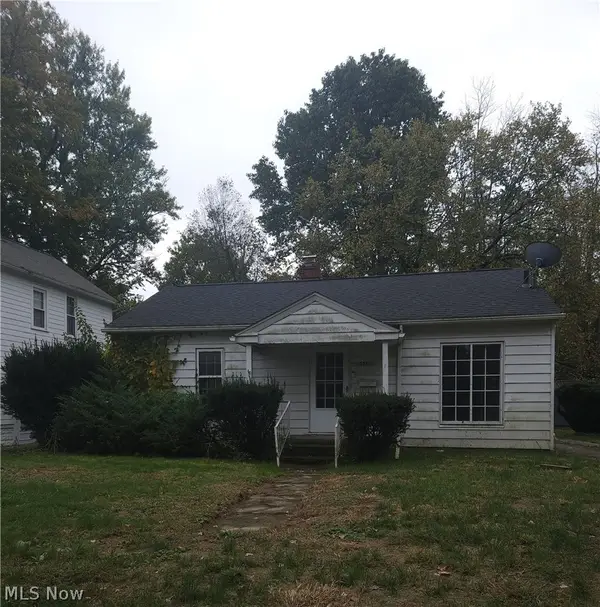 $90,000Active2 beds 1 baths2,010 sq. ft.
1510 Edgemoor Avenue, Akron, OH 44313
MLS# 5257265Listed by: RE/MAX MARKET SOLUTIONS - New
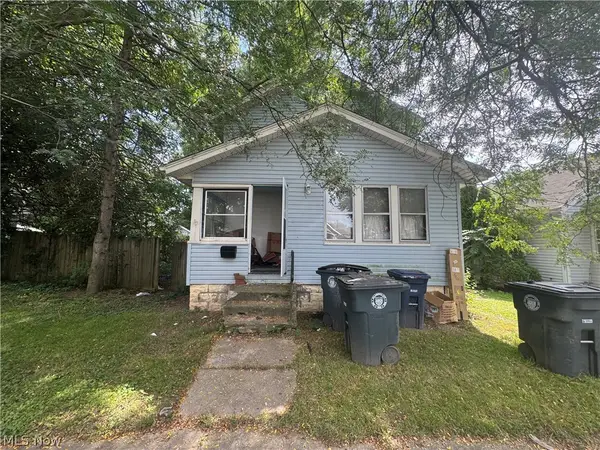 $50,000Active3 beds 1 baths
1312 Weiser Avenue, Akron, OH 44314
MLS# 5257540Listed by: RED 1 REALTY, LLC. - New
 $827,000Active5 beds 5 baths3,542 sq. ft.
932 Genesee Road, Akron, OH 44303
MLS# 5256783Listed by: ENGEL & VLKERS DISTINCT - New
 $165,000Active3 beds 1 baths1,040 sq. ft.
359 Stephens Road, Akron, OH 44312
MLS# 5257338Listed by: EXP REALTY, LLC. - New
 $129,900Active4 beds 1 baths1,728 sq. ft.
717 Euclid Avenue, Akron, OH 44307
MLS# 5257398Listed by: EXP REALTY, LLC.


Protect your home and budget from life's surprises with an Assurant Home Warranty, backed by a partner that supports you through every step of homeownership. Explore Plans.
©2026 Century 21 Real Estate LLC. All rights reserved. CENTURY 21®, the CENTURY 21 Logo and C21® are service marks owned by Century 21 Real Estate LLC. Century 21 Real Estate LLC fully supports the principles of the Fair Housing Act and the Equal Opportunity Act. Each office is independently owned and operated. Listing information is deemed reliable but not guaranteed accurate.