
2387 Nesmith Lake Boulevard, Akron, OH 44314
Local realty services provided by:CENTURY 21 Darfus Realty
Listed by: christina j dacosta
Office: berkshire hathaway homeservices stouffer realty
MLS#:5261788
Source:OH_NORMLS
Price summary
- Price:$127,900
- Price per sq. ft.:$122.63
About this home
Welcome home to this move-in-ready 3-bedroom Ranch, close to walking paths, shopping, and the highway. Features include a double-wide driveway, a large fenced backyard, and a newer 2025 aluminum garage. Newer flooring in the living room and kitchen (2022), newer oversized front and back windows (2022), a new hot water tank (2026), and fresh paint throughout. Completely renovated in 2021, this home is turnkey and ready for its new owner. Call for your showing today.
Contact an agent
Home facts
- Year built:1950
- Subdivision & Development:Allenside
- Listing ID #:5261788
- Added:1 day(s) ago
- Updated:November 19, 2026 at 11:34 AM
Rooms and interior
- Bedrooms:3
- Total bathrooms:1
- Full bathrooms:1
- Rooms Total:5
- Kitchen Description:Range, Refrigerator
- Basement:Yes
- Living area:1,043 sq. ft.
Heating and cooling
- Heating:Forced Air
Structure and exterior
- Roof:Asphalt, Fiberglass
- Year built:1950
- Building area:1,043 sq. ft.
- Lot area:0.13 Acres
- Architectural Style:Ranch
- Construction Materials:Vinyl Siding
- Exterior Features:Deck
- Levels:1 Story, 1 Story
Utilities
- Water:Public
- Sewer:Public Sewer
Finances and disclosures
- Price:$127,900
- Price per sq. ft.:$122.63
- Tax amount:$1,990 (2025)
Features and amenities
- Appliances:Range, Refrigerator
Parking
- Parking description:Detached, Driveway, Garage
- Garage:Yes
- Garage spaces:1

New listings near 2387 Nesmith Lake Boulevard
- New
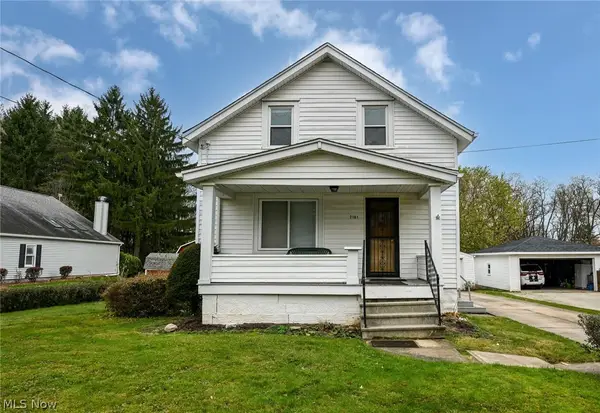 $135,000Active3 beds 1 baths
2181 Savoy Avenue, Akron, OH 44305
MLS# 5261102Listed by: EXP REALTY, LLC. - New
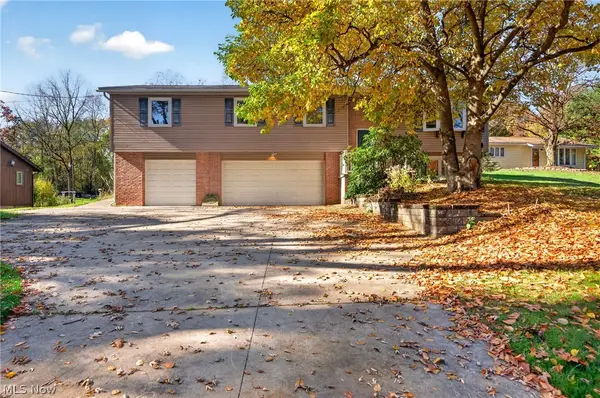 $299,900Active3 beds 3 baths1,814 sq. ft.
4514 Dustys Road, Akron, OH 44319
MLS# 5261771Listed by: CUTLER REAL ESTATE - New
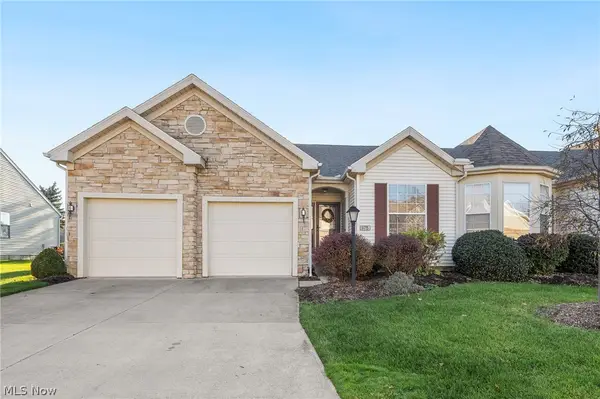 $279,900Active3 beds 2 baths1,530 sq. ft.
1178 Cookhill Circle, Akron, OH 44312
MLS# 5261851Listed by: EXP REALTY, LLC. - New
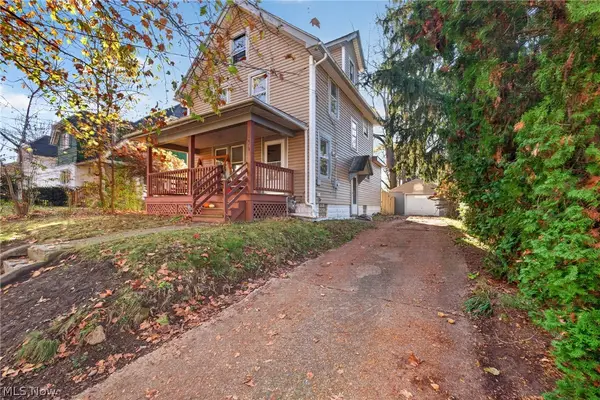 $165,000Active3 beds 2 baths1,364 sq. ft.
1474 Hampton Road, Akron, OH 44305
MLS# 5261917Listed by: CUTLER REAL ESTATE - New
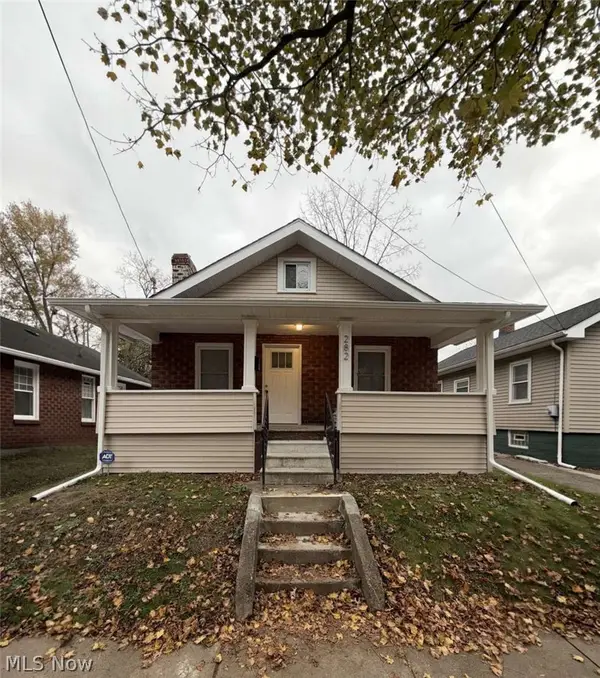 $104,999Active2 beds 1 baths768 sq. ft.
282 Sobul Avenue, Akron, OH 44305
MLS# 5261929Listed by: CHOSEN REAL ESTATE GROUP - Open Sun, 2 to 4pmNew
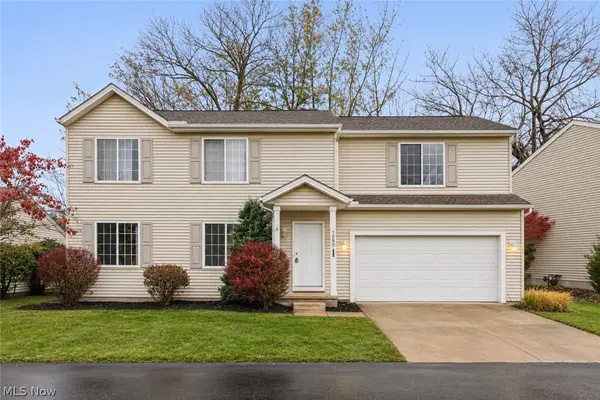 $239,900Active3 beds 3 baths1,953 sq. ft.
1090 Bennington Court, Akron, OH 44312
MLS# 5261407Listed by: EXP REALTY, LLC. - New
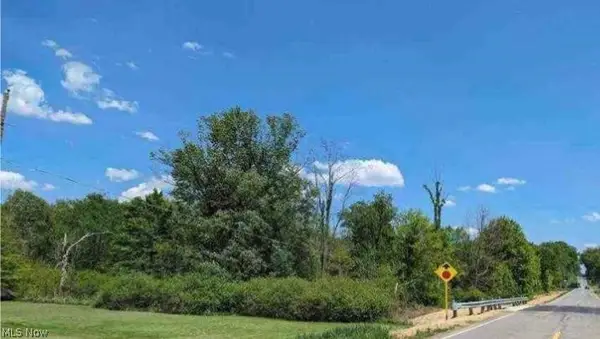 $195,000Active2.67 Acres
0 Ridgewood Road, Wadsworth, OH 44281
MLS# 5261921Listed by: OHIO BROKER DIRECT - New
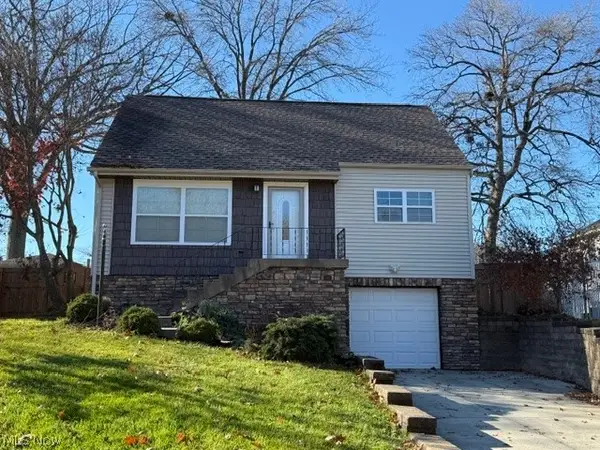 $179,900Active3 beds 1 baths1,075 sq. ft.
692 Tallkron Drive, Akron, OH 44305
MLS# 5261359Listed by: JACK KOHL REALTY - New
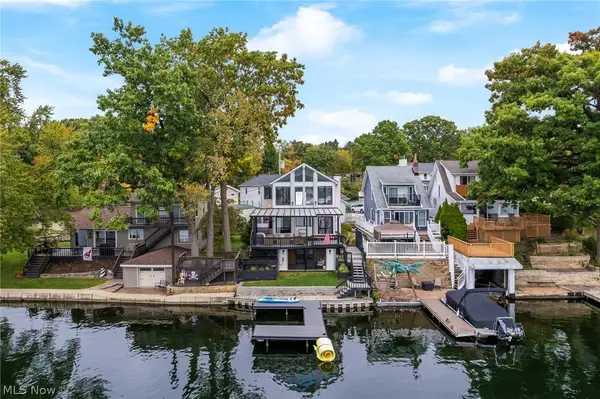 $712,000Active3 beds 3 baths2,610 sq. ft.
136 Wymore Avenue, Akron, OH 44319
MLS# 5261856Listed by: SOGO HOMES LLC - New
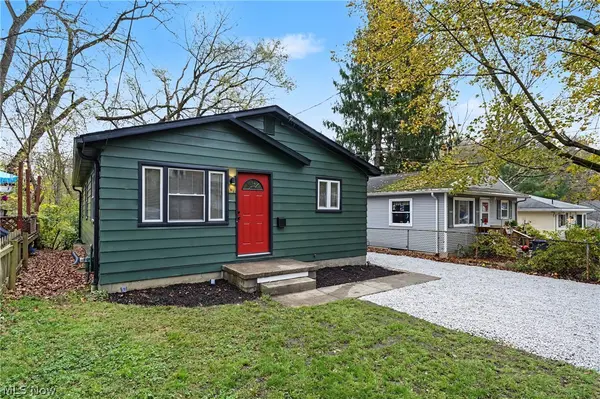 $146,000Active3 beds 2 baths1,820 sq. ft.
461 Kathleen Street, Akron, OH 44303
MLS# 5261335Listed by: KELLER WILLIAMS CHERVENIC RLTY


Protect your home and budget from life's surprises with an Assurant Home Warranty, backed by a partner that supports you through every step of homeownership. Explore Plans.
©2026 Century 21 Real Estate LLC. All rights reserved. CENTURY 21®, the CENTURY 21 Logo and C21® are service marks owned by Century 21 Real Estate LLC. Century 21 Real Estate LLC fully supports the principles of the Fair Housing Act and the Equal Opportunity Act. Each office is independently owned and operated. Listing information is deemed reliable but not guaranteed accurate.