1512 Tiffany Circle, Akron, OH 44313
Local realty services provided by:CENTURY 21 Bolte Real Estate
Listed by: kelly r folden
Office: exp realty, llc.
MLS#:5233359
Source:OH_NORMLS
Price summary
- Price:$230,000
- Price per sq. ft.:$92.18
About this home
Tucked away on a quiet cul-de-sac and backing directly to the Metro Parks, this raised ranch offers a rare combination of privacy, natural beauty, and endless potential. Enjoy peaceful, wooded views from the expansive 27' x 14' living and dining room, where large windows bring the outdoors in and create a warm, inviting space for everyday living and entertaining. The thoughtfully designed 2100 square foot main level features three bedrooms, including a primary suite with a private ensuite bath, while the additional bedrooms share a full bath. A spacious 19' x 13' family room with sliding glass doors opens to a beautiful brick-inlay patio overlooking the wooded backyard—an ideal place to unwind while enjoying the peaceful sights and sounds of nature. The kitchen includes a separate breakfast area, and the convenience of main-floor laundry makes everyday living even easier. The finished lower level adds valuable living space of approximately 400 square feet with a generous 22' x 13' recreation room, a half bath, an attached two-car garage, and abundant unfinished storage. Major improvements have already been completed, including full roof replacement and rear gutters 2022, central air 2023, guest bath remodel 2020, garage door and opener 2015, French drain added 2025, electric panel 2026, hot water tank (6 years old), microwave (1 year old), and a professionally waterproofed basement with a lifetime transferable warranty, allowing the next owner to focus on updating the home's interior to match their personal style. While the interior is ready for cosmetic updating, the home has been priced accordingly, presenting an outstanding opportunity to build equity and create a truly exceptional home in one of the area's most desirable natural settings....
Contact an agent
Home facts
- Year built:1969
- Subdivision & Development:Park Heights Estate #7
- Listing ID #:5233359
- Added:1 day(s) ago
- Updated:August 06, 2026 at 03:49 AM
Rooms and interior
- Bedrooms:3
- Total bathrooms:3
- Full bathrooms:2
- Half bathrooms:1
- Rooms Total:9
- Kitchen Description:Built In Oven, Cooktop, Dishwasher, Microwave
- Basement:Yes
- Basement Description:Partially Furnished, Sump Pump
- Living area:2,495 sq. ft.
Heating and cooling
- Cooling:Central Air
- Heating:Forced Air, Gas
- Central air:Yes
Structure and exterior
- Roof:Asphalt, Shingle
- Year built:1969
- Building area:2,495 sq. ft.
- Lot area:0.32 Acres
- Lot Features:Wooded/Treed
- Architectural Style:Ranch
- Construction Materials:Brick, Wood Siding
- Exterior Features:Patio, Wooded
- Levels:2 Story
Utilities
- Water:Public
- Sewer:Public Sewer
Finances and disclosures
- Price:$230,000
- Price per sq. ft.:$92.18
- Tax amount:$4,451 (2025)
Features and amenities
- Appliances:Cooktop, Dishwasher, Microwave, Washer
- Laundry features:Dryer, Washer
- Amenities:Security System, Smoke Detectors
Parking
- Parking description:Attached, Garage
- Garage:Yes
- Garage spaces:2

New listings near 1512 Tiffany Circle
- New
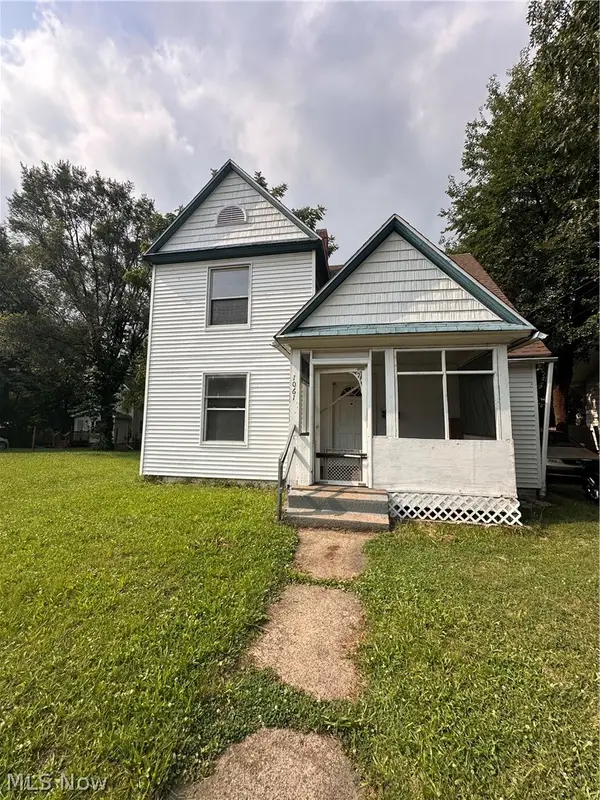 $100,000Active3 beds 2 baths
1061 Ackley Street, Akron, OH 44306
MLS# 5234019Listed by: CC REALTY & PROPERTY MGMNT LLC - New
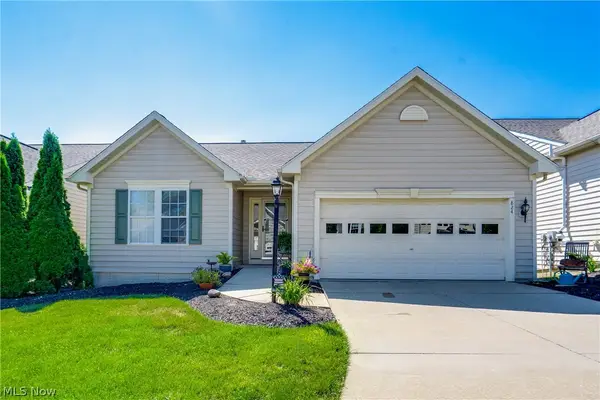 $375,000Active3 beds 3 baths1,847 sq. ft.
824 Willow Creek Drive, Akron, OH 44333
MLS# 5233255Listed by: EXP REALTY, LLC. - New
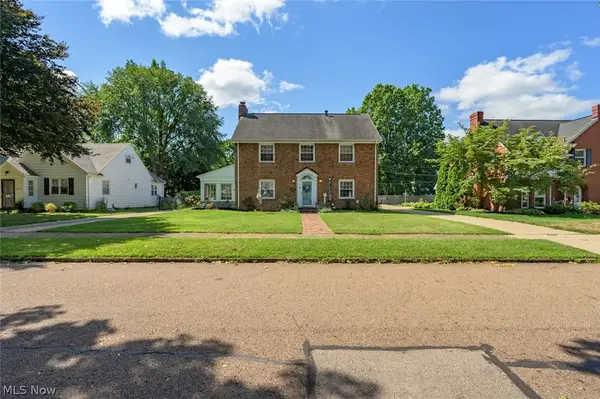
 $389,900Active4 beds 3 baths2,652 sq. ft.
228 Kenwick Drive, Akron, OH 44313
MLS# 5233085Listed by: CENTURY 21 LAKESIDE REALTY - New
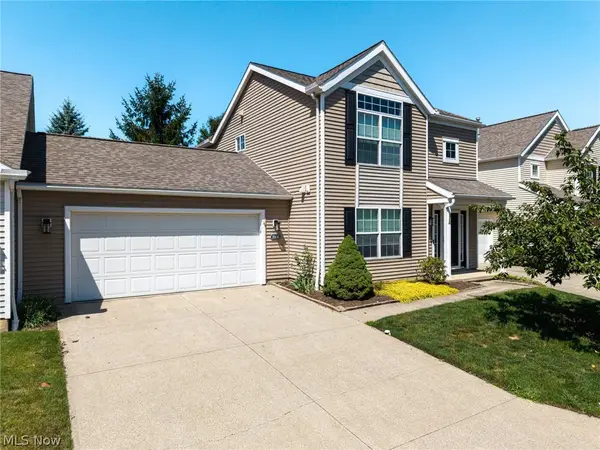 $210,000Active3 beds 2 baths1,700 sq. ft.
2806 Canvasback Circle, Akron, OH 44319
MLS# 5234104Listed by: KELLER WILLIAMS ELEVATE - New
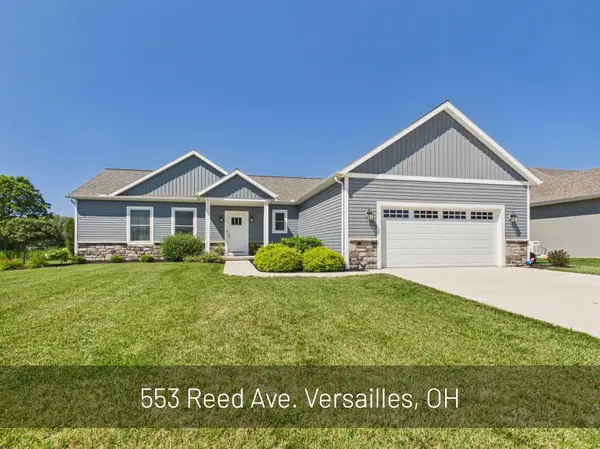 $532,000Active3 beds 2 baths1,800 sq. ft.
553 Reed Avenue, Versailles, OH 45380
MLS# 1047549Listed by: LEIS REALTY - New
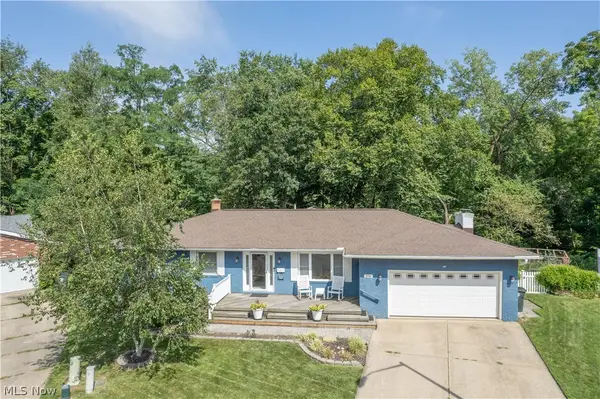 $275,000Active3 beds 3 baths1,828 sq. ft.
374 Woodlawn Reserve Road, Akron, OH 44305
MLS# 5233756Listed by: KELLER WILLIAMS LEGACY GROUP REALTY - New
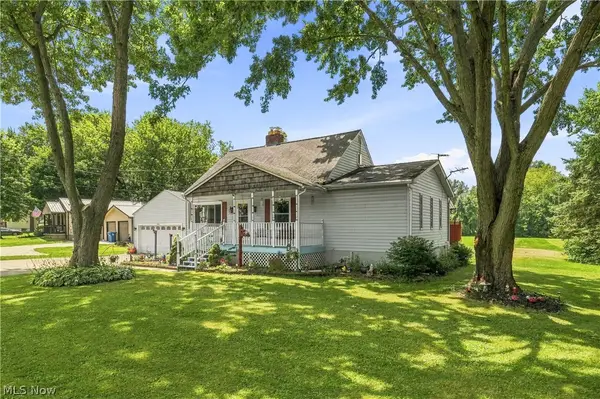 $239,000Active3 beds 2 baths1,783 sq. ft.
3310 Mayfair Road, Akron, OH 44312
MLS# 5233805Listed by: KELLER WILLIAMS LEGACY GROUP REALTY - New
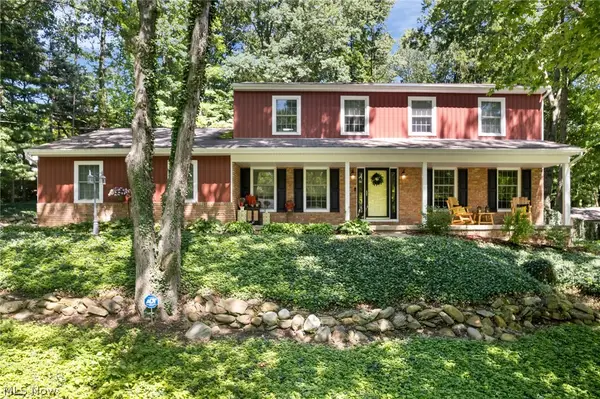 $499,900Active4 beds 3 baths3,017 sq. ft.
925 Sandin Road, Akron, OH 44333
MLS# 5233984Listed by: RE/MAX CROSSROADS PROPERTIES - New
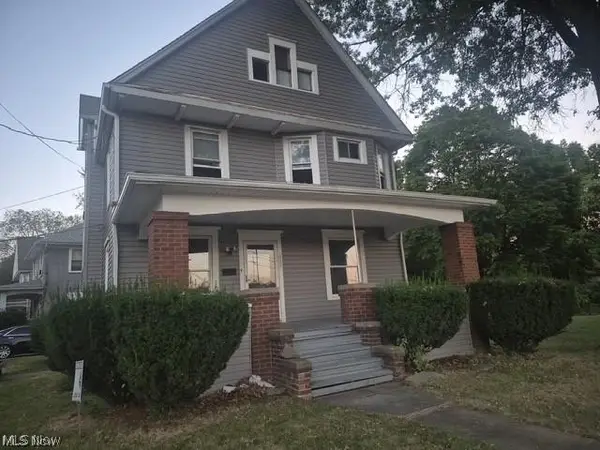 $140,000Active3 beds 2 baths
699 W Exchange Street, Akron, OH 44302
MLS# 5226253Listed by: GOOD MAN SERVICES, LLC.


Protect your home and budget from life's surprises with an Assurant Home Warranty, backed by a partner that supports you through every step of homeownership. Explore Plans.
©2026 Century 21 Real Estate LLC. All rights reserved. CENTURY 21®, the CENTURY 21 Logo and C21® are service marks owned by Century 21 Real Estate LLC. Century 21 Real Estate LLC fully supports the principles of the Fair Housing Act and the Equal Opportunity Act. Each office is independently owned and operated. Listing information is deemed reliable but not guaranteed accurate.