
1780 Ambre Drive, Akron, OH 44312
Local realty services provided by:CENTURY 21 Lakeside Realty
Listed by: jaren t fink, emma allen
Office: re/max infinity
MLS#:5242994
Source:OH_NORMLS
Price summary
- Price:$114,900
- Price per sq. ft.:$205.18
About this home
Welcome to this well-maintained 2-bedroom, 1-bath home in the beautiful Springfield Township area of Akron! Sitting on nearly half an acre, this property offers a peaceful setting with a privacy fence, two large storage sheds, and a creek bordering the back of the lot. Inside, you’ll find a comfortable living room and a kitchen equipped with appliances. Down the hallway are two nicely sized bedrooms with good closet space and a full bathroom. Vinyl windows add to the home’s appeal and upkeep. The full basement provides plenty of additional storage space and includes the washer and dryer, which stay with the home. Proudly cared for by the same owner since the 1960s, this home has been lovingly maintained over the years. Now it’s ready for its next owner to enjoy, care for, and make their own. A great opportunity to own a home with a beautiful setting, generous lot, and plenty of storage. Many updates throughout the years including, Furnace & AC 2013-2014, Water softener 2026, New siding & roof 2024....
Contact an agent
Home facts
- Year built:1956
- Subdivision & Development:Peterboro
- Listing ID #:5242994
- Added:1 day(s) ago
- Updated:September 10, 2026 at 02:14 PM
Rooms and interior
- Bedrooms:2
- Total bathrooms:1
- Full bathrooms:1
- Rooms Total:4
- Kitchen Description:Freezer, Microwave, Range, Refrigerator
- Basement:Yes
- Basement Description:Full, Unfinished
- Living area:560 sq. ft.
Heating and cooling
- Cooling:Central Air
- Heating:Forced Air, Gas
- Central air:Yes
Structure and exterior
- Roof:Asphalt, Fiberglass
- Year built:1956
- Building area:560 sq. ft.
- Lot area:0.49 Acres
- Architectural Style:Ranch
- Construction Materials:Vinyl Siding
- Levels:1 Story, 1 Story
Utilities
- Water:Well
- Sewer:Septic Tank
Finances and disclosures
- Price:$114,900
- Price per sq. ft.:$205.18
- Tax amount:$1,226 (2025)
Features and amenities
- Appliances:Microwave, Range, Refrigerator, Washer, Water Softener
- Laundry features:Dryer, Washer
Parking
- Parking description:Driveway

New listings near 1780 Ambre Drive
- New
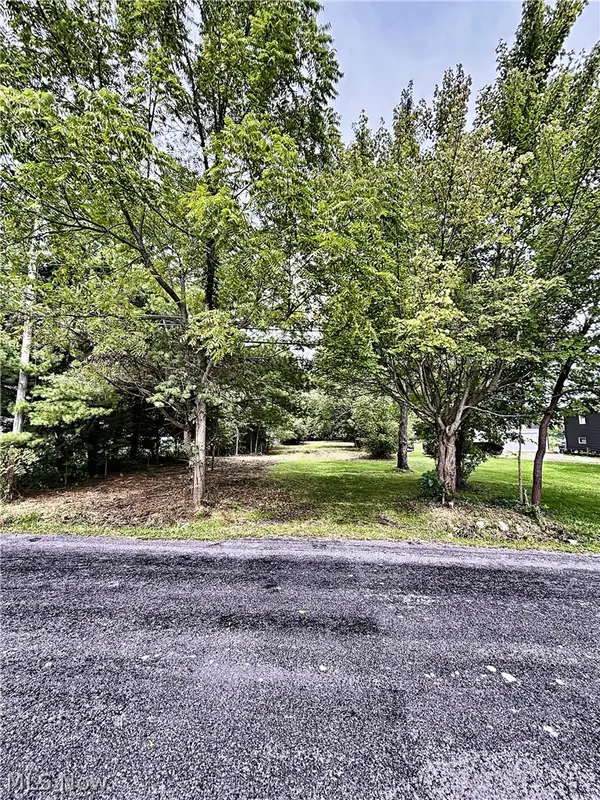 $14,000Active0.44 Acres
3633 Samuel Road, Akron, OH 44312
MLS# 5243366Listed by: KELLER WILLIAMS ELEVATE - New
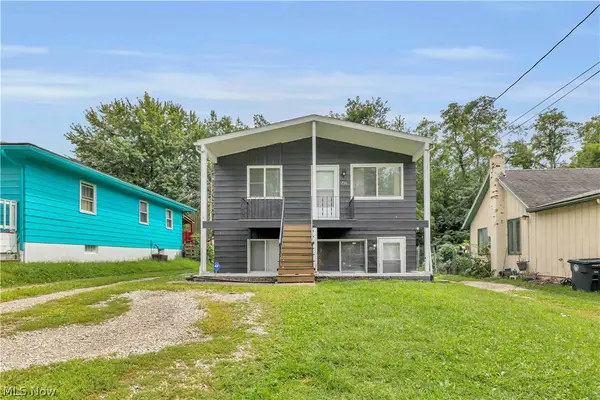 $144,900Active4 beds 2 baths1,536 sq. ft.
736 Hogue Avenue, Akron, OH 44310
MLS# 5235986Listed by: WORTH CLARK - New
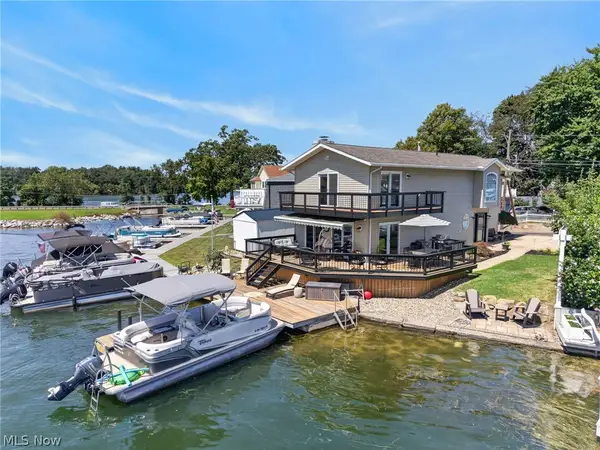 $655,000Active3 beds 2 baths2,144 sq. ft.
560 Saunders Avenue, Akron, OH 44319
MLS# 5243356Listed by: HIGH POINT REAL ESTATE GROUP - New
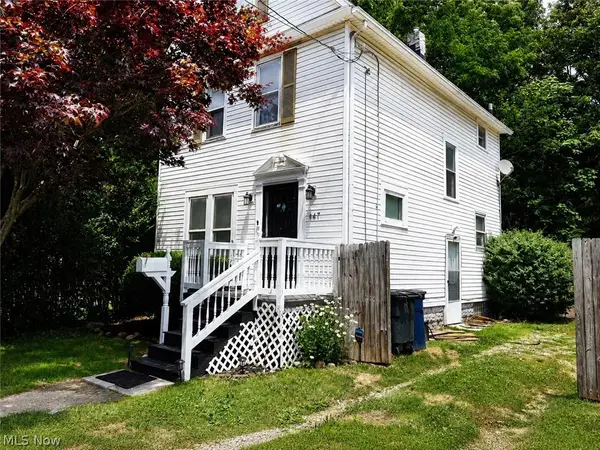 $150,000Active3 beds 1 baths1,277 sq. ft.
447 Cuyahoga Street, Akron, OH 44310
MLS# 5243674Listed by: DEHOFF REALTORS - New
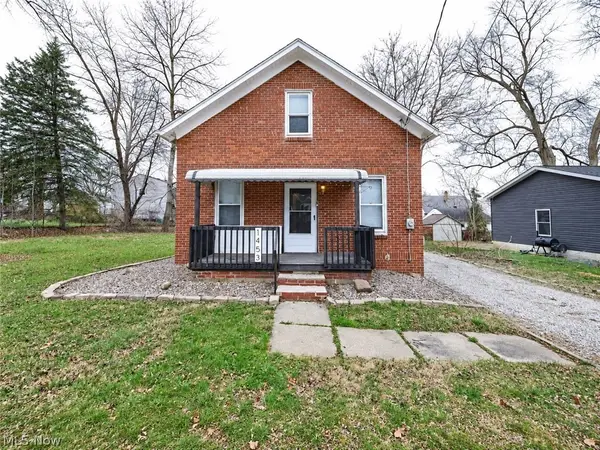 $140,000Active3 beds 2 baths1,008 sq. ft.
1453 Woodbirch Avenue, Akron, OH 44314
MLS# 5243678Listed by: DEHOFF REALTORS - Open Sat, 1 to 2:30pmNew
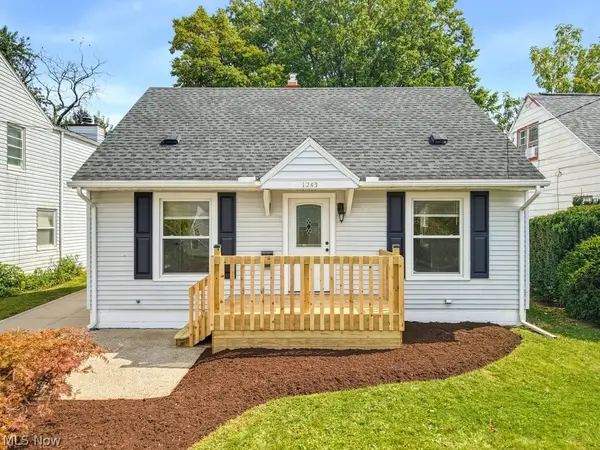 $189,000Active3 beds 2 baths1,232 sq. ft.
1243 Woodward Avenue, Akron, OH 44310
MLS# 5243693Listed by: THE AGENCY CLEVELAND NORTHCOAST - New
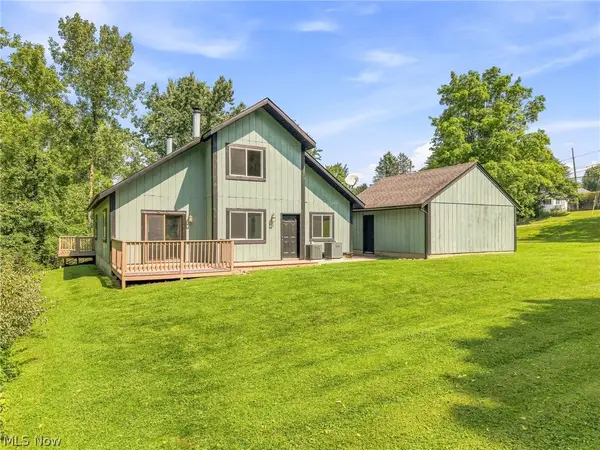 $265,000Active4 beds 4 baths2,423 sq. ft.
2652 Massillon Road, Akron, OH 44312
MLS# 5241877Listed by: CUTLER REAL ESTATE - New
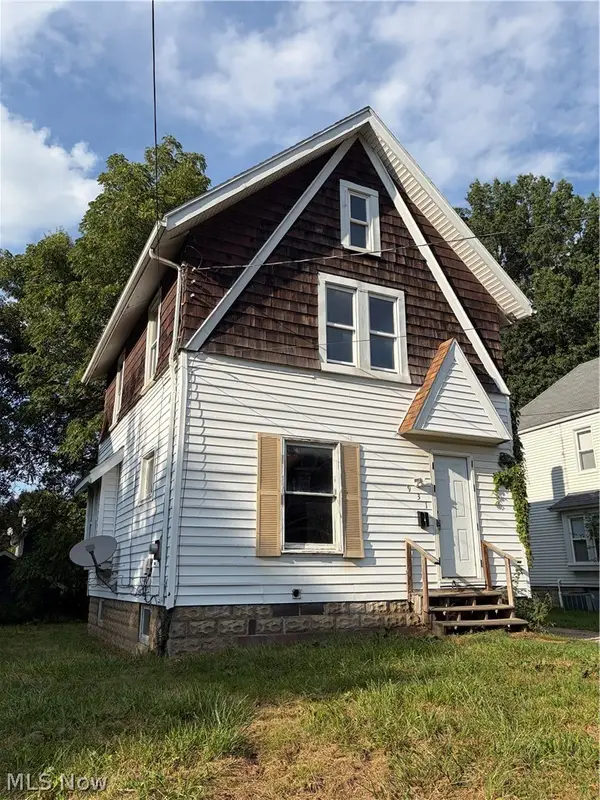 $64,900Active3 beds 1 baths1,200 sq. ft.
931 Work Drive, Akron, OH 44320
MLS# 5243424Listed by: REAL OF OHIO - New
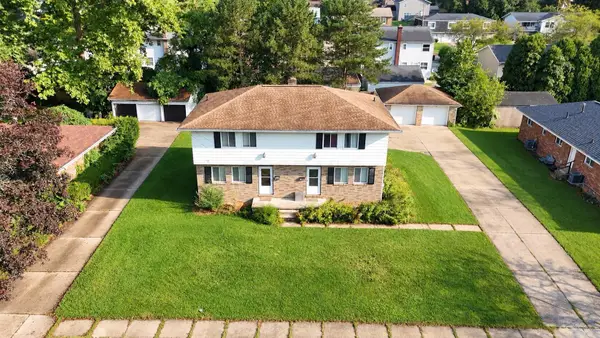 $225,000Active-- beds -- baths
1605-1607 Shatto Avenue, Akron, OH 44313
MLS# 226034279Listed by: RE/MAX CONNECTION


Protect your home and budget from life's surprises with an Assurant Home Warranty, backed by a partner that supports you through every step of homeownership. Explore Plans.
©2026 Century 21 Real Estate LLC. All rights reserved. CENTURY 21®, the CENTURY 21 Logo and C21® are service marks owned by Century 21 Real Estate LLC. Century 21 Real Estate LLC fully supports the principles of the Fair Housing Act and the Equal Opportunity Act. Each office is independently owned and operated. Listing information is deemed reliable but not guaranteed accurate.