
2350 Lancaster Road, Akron, OH 44313
Local realty services provided by:CENTURY 21 HomeStar
Listed by: mary jo kormushoff, sharon a morris
Office: keller williams living
MLS#:5257832
Source:OH_NORMLS
Price summary
- Price:$539,000
- Price per sq. ft.:$172.2
About this home
Welcome to this beautifully maintained home offering exceptional living spaces, 3 spacious bedrooms, 3 full baths and a 3 car garage. Beautiful landscaping creates an inviting entrance. The expansive kitchen features plentiful and gorgeous cabinetry, oversized island with cooktop and prep sink, two new wall ovens (2023), walk-in pantry, fireplace, generous eating area and doors opening to a wraparound deck. The adjacent Family room is a place you will love being with its fireplace and the wall of beautiful built-in book shelves! The first floor has a full bath and the generous living and dining areas. The impressive primary suite on the second floor offers an enormous adjoining room with 3 large closets, perfect for a private office, sitting room, personal family room or luxurious dressing area. The additional two bedrooms and laundry room complete the second floor. The expansive walkout lower level features a fireplace and access to a charming brick patio and steps leading to the driveway and front of the house. Mature trees and outdoor decking provide a lovely setting without the extensive upkeep of a large backyard! Additional highlights include a side-entry 3 car garage and second-floor laundry. Outstanding improvements include new roof (2026), whole-house generator (2024), furnace and A/C (2024), island cooktop (2023), disposal (2026) and family room electric fireplace insert (2026). A wonderful opportunity for buyers seeking generous interior space, exceptional maintenance and minimal yard work! Location is amazing with easy access to highways and just minutes to Summit Mall and Montrose shopping Centers with fine restaurants and Churches and Libraries and exercise centers and parks nearby. Come take a look at this very special home....
Contact an agent
Home facts
- Year built:1993
- Subdivision & Development:Fairlawn Heights
- Listing ID #:5257832
- Added:1 day(s) ago
- Updated:November 04, 2026 at 03:53 AM
Rooms and interior
- Bedrooms:3
- Total bathrooms:3
- Full bathrooms:3
- Rooms Total:10
- Kitchen Description:Built In Oven, Cooktop, Dishwasher, Disposal
- Basement:Yes
- Basement Description:Full, Unfinished, Walk Out Access
- Living area:3,130 sq. ft.
Heating and cooling
- Cooling:Central Air
- Heating:Forced Air, Gas
- Central air:Yes
Structure and exterior
- Roof:Asphalt, Fiberglass
- Year built:1993
- Building area:3,130 sq. ft.
- Lot area:0.36 Acres
- Architectural Style:Colonial
- Construction Materials:Brick, Vinyl Siding
- Exterior Features:Deck
- Levels:2 Story, 3 Stories
Utilities
- Water:Public
- Sewer:Public Sewer
Finances and disclosures
- Price:$539,000
- Price per sq. ft.:$172.2
- Tax amount:$9,137 (2025)
Features and amenities
- Appliances:Cooktop, Dishwasher, Disposal
Parking
- Parking description:Attached, Drain, Garage, Paved
- Garage:Yes
- Garage spaces:3

New listings near 2350 Lancaster Road
- New
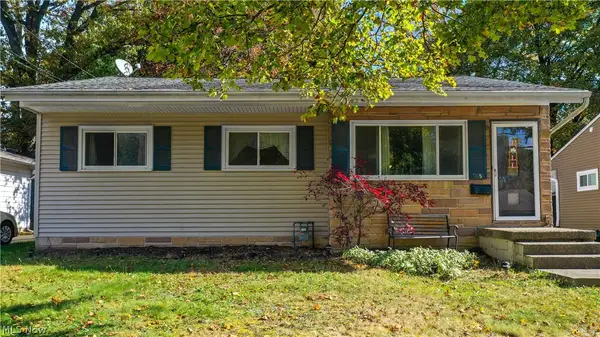 $129,000Active3 beds 2 baths2,076 sq. ft.
945 Kickapoo Avenue, Akron, OH 44305
MLS# 5257913Listed by: VINCENT PATRICK REALTY - New
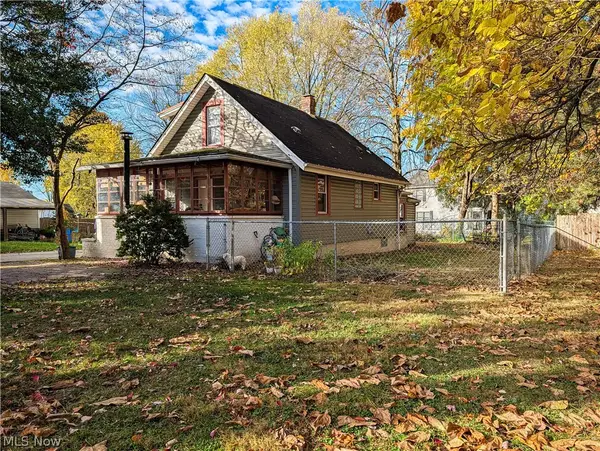 $200,000Active2 beds 1 baths1,188 sq. ft.
1660 Breiding Road, Akron, OH 44310
MLS# 5257911Listed by: RE/MAX TRENDS REALTY - New
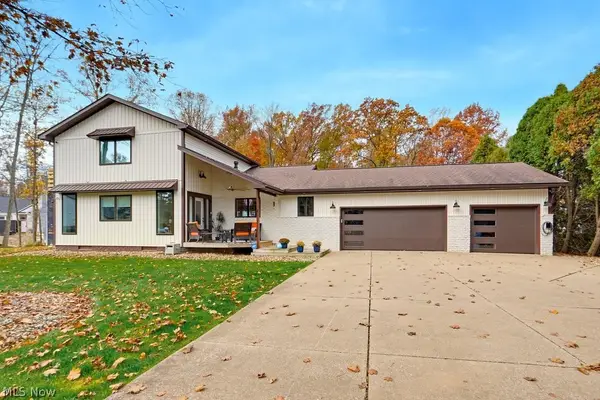 $649,900Active4 beds 4 baths4,676 sq. ft.
1516 Beechnut Drive, Akron, OH 44312
MLS# 5258195Listed by: REAL OF OHIO - New
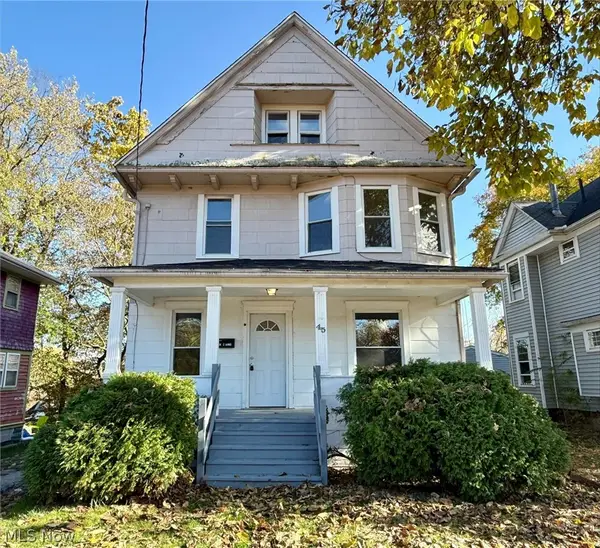 $149,900Active3 beds 1 baths
45 N Balch Street, Akron, OH 44303
MLS# 5258292Listed by: CROSSROADS MANAGEMENT REALTY - New
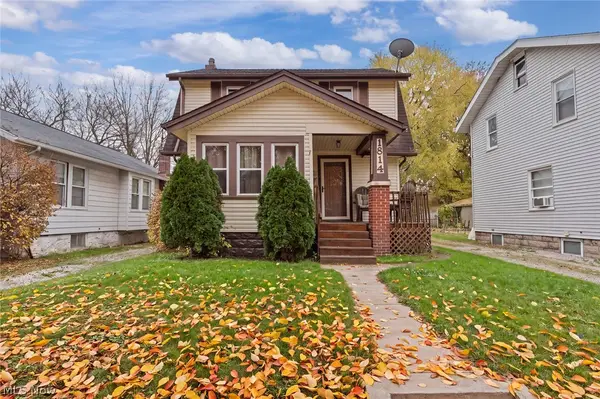 $110,000Active2 beds 1 baths1,064 sq. ft.
1814 Flint Avenue, Akron, OH 44305
MLS# 5258293Listed by: EXP REALTY, LLC. - New
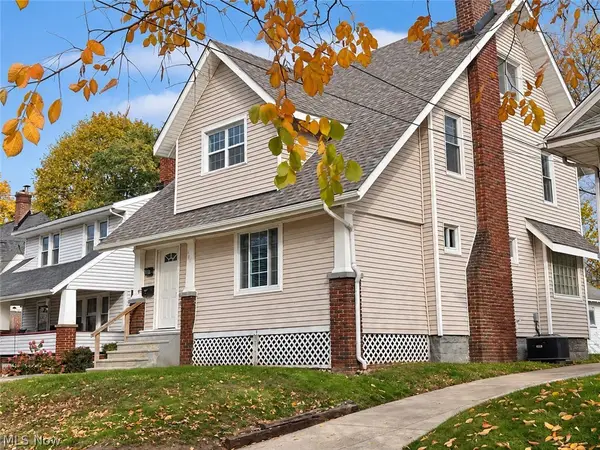 $165,000Active3 beds 1 baths1,834 sq. ft.
947 Dan Street, Akron, OH 44310
MLS# 5258332Listed by: BEYCOME BROKERAGE REALTY LLC - New
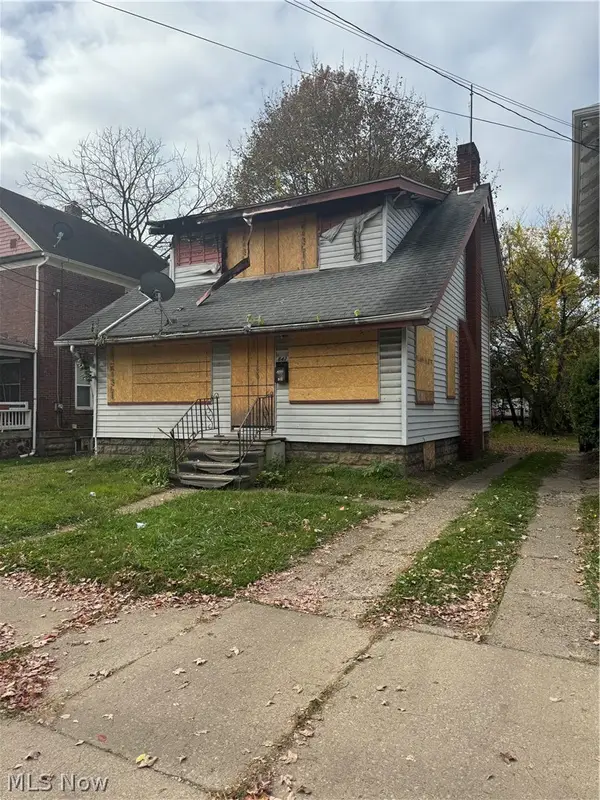 $34,000Active2 beds 1 baths1,014 sq. ft.
842 N Howard Street, Akron, OH 44310
MLS# 5258022Listed by: RE/MAX MARKET SOLUTIONS - New
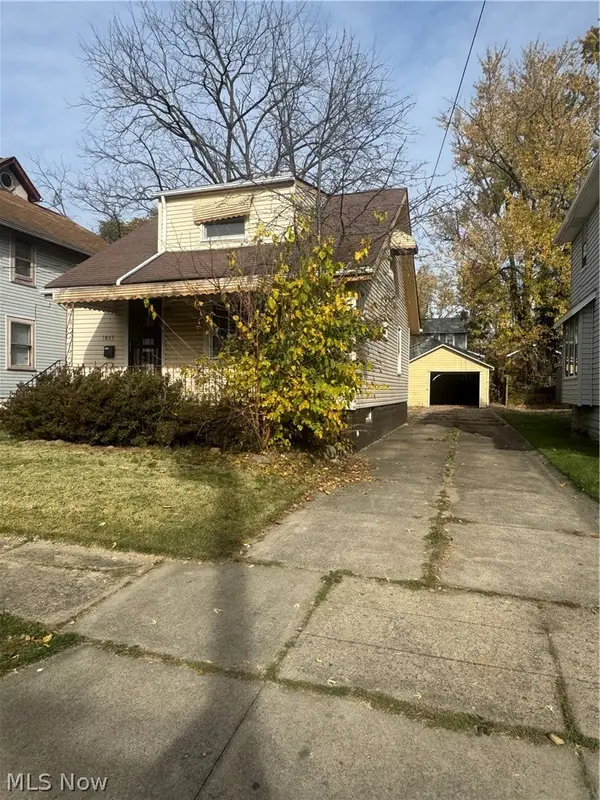 $44,000Active2 beds 1 baths966 sq. ft.
1845 Marks Avenue, Akron, OH 44305
MLS# 5258030Listed by: RE/MAX MARKET SOLUTIONS - New
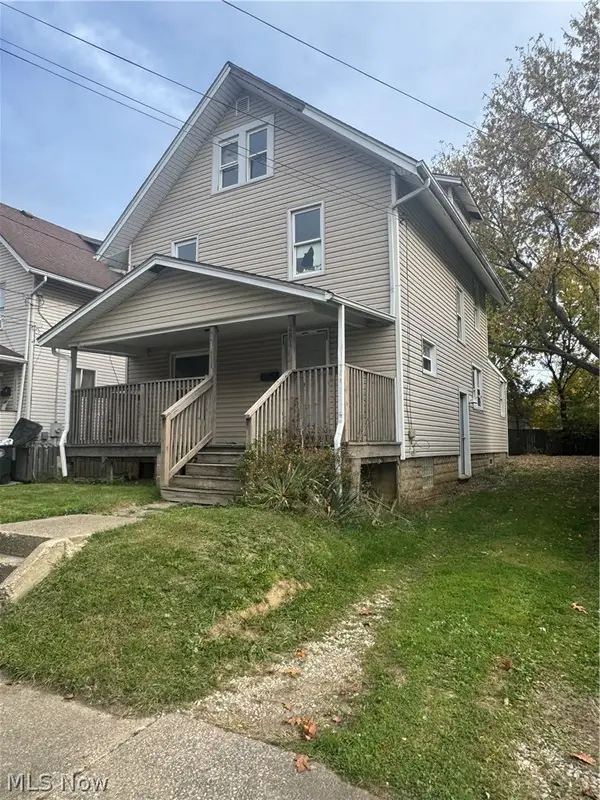 $60,000Active3 beds 2 baths1,503 sq. ft.
2281 8th Sw Street, Akron, OH 44314
MLS# 5258038Listed by: RE/MAX MARKET SOLUTIONS - New
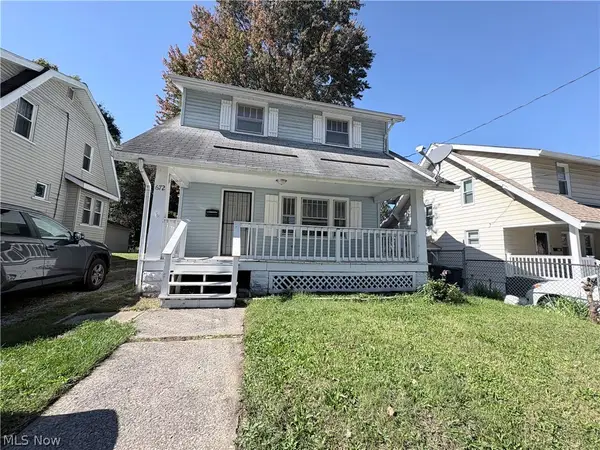 $119,000Active3 beds 1 baths1,198 sq. ft.
672 Patterson Avenue, Akron, OH 44310
MLS# 5258049Listed by: RE/MAX MARKET SOLUTIONS


Protect your home and budget from life's surprises with an Assurant Home Warranty, backed by a partner that supports you through every step of homeownership. Explore Plans.
©2026 Century 21 Real Estate LLC. All rights reserved. CENTURY 21®, the CENTURY 21 Logo and C21® are service marks owned by Century 21 Real Estate LLC. Century 21 Real Estate LLC fully supports the principles of the Fair Housing Act and the Equal Opportunity Act. Each office is independently owned and operated. Listing information is deemed reliable but not guaranteed accurate.