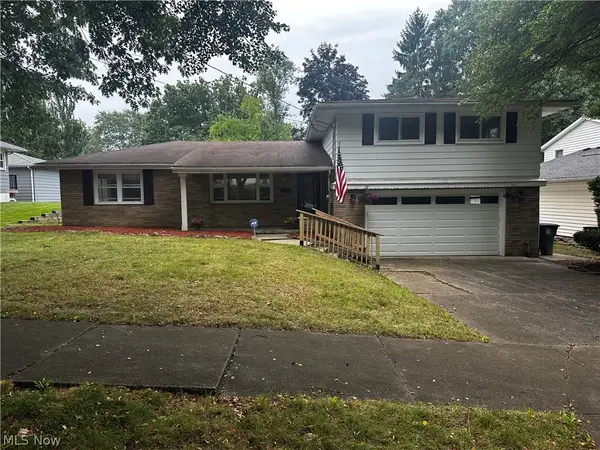
2549 Ogden Avenue, Akron, OH 44312
Local realty services provided by:CENTURY 21 Full Service Realty
Listed by: edward j golden
Office: keller williams greater metropolitan
MLS#:5236391
Source:OH_NORMLS
Price summary
- Price:$149,900
- Price per sq. ft.:$160.15
About this home
You won’t want to miss this move in ready 3 bedroom, 1 bath ranch with tons of great features. Walking in the front door from the front porch, you can’t help but notice the beautiful hardwood floors and living room fireplace, along with the newer windows. The living room connects to the spacious kitchen, where all the appliances stay, and a nice sized bedroom. Down the hall you find the full bath and additional two bedroom, and downstairs is the huge basement, perfect for storage. Outside, you can enjoy the partially fenced in yard in addition to the 1 car garage. Reach out with any questions or to set up a private showing.
Contact an agent
Home facts
- Year built:1930
- Subdivision & Development:Knollwood
- Listing ID #:5236391
- Added:1 day(s) ago
- Updated:August 17, 2026 at 05:06 PM
Rooms and interior
- Bedrooms:3
- Total bathrooms:1
- Full bathrooms:1
- Rooms Total:5
- Basement:Yes
- Basement Description:Full
- Living area:936 sq. ft.
Heating and cooling
- Cooling:Central Air
- Heating:Gas
- Central air:Yes
Structure and exterior
- Roof:Asphalt, Fiberglass
- Year built:1930
- Building area:936 sq. ft.
- Lot area:0.11 Acres
- Architectural Style:Ranch
- Construction Materials:Aluminium Siding, Vinyl Siding
- Levels:1 Story, 1 Story
Utilities
- Water:Public
- Sewer:Public Sewer
Finances and disclosures
- Price:$149,900
- Price per sq. ft.:$160.15
- Tax amount:$2,239 (2025)
Parking
- Parking description:Detached, Garage
- Garage:Yes
- Garage spaces:1

New listings near 2549 Ogden Avenue
- New
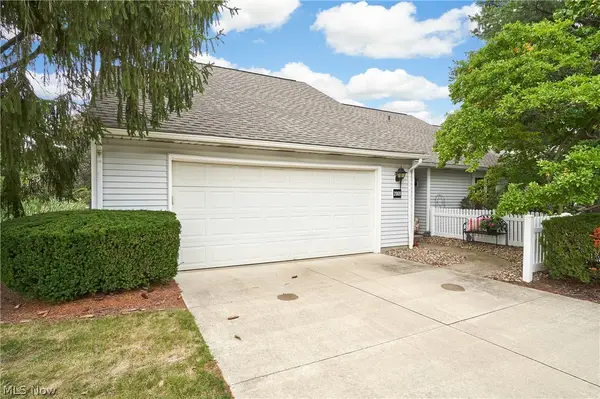 $305,000Active3 beds 3 baths1,832 sq. ft.
2069 Saxony Drive, Akron, OH 44313
MLS# 5236468Listed by: BERKSHIRE HATHAWAY HOMESERVICES STOUFFER REALTY - New
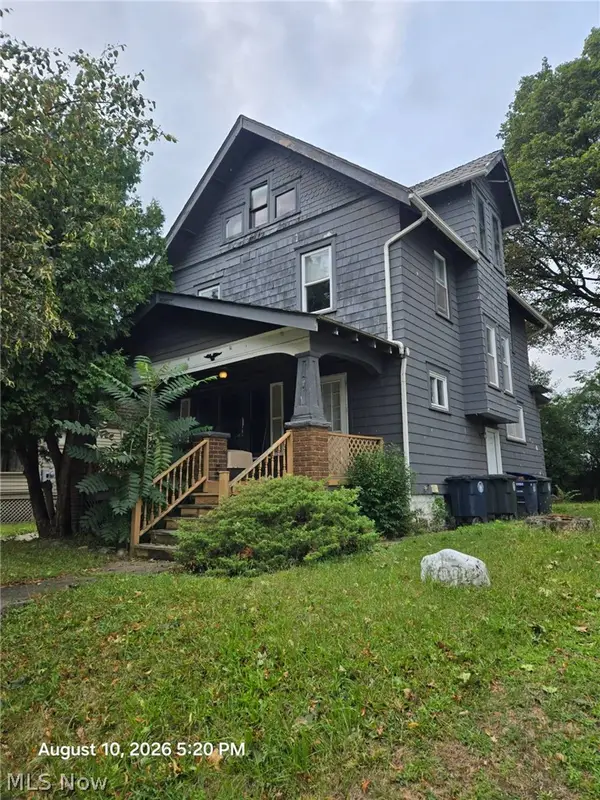 $99,999Active3 beds 1 baths1,344 sq. ft.
907 Delia Avenue, Akron, OH 44320
MLS# 5236852Listed by: B2B REALTY - New
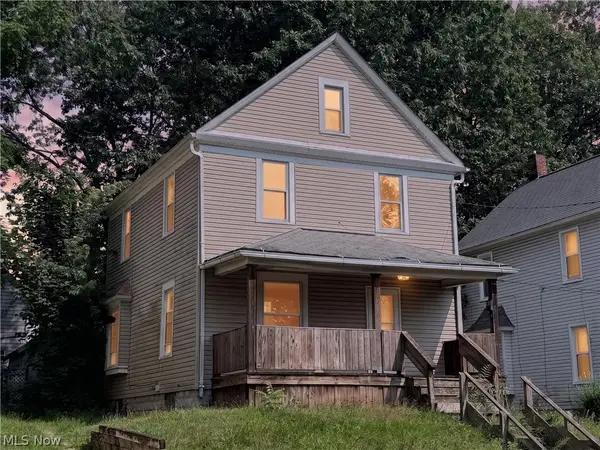 $94,900Active3 beds 1 baths1,144 sq. ft.
513 Rentschler Street, Akron, OH 44304
MLS# 5236945Listed by: PROGRESSIVE URBAN REAL ESTATE CO - New
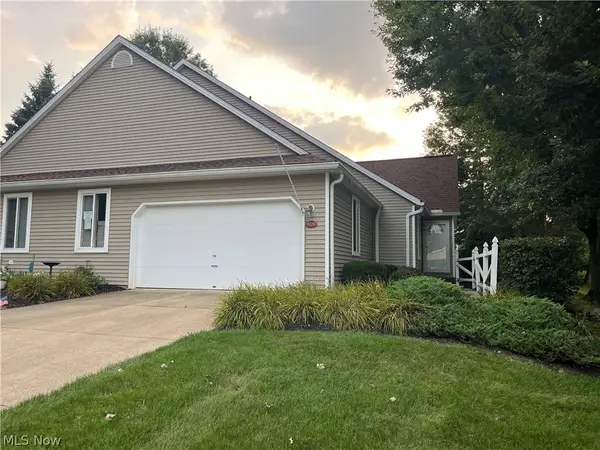 $270,000Active2 beds 3 baths2,176 sq. ft.
4228 Castle Ridge, Akron, OH 44321
MLS# 5236844Listed by: CUTLER REAL ESTATE - New
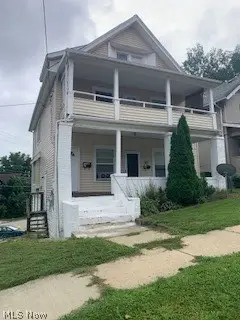 $119,000Active6 beds 2 baths2,592 sq. ft.
63-65 N Balch Street, Akron, OH 44303
MLS# 5236399Listed by: RE/MAX CROSSROADS PROPERTIES - New
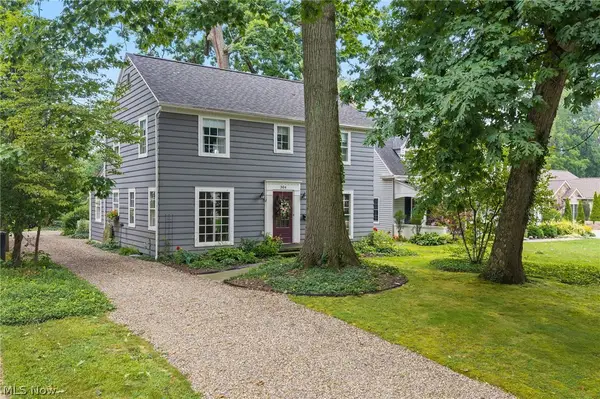 $325,000Active3 beds 2 baths2,280 sq. ft.
304 Castle Boulevard, Akron, OH 44313
MLS# 5236888Listed by: RE/MAX REAL ESTATE GROUP - New
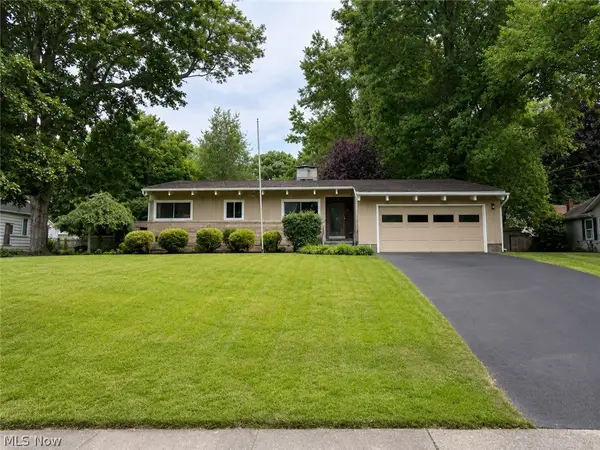
 $289,900Active3 beds 2 baths1,479 sq. ft.
570 Mardon Avenue, Akron, OH 44303
MLS# 5231768Listed by: CENTURY 21 CAROLYN RILEY RL. EST. SRVCS, INC. - New
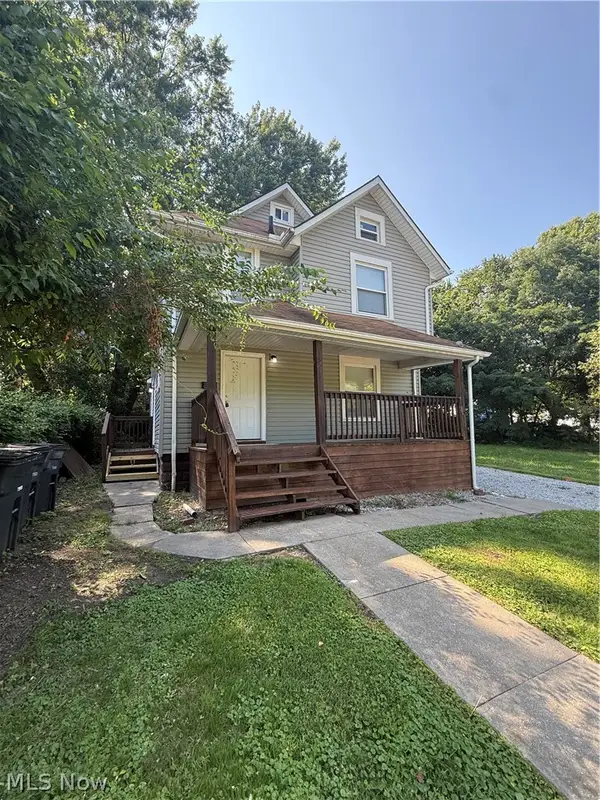 $84,900Active4 beds 2 baths1,745 sq. ft.
1152 Manning Avenue, Akron, OH 44307
MLS# 5235292Listed by: RE/MAX EDGE REALTY - New
 $189,901.01Active3 beds 2 baths
182 Wayne Avenue, Akron, OH 44301
MLS# 5236905Listed by: REAL OF OHIO


Protect your home and budget from life's surprises with an Assurant Home Warranty, backed by a partner that supports you through every step of homeownership. Explore Plans.
©2026 Century 21 Real Estate LLC. All rights reserved. CENTURY 21®, the CENTURY 21 Logo and C21® are service marks owned by Century 21 Real Estate LLC. Century 21 Real Estate LLC fully supports the principles of the Fair Housing Act and the Equal Opportunity Act. Each office is independently owned and operated. Listing information is deemed reliable but not guaranteed accurate.