
3063 Dunstone Avenue, Akron, OH 44312
Local realty services provided by:CENTURY 21 DeAnna Realty
Listed by: challi e kieffer
Office: re/max crossroads properties
MLS#:5211038
Source:OH_NORMLS
Price summary
- Price:$475,000
- Price per sq. ft.:$157.65
- Monthly HOA dues:$16.67
About this home
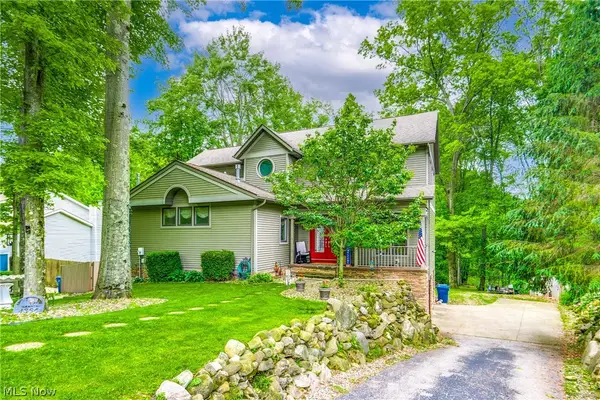
Welcome to this beautiful home located in Green Local School District! From the moment you pull into the driveway, you’ll be greeted by the inviting covered front porch. Step inside to an open foyer that leads to either the formal dining room and the front living room/ office area. Continue past the staircase into the impressive two-story family room, featuring a beautiful fireplace and plenty of natural light. Just off the family room, you’ll find a half bath and an additional room with French doors—perfect for a home office, or den. The family room flows seamlessly into the eat-in kitchen, complete with refinished white cabinets, a beautiful tile backsplash, stainless steel appliances, and granite countertops. Beyond the kitchen is a convenient mudroom, laundry room, and a second staircase leading upstairs. On the second level, the spacious primary suite offers two large walk-in closets and a private bathroom. Down the hall are three additional bedrooms, a full bathroom, and a loft area that makes a great second living space, game room, or study area. The backyard is perfect for relaxing or entertaining, featuring Trex decking overlooking the beautifully landscaped yard. The fully fenced backyard provides privacy and plenty of space to enjoy. This home has had many updates, including a new roof in 2026, front door, flooring and carpet throughout, gas line to the grill, and fresh paint in the kitchen, laundry room, three bedrooms, and full bathroom. This home has so much to offer—you won’t want to miss it! Call today to schedule your private showing!...
Contact an agent
Home facts
- Year built:2006
- Listing ID #:5211038
- Added:1 day(s) ago
- Updated:May 29, 2026 at 02:19 PM
Rooms and interior
- Bedrooms:4
- Total bathrooms:3
- Full bathrooms:2
- Half bathrooms:1
- Rooms Total:10
- Kitchen Description:Dishwasher, Microwave, Range, Refrigerator
- Basement:Yes
- Basement Description:Full, Sump Pump, Unfinished
- Living area:3,013 sq. ft.
Heating and cooling
- Cooling:Central Air
- Heating:Forced Air, Gas
- Central air:Yes
Structure and exterior
- Roof:Asphalt, Fiberglass
- Year built:2006
- Building area:3,013 sq. ft.
- Lot area:0.37 Acres
- Architectural Style:Colonial
- Construction Materials:Brick, Vinyl Siding
- Exterior Features:Deck, Porch
- Levels:2 Story
Utilities
- Water:Public
- Sewer:Public Sewer
Finances and disclosures
- Price:$475,000
- Price per sq. ft.:$157.65
- Tax amount:$7,726 (2025)
Features and amenities
- Appliances:Dishwasher, Microwave, Range, Refrigerator
Parking
- Parking description:Driveway, Garage
- Garage:Yes
- Garage spaces:3

New listings near 3063 Dunstone Avenue
- New
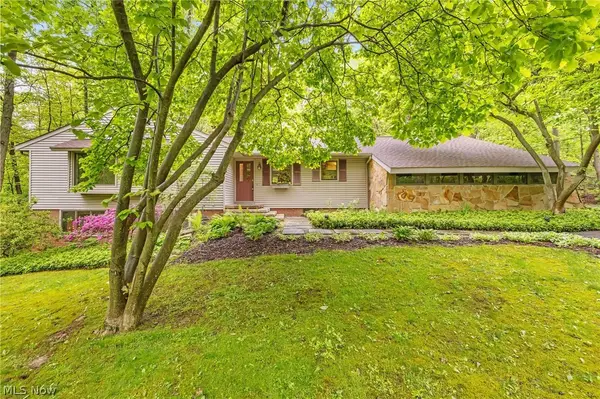 $525,000Active3 beds 3 baths1,994 sq. ft.
4587 Ranchwood Road, Akron, OH 44333
MLS# 5213074Listed by: RE/MAX CROSSROADS PROPERTIES - New
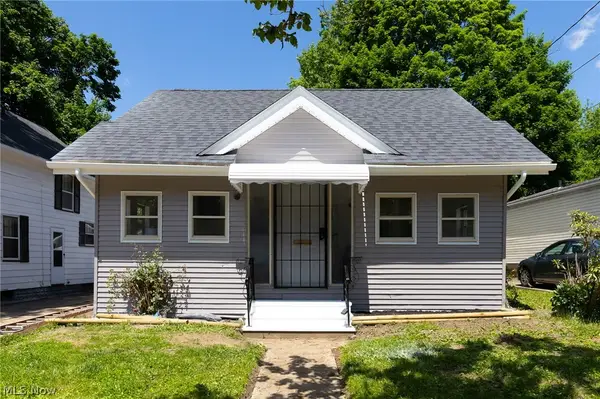 $119,900Active2 beds 1 baths970 sq. ft.
807 Stoner Street, Akron, OH 44320
MLS# 5212453Listed by: KEY REALTY - New
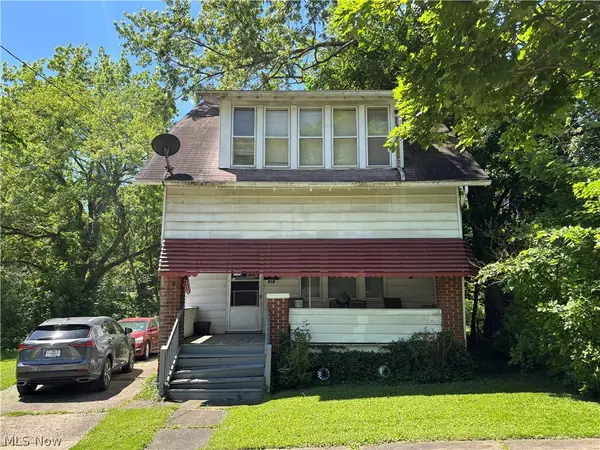 $70,000Active3 beds 1 baths1,434 sq. ft.
818 Euclid Avenue, Akron, OH 44307
MLS# 5214011Listed by: EXP REALTY, LLC. - New
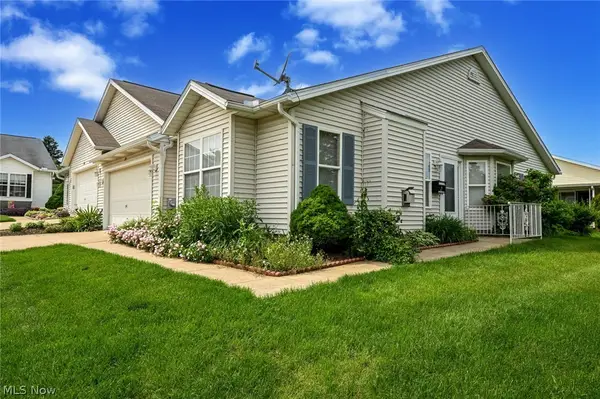 $228,000Active2 beds 2 baths1,409 sq. ft.
3117 Dorchester Court, Akron, OH 44312
MLS# 5213315Listed by: RUSSELL REAL ESTATE SERVICES - Open Sat, 1 to 3pmNew
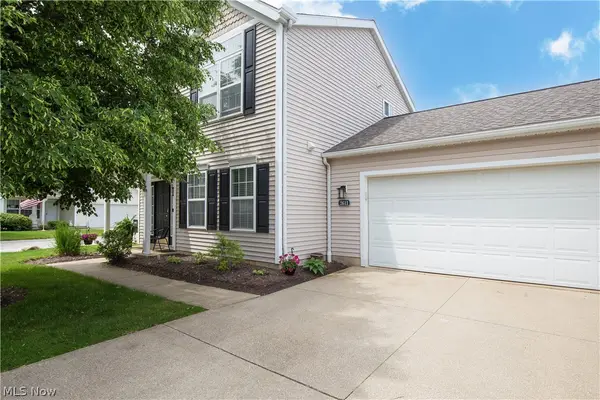 $230,000Active3 beds 2 baths1,549 sq. ft.
2611 Canvasback Circle, Akron, OH 44319
MLS# 5213732Listed by: KELLER WILLIAMS LEGACY GROUP REALTY - New
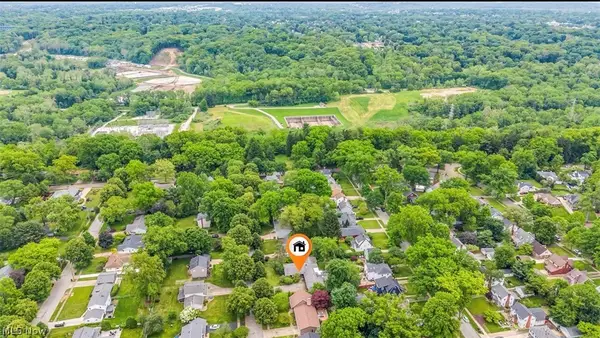 $325,000Active4 beds 3 baths2,664 sq. ft.
478 Tamiami Trail, Akron, OH 44303
MLS# 5213820Listed by: RE/MAX CROSSROADS PROPERTIES - New
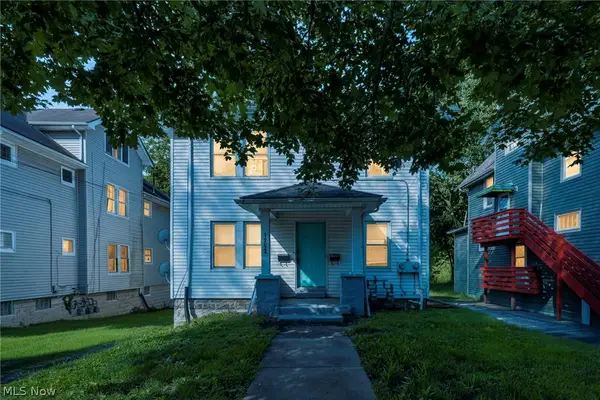 $108,000Active3 beds 2 baths1,410 sq. ft.
1282 Pondview Avenue, Akron, OH 44305
MLS# 5213464Listed by: COLDWELL BANKER SCHMIDT REALTY - New
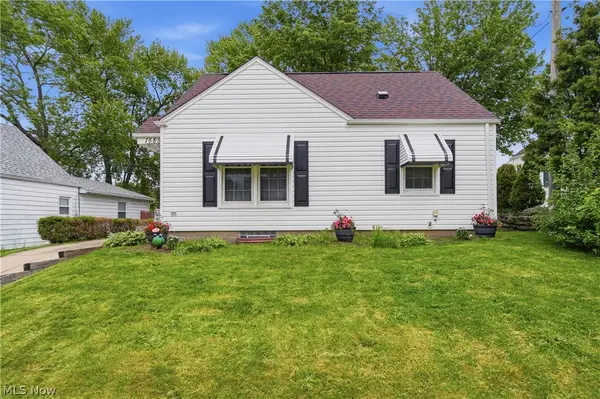 $159,900Active3 beds 1 baths1,632 sq. ft.
1585 Thornapple Avenue, Akron, OH 44301
MLS# 5213891Listed by: PLATINUM REAL ESTATE - New
 $379,900Active3 beds 4 baths2,956 sq. ft.
4364 Laburnum Drive, Akron, OH 44319
MLS# 5213906Listed by: EXP REALTY, LLC.


Protect your home and budget from life's surprises with an Assurant Home Warranty, backed by a partner that supports you through every step of homeownership. Explore Plans.
©2026 Century 21 Real Estate LLC. All rights reserved. CENTURY 21®, the CENTURY 21 Logo and C21® are service marks owned by Century 21 Real Estate LLC. Century 21 Real Estate LLC fully supports the principles of the Fair Housing Act and the Equal Opportunity Act. Each office is independently owned and operated. Listing information is deemed reliable but not guaranteed accurate.