
3108 Starlight Circle, Akron, OH 44312
Local realty services provided by:CENTURY 21 DeAnna Realty
Listed by: stacey l jones, michael n jones
Office: keller williams living
MLS#:5259729
Source:OH_NORMLS
Price summary
- Price:$399,000
- Price per sq. ft.:$168.78
- Monthly HOA dues:$130
About this home
Welcome to this stunning, like-new 2025 ranch located on a cul-de-sac of Lakemore Village in the well-desired Hidden Lakes Estates! Offering 4 bedrooms, 3 full bathrooms, a 2-car attached garage, and a spacious finished lower level, this home combines modern finishes, comfortable living spaces, and the convenience of one-floor living. Step inside to discover a bright, open-concept floor plan designed for everyday comfort and entertaining. The inviting living room flows seamlessly into the kitchen and dining area, creating a wonderful space for gathering with family and friends. The kitchen features beautiful quartz countertops, white cabinetry, stainless steel appliances, luxury vinyl plank flooring, and a large center island with seating. The adjoining dining area provides plenty of space for meals and entertaining. The main level offers three bedrooms, including a spacious primary suite with a private bathroom featuring a double-sink vanity and a generous walk-in closet. Two additional bedrooms, a full bathroom, and convenient first-floor laundry complete the main level. Looking for more living space? The finished lower level provides an impressive,additional space! Enjoy a large recreation room, perfect for movie nights, entertaining, a home office, or a play area. A fourth bedroom with an egress window and a third full bathroom offer wonderful flexibility for overnight guests or extended family. Additional unfinished storage space provides room to keep everything organized. Outside, enjoy a private backyard and peaceful views. Situated on a cul-de-sac in Hidden Lakes Estates, this property offers an attractive setting to enjoy the outdoors. With its like-new construction, open floor plan, first-floor living, finished basement, and desirable location, this home has so much to offer including additional warranties via the builder. Schedule your private showing and see this beauty has to offer. Welcome home!...
Contact an agent
Home facts
- Year built:2025
- Subdivision & Development:Hidden Lakes Estates Ph 8
- Listing ID #:5259729
- Added:1 day(s) ago
- Updated:November 18, 2026 at 03:51 PM
Rooms and interior
- Bedrooms:4
- Total bathrooms:3
- Full bathrooms:3
- Kitchen Description:Dishwasher, Disposal, Microwave, Range, Refrigerator
- Basement:Yes
- Basement Description:Full, Partially Furnished
- Living area:2,364 sq. ft.
Heating and cooling
- Cooling:Central Air
- Heating:Forced Air
- Central air:Yes
Structure and exterior
- Roof:Asphalt, Fiberglass
- Year built:2025
- Building area:2,364 sq. ft.
- Lot area:0.25 Acres
- Architectural Style:Ranch
- Construction Materials:Stone, Vinyl Siding
- Levels:1 Story
Utilities
- Water:Public
- Sewer:Public Sewer
Finances and disclosures
- Price:$399,000
- Price per sq. ft.:$168.78
- Tax amount:$1,281 (2025)
Features and amenities
- Appliances:Dishwasher, Disposal, Microwave, Range, Refrigerator
- Amenities:Smoke Detectors
Parking
- Parking description:Attached, Garage, Paved
- Garage:Yes
- Garage spaces:2

New listings near 3108 Starlight Circle
- New
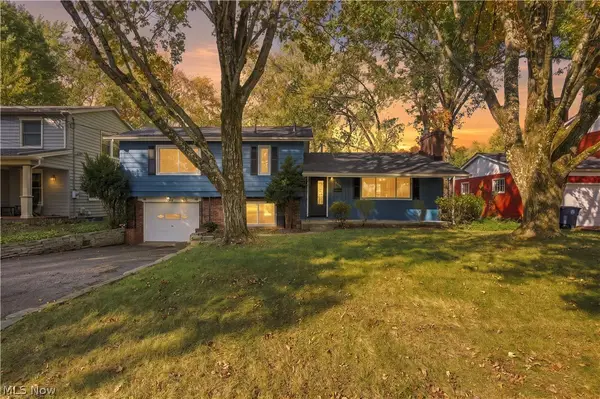 $274,900Active3 beds 2 baths2,052 sq. ft.
605 Mardon Avenue, Akron, OH 44303
MLS# 5261695Listed by: KELLER WILLIAMS LIVING - New
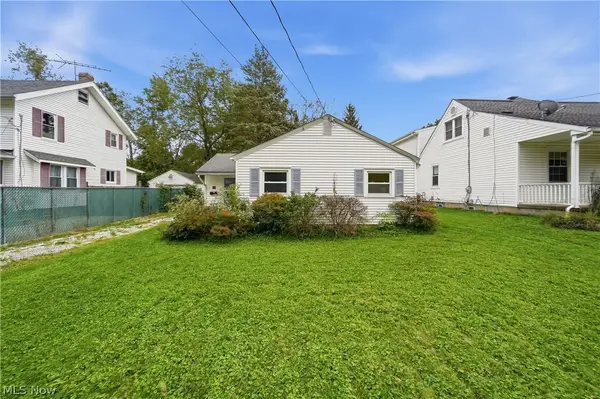 $74,900Active2 beds 1 baths824 sq. ft.
155 Hawk Avenue, Akron, OH 44312
MLS# 5261696Listed by: REAL OF OHIO - New
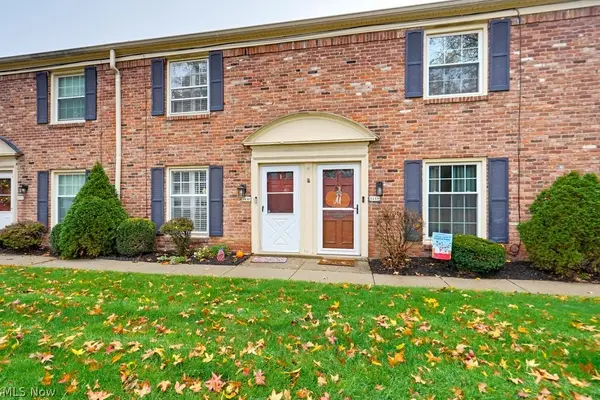 $157,500Active2 beds 2 baths986 sq. ft.
1241 Ashford Lane, Akron, OH 44313
MLS# 5260800Listed by: KELLER WILLIAMS LIVING - New
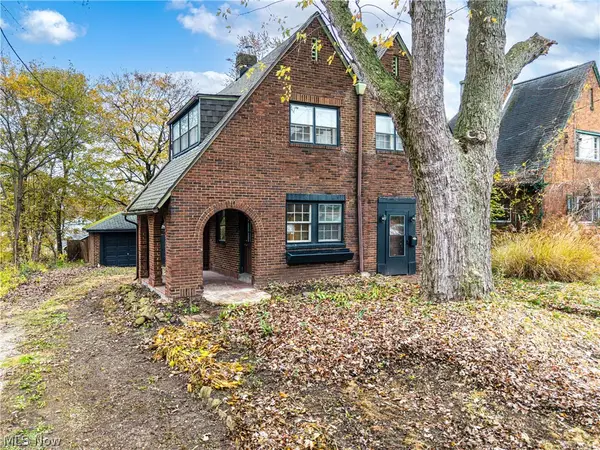 $110,000Active3 beds 1 baths1,232 sq. ft.
1714 Goodyear Boulevard, Akron, OH 44305
MLS# 5261161Listed by: EXP REALTY, LLC. - New
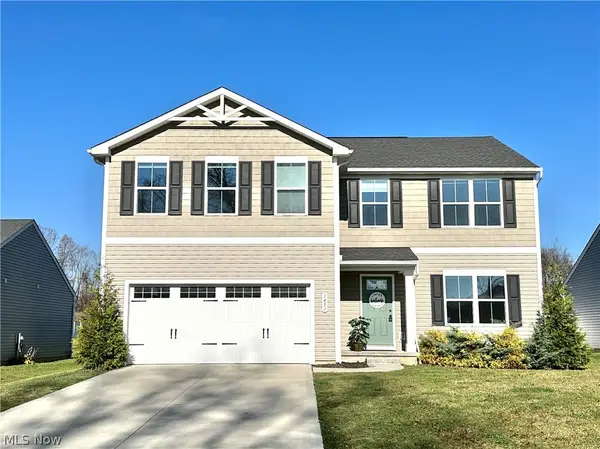 $400,000Active4 beds 3 baths2,203 sq. ft.
1451 Wood Fern Lane, Akron, OH 44312
MLS# 5261214Listed by: BERKSHIRE HATHAWAY HOMESERVICES STOUFFER REALTY - New
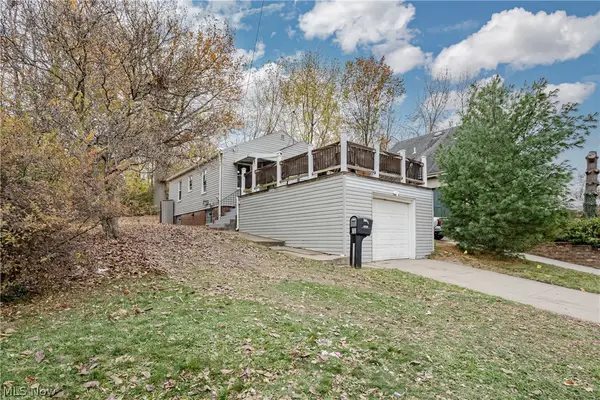 $149,900Active3 beds 2 baths1,053 sq. ft.
1861 S Main Street, Akron, OH 44301
MLS# 5260791Listed by: KELLER WILLIAMS GREATER METROPOLITAN - New
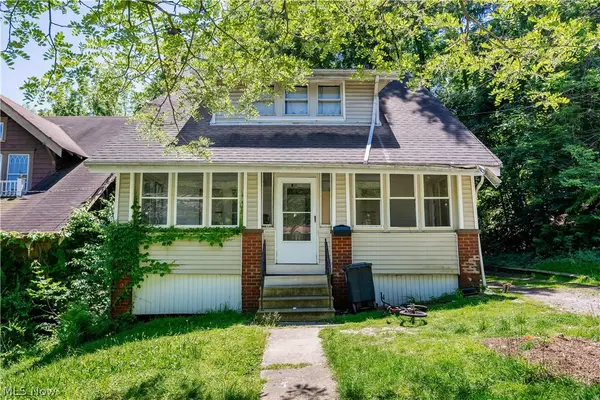 $77,900Active3 beds 1 baths1,297 sq. ft.
628 Lakemont Avenue, Akron, OH 44314
MLS# 5261443Listed by: RE/MAX EDGE REALTY - New
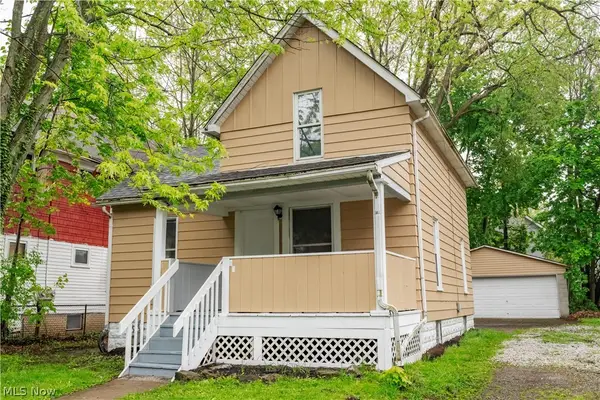 $59,900Active3 beds 1 baths873 sq. ft.
904 Work Drive, Akron, OH 44320
MLS# 5261445Listed by: RE/MAX EDGE REALTY - New
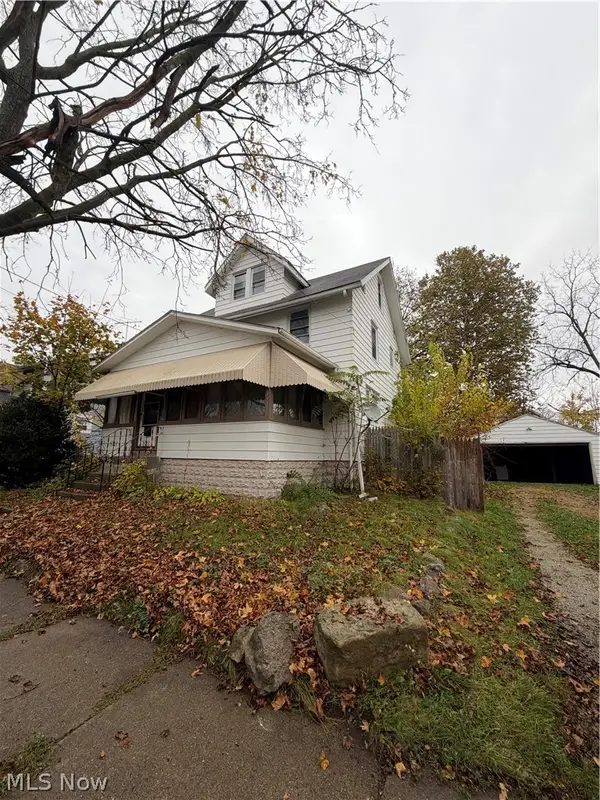 $79,900Active3 beds 1 baths1,423 sq. ft.
2197 25th Sw Street, Akron, OH 44314
MLS# 5261438Listed by: RE/MAX EDGE REALTY - New
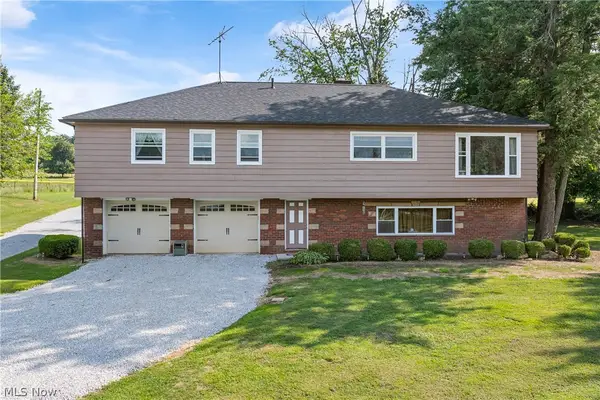 $359,900Active3 beds 2 baths2,606 sq. ft.
988 E Turkeyfoot Lake Road, Akron, OH 44312
MLS# 5261545Listed by: RE/MAX EDGE REALTY


Protect your home and budget from life's surprises with an Assurant Home Warranty, backed by a partner that supports you through every step of homeownership. Explore Plans.
©2026 Century 21 Real Estate LLC. All rights reserved. CENTURY 21®, the CENTURY 21 Logo and C21® are service marks owned by Century 21 Real Estate LLC. Century 21 Real Estate LLC fully supports the principles of the Fair Housing Act and the Equal Opportunity Act. Each office is independently owned and operated. Listing information is deemed reliable but not guaranteed accurate.