
3126 Cliffside Drive, Akron, OH 44321
Local realty services provided by:CENTURY 21 Darfus Realty
Listed by: peggy a james
Office: keller williams chervenic rlty
MLS#:5245955
Source:OH_NORMLS
Price summary
- Price:$389,900
- Price per sq. ft.:$160.52
About this home
Your private oasis awaits in this original-owner, custom-built home with a 3 car Garage. As soon as you start down the long driveway to the entrance of this home, you will know that you are home. The private 3.93-acre lot is like living in your own park. This secluded 3-bedroom, 2-full-bath home has what you have been looking for.
You enter the home through the beautiful foyer with original wood flooring. To your immediate right is the formal living room with cathedral ceilings and large windows that bring in the natural light. The dining room and very unique atrium are off of the living room. If you go straight from the foyer, it leads into the amazing family room with a wood-burning stove with a brick backdrop that was lovingly built brick by brick by the father-in-law of the owner. The open concept leads into the large kitchen with solid cherry wood cabinets and a dining area that looks into the backyard and has access to the back deck.
The master bedroom has a large bath with a soaking tub and walk-in closet and entrance to the back deck. Two more spacious bedrooms with built-in window benches that double as storage and another full bathroom complete the main floor.
Another amazing feature of this home is the 22 x 18 bonus room on the second floor. We have it shown as an office space that would be perfect for those that work from home. The almost 400 square feet could also be a workout space, a craft room, or whatever you are needing extra space for.
And let's not forget the massive full basement that is just waiting for your vision. What are you waiting for? Call for a private showing today....
Contact an agent
Home facts
- Year built:1992
- Subdivision & Development:Copley
- Listing ID #:5245955
- Added:1 day(s) ago
- Updated:September 20, 2026 at 01:45 AM
Rooms and interior
- Bedrooms:3
- Total bathrooms:2
- Full bathrooms:2
- Rooms Total:8
- Kitchen Description:Dishwasher, Range, Refrigerator
- Basement:Yes
- Basement Description:Full, Unfinished
- Living area:2,429 sq. ft.
Heating and cooling
- Cooling:Attic Fan, Central Air
- Heating:Forced Air, Gas
- Central air:Yes
Structure and exterior
- Roof:Asphalt, Fiberglass
- Year built:1992
- Building area:2,429 sq. ft.
- Lot area:3.93 Acres
- Lot Features:Wooded/Treed
- Architectural Style:Bungalow
- Construction Materials:Brick, Vinyl Siding
- Exterior Features:Deck, Wooded
Utilities
- Water:Well
- Sewer:Septic Tank
Finances and disclosures
- Price:$389,900
- Price per sq. ft.:$160.52
- Tax amount:$6,657 (2025)
Features and amenities
- Appliances:Dishwasher, Range, Refrigerator, Washer
- Laundry features:Dryer, Washer
Parking
- Parking description:Driveway
- Garage:Yes
- Garage spaces:3

New listings near 3126 Cliffside Drive
- Coming SoonOpen Wed, 5 to 6pm
 $225,000Coming Soon3 beds 2 baths1,568 sq. ft.
2562 Graham Avenue, Akron, OH 44312
MLS# 226035720Listed by: EXACTLY - New
 $474,000Active3 beds 2 baths2,671 sq. ft.
806 E Warner Road, Akron, OH 44319
MLS# 5223214Listed by: RE/MAX TRENDS REALTY - New
 $140,000Active2 beds 1 baths1,014 sq. ft.
509 Tompkins Avenue, Akron, OH 44305
MLS# 5243905Listed by: RE/MAX CROSSROADS PROPERTIES - New
 $25,300Active3 beds 1 baths1,644 sq. ft.
384 Turner Street, Akron, OH 44304
MLS# 5246086Listed by: EXP REALTY, LLC. - New
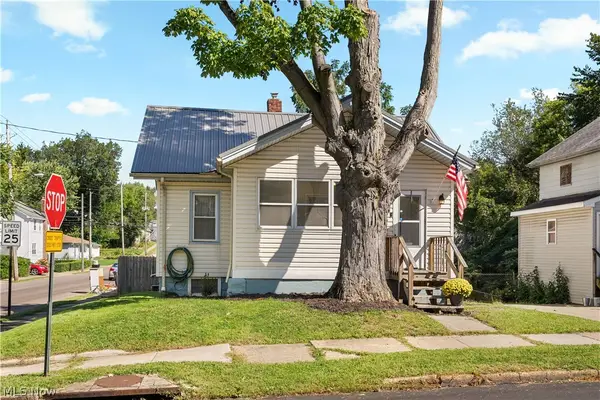 $180,000Active4 beds 2 baths1,012 sq. ft.
1079 Pitkin Avenue, Akron, OH 44310
MLS# 5246103Listed by: ASSURED REAL ESTATE - New
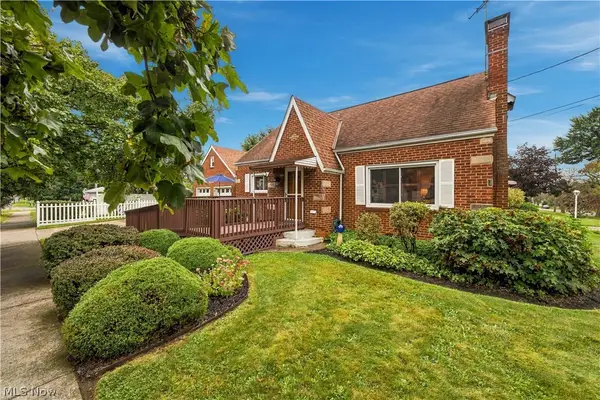 $149,900Active3 beds 1 baths1,315 sq. ft.
878 Witner Avenue, Akron, OH 44314
MLS# 5244904Listed by: EXP REALTY, LLC. - New
 $114,900Active3 beds 1 baths960 sq. ft.
1137 Smithfarm Avenue, Akron, OH 44305
MLS# 5245270Listed by: RE/MAX TRENDS REALTY - New
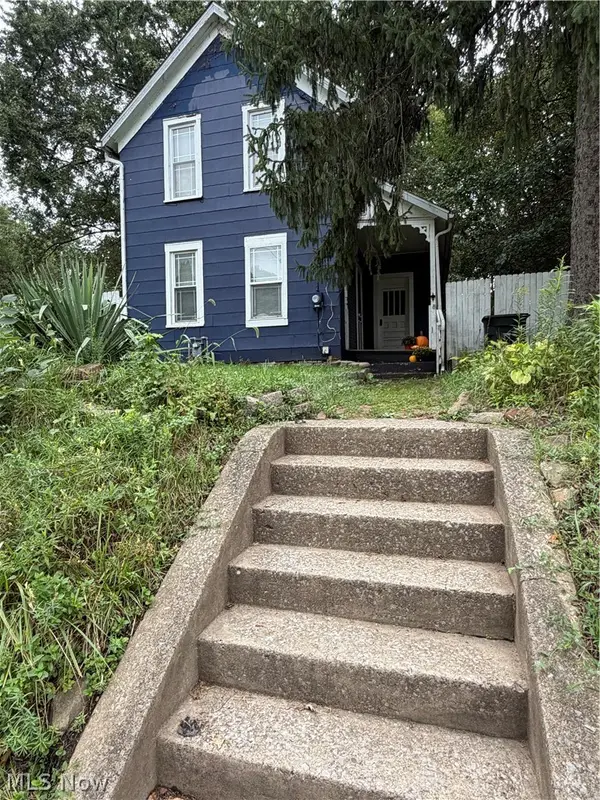 $62,500Active2 beds 2 baths1,268 sq. ft.
131 W Miller Avenue, Akron, OH 44301
MLS# 5245717Listed by: BERKSHIRE HATHAWAY HOMESERVICES STOUFFER REALTY - New
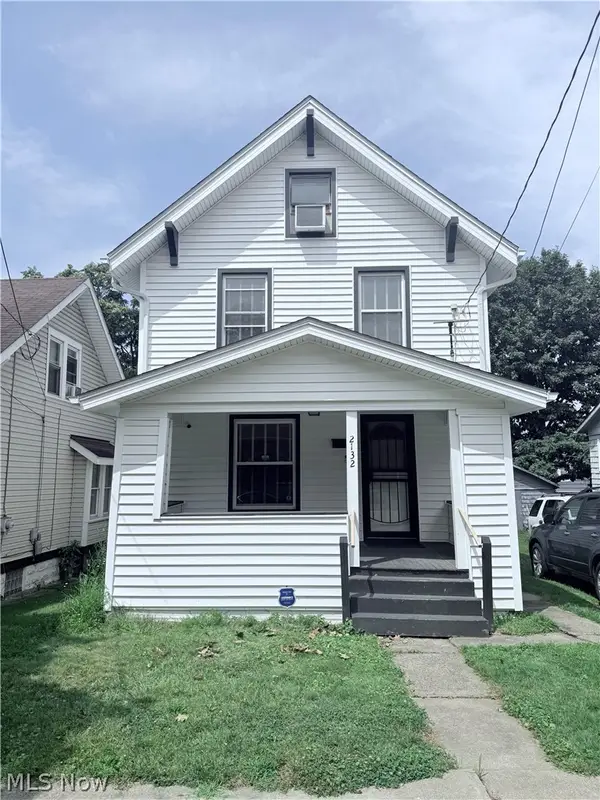 $109,900Active4 beds 1 baths1,248 sq. ft.
2132 10th Sw Street, Akron, OH 44314
MLS# 5245347Listed by: CATALYST REALTY GROUP, LLC


Protect your home and budget from life's surprises with an Assurant Home Warranty, backed by a partner that supports you through every step of homeownership. Explore Plans.
©2026 Century 21 Real Estate LLC. All rights reserved. CENTURY 21®, the CENTURY 21 Logo and C21® are service marks owned by Century 21 Real Estate LLC. Century 21 Real Estate LLC fully supports the principles of the Fair Housing Act and the Equal Opportunity Act. Each office is independently owned and operated. Listing information is deemed reliable but not guaranteed accurate.