3791 Butterfield Drive, Akron, OH 44319
Local realty services provided by:CENTURY 21 Premiere Properties
Listed by: thomas purdy
Office: exp realty, llc.
MLS#:5217560
Source:OH_NORMLS
Price summary
- Price:$240,000
- Price per sq. ft.:$113.42
- Monthly HOA dues:$16.67
About this home
Welcome to Turkeyfoot Heights! Located in the desirable Green Local School District, this spacious 3-bedroom, 2-full and 1-half bath home offers 2,116 square feet of well-built living space. Solidly constructed, it’s a blank canvas ready for your personal design choices and modern touches.
Highlights Include:
Inviting Living Spaces: An expansive living room complete with a dramatic stacked stone fireplace, custom wood mantel, and large windows bringing in abundant natural light.
Functional U-Shaped Kitchen: Features classic cream-painted cabinetry, wood-finish countertops, and charming brick-pattern flooring.
Comfortable Layout: Generous bedroom sizes equipped with ceiling fans, ample closet space, and flexible room arrangements.
Proximity to amenities: Located within minutes of local waterfront dining, golf, and the private neighborhood park and marina
Whether you're looking to update over time or undertake a complete modern transformation, the solid bones, functional floor plan, and fantastic location in Green Public Schools make this home an unbeatable opportunity...
Contact an agent
Home facts
- Year built:1968
- Subdivision & Development:Turkeyfoot Heights
- Listing ID #:5217560
- Added:45 day(s) ago
- Updated:September 13, 2026 at 07:29 AM
Rooms and interior
- Bedrooms:3
- Total bathrooms:2
- Full bathrooms:2
- Rooms Total:7
- Basement:Yes
- Basement Description:Common Basement
- Living area:2,116 sq. ft.
Heating and cooling
- Heating:Baseboard
Structure and exterior
- Roof:Asphalt, Fiberglass
- Year built:1968
- Building area:2,116 sq. ft.
- Lot area:0.3 Acres
- Construction Materials:Brick
Utilities
- Water:Well
- Sewer:Public Sewer
Finances and disclosures
- Price:$240,000
- Price per sq. ft.:$113.42
- Tax amount:$4,424 (2025)
Parking
- Garage:Yes
- Garage spaces:2

New listings near 3791 Butterfield Drive
- Coming Soon
 $100,000Coming Soon3 beds 2 baths1,384 sq. ft.
989 Amelia Avenue, Akron, OH 44302
MLS# 226034766Listed by: EXACTLY - New
 $259,000Active3 beds 2 baths1,610 sq. ft.
4719 S Main Street, Akron, OH 44319
MLS# 5244168Listed by: RE/MAX CROSSROADS PROPERTIES - New
 $399,900Active3 beds 2 baths2,606 sq. ft.
988 E Turkeyfoot Lake Road, Akron, OH 44312
MLS# 5244494Listed by: RE/MAX EDGE REALTY - New
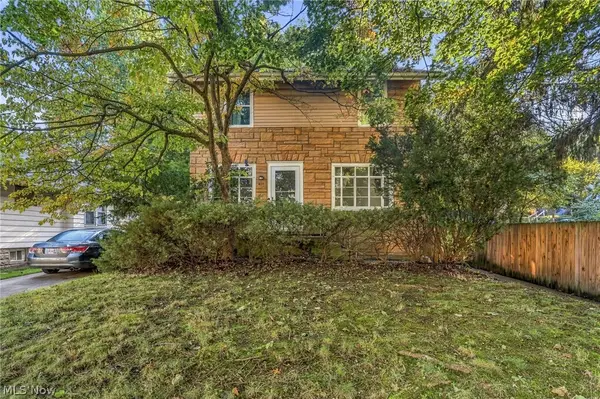 $124,900Active3 beds 2 baths1,458 sq. ft.
619 Garry Road, Akron, OH 44305
MLS# 5244500Listed by: KELLER WILLIAMS LEGACY GROUP REALTY - New
 $400,000Active4 beds 5 baths2,821 sq. ft.
1395 W Market Street, Akron, OH 44313
MLS# 5244134Listed by: 1ST CAVALRY HOMES REAL ESTATE & PROPERTY MGMT. - Open Sun, 1 to 2:30pmNew
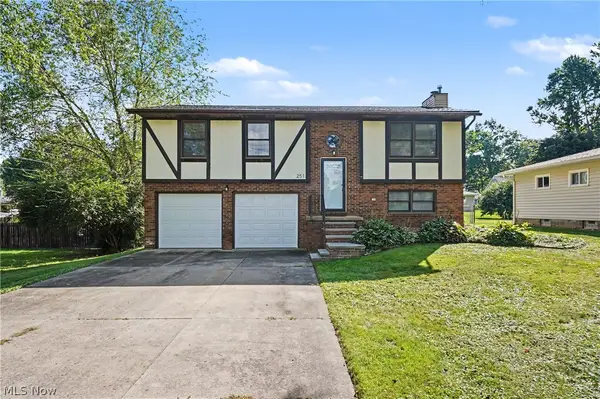 $284,900Active3 beds 2 baths1,440 sq. ft.
251 Caladonia Avenue, Akron, OH 44333
MLS# 5244426Listed by: KELLER WILLIAMS CHERVENIC RLTY - New
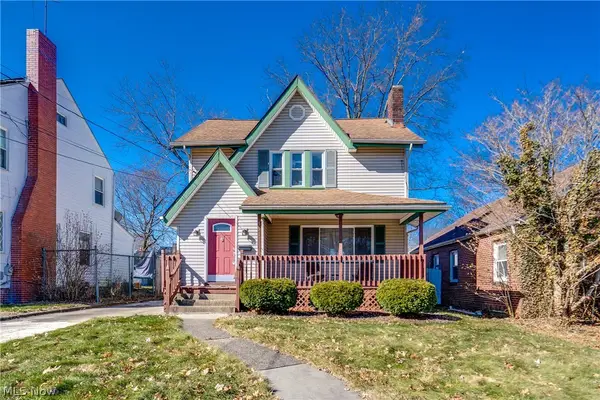 $139,900Active3 beds 1 baths1,323 sq. ft.
934 Packard Drive, Akron, OH 44320
MLS# 5244469Listed by: EXP REALTY, LLC. - New
 $729,900Active5 beds 3 baths2,689 sq. ft.
2180 N Revere Road, Akron, OH 44333
MLS# 5244452Listed by: RE/MAX INFINITY - New

 $84,900Active2 beds 1 baths830 sq. ft.
858 Forrest Drive, Akron, OH 44306
MLS# 5244229Listed by: HACKENBERG REALTY GROUP - New
 $134,000Active3 beds 2 baths3,130 sq. ft.
681 Moreley Avenue, Akron, OH 44320
MLS# 5244281Listed by: KEY REALTY


Protect your home and budget from life's surprises with an Assurant Home Warranty, backed by a partner that supports you through every step of homeownership. Explore Plans.
©2026 Century 21 Real Estate LLC. All rights reserved. CENTURY 21®, the CENTURY 21 Logo and C21® are service marks owned by Century 21 Real Estate LLC. Century 21 Real Estate LLC fully supports the principles of the Fair Housing Act and the Equal Opportunity Act. Each office is independently owned and operated. Listing information is deemed reliable but not guaranteed accurate.