
3807-3811 Edgepark Drive, Akron, OH 44319
Local realty services provided by:CENTURY 21 HomeStar
Listed by: mark dujanovic
Office: berkshire hathaway homeservices stouffer realty
MLS#:5243387
Source:OH_NORMLS
Price summary
- Price:$292,500
- Price per sq. ft.:$148.03
About this home
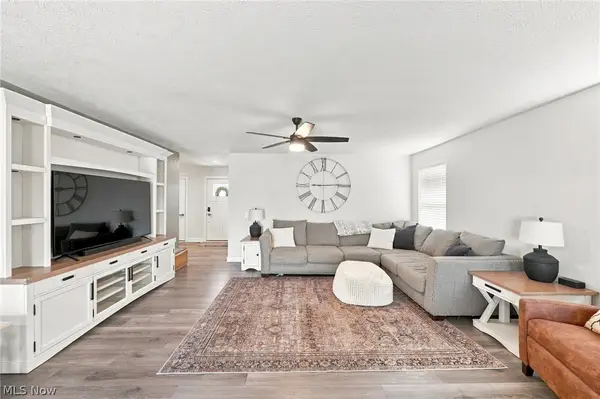
Live and invest into Portage Lakes! A spacious duplex with each unit offering approximately 988 square feet of living space with 2 bedrooms, 1.5 baths, a spacious living room, eat-in kitchen, lower-level recreation room, laundry/utility area, private balcony, and attached 1-car garage. The layout provides plenty of room to live comfortably while offering the flexibility today's buyers and investors are looking for.
3811 has been beautifully remodeled and offers a fresh, modern feel throughout. The updated kitchen features newer appliances and an impressive oversized bar-top counter, creating the perfect gathering place for meals, entertaining. New LVP flooring throughout adds to the clean, updated appearance of this inviting unit including updated mechanicals.
The investment potential makes this property especially attractive. 3807 is currently rented for $1,000 per month to a long-term tenant who has been in place for approximately 10 years. 3811 is currently vacant and was previously rented for $1,550 per month, giving a new owner the flexibility to occupy the unit, lease it, or explore its potential as an income-producing property, all on a private wooded lot. Newer roof, gutters, downspouts and most windows. Exterior painted in 2021. Two spacious units. Existing income. Additional income potential, and the Portage Lakes lifestyle. Welcome to Edgepark. Call Today!...
Contact an agent
Home facts
- Year built:1971
- Subdivision & Development:Coventry 13
- Listing ID #:5243387
- Added:1 day(s) ago
- Updated:September 10, 2026 at 07:40 PM
Rooms and interior
- Bedrooms:4
- Total bathrooms:4
- Full bathrooms:2
- Half bathrooms:2
- Kitchen Description:Dishwasher, Microwave, Range, Refrigerator
- Basement:Yes
- Basement Description:Finished, Partially Furnished, Walk Out Access
- Living area:1,976 sq. ft.
Heating and cooling
- Cooling:Central Air
- Heating:Forced Air, Gas
- Central air:Yes
Structure and exterior
- Roof:Asphalt, Fiberglass
- Year built:1971
- Building area:1,976 sq. ft.
- Lot area:0.35 Acres
- Lot Features:Wooded/Treed
- Construction Materials:Aluminium Siding, Vinyl Siding
- Exterior Features:Wooded
- Levels:2 Story
Utilities
- Sewer:Public Sewer
Finances and disclosures
- Price:$292,500
- Price per sq. ft.:$148.03
- Tax amount:$4,648 (2025)
Features and amenities
- Appliances:Dishwasher, Microwave, Range, Refrigerator
Parking
- Parking description:Attached, Drain, Driveway, Garage, Paved
- Garage:Yes
- Garage spaces:2

New listings near 3807-3811 Edgepark Drive
- New
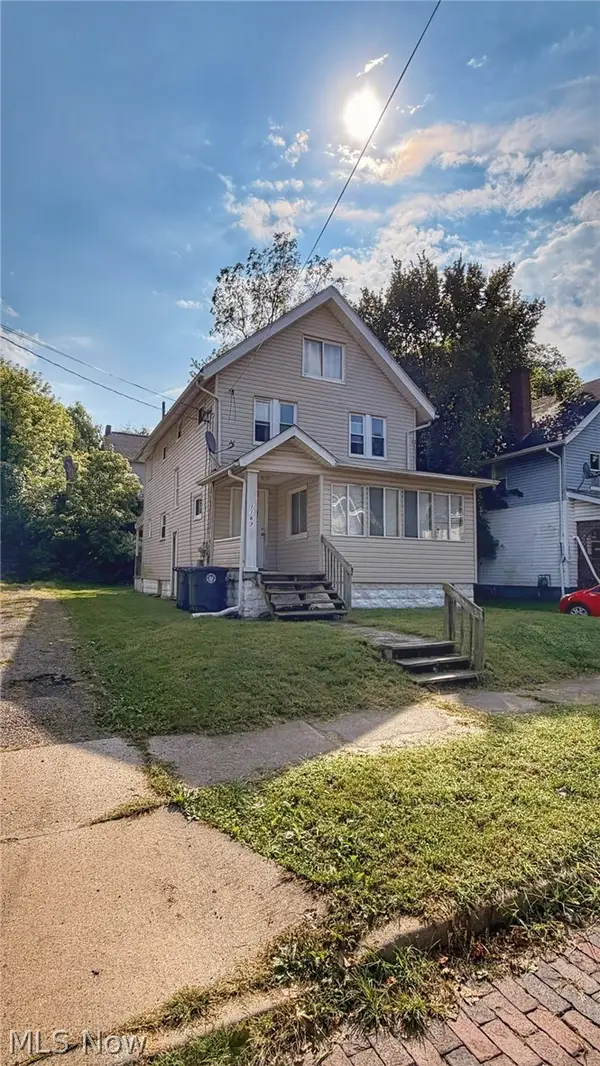 Active4 beds 2 baths
1167 Pondview Avenue, Akron, OH 44305
MLS# 5243969Listed by: KIKO - New
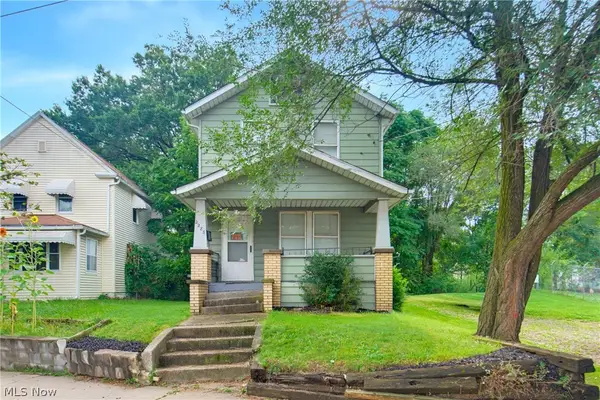 $79,900Active2 beds 1 baths936 sq. ft.
2283 East Avenue, Akron, OH 44314
MLS# 5243971Listed by: EXP REALTY, LLC. - New
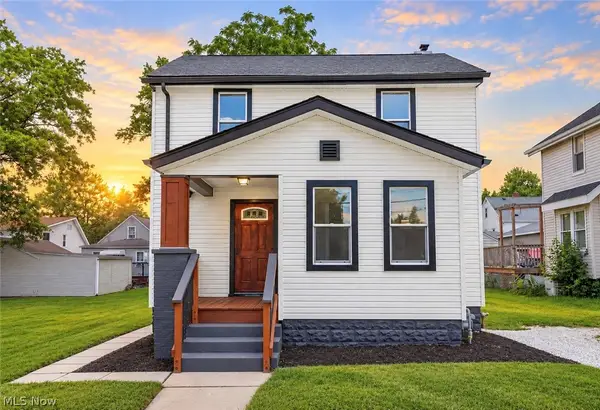 $179,900Active3 beds 2 baths1,376 sq. ft.
2615 Leland Avenue, Akron, OH 44312
MLS# 5243283Listed by: RE/MAX CROSSROADS PROPERTIES - New
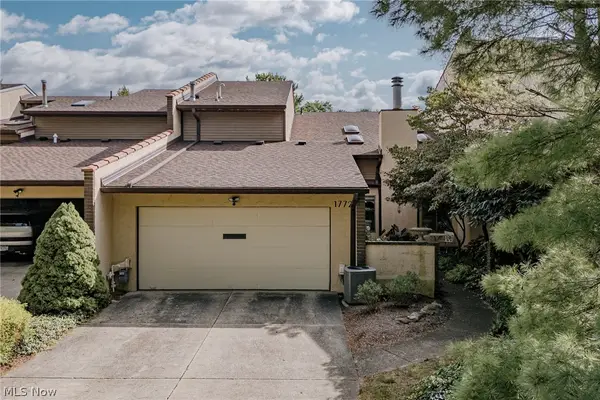 $364,900Active3 beds 3 baths2,014 sq. ft.
1772 Brookwood Drive, Akron, OH 44313
MLS# 5243575Listed by: KELLER WILLIAMS GREATER METROPOLITAN - New
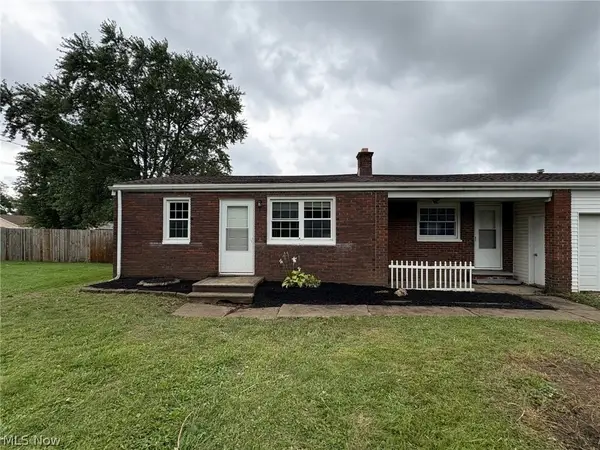 $144,900Active3 beds 1 baths864 sq. ft.
510 Edith Avenue, Akron, OH 44312
MLS# 5243592Listed by: HARVEST HOME REALTY, CORP. - New
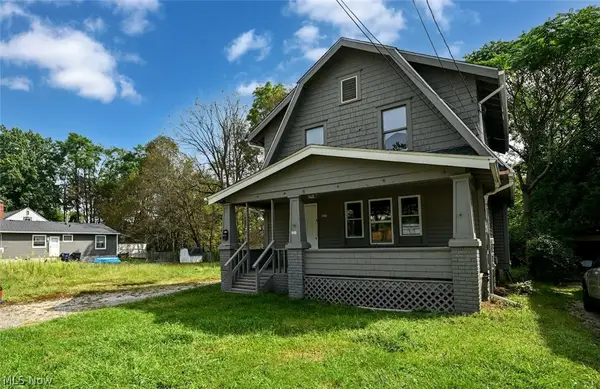 $115,000Active3 beds 1 baths1,221 sq. ft.
1313 Manchester Road, Akron, OH 44319
MLS# 5243230Listed by: RE/MAX EDGE REALTY - Open Sun, 12 to 1:30pmNew
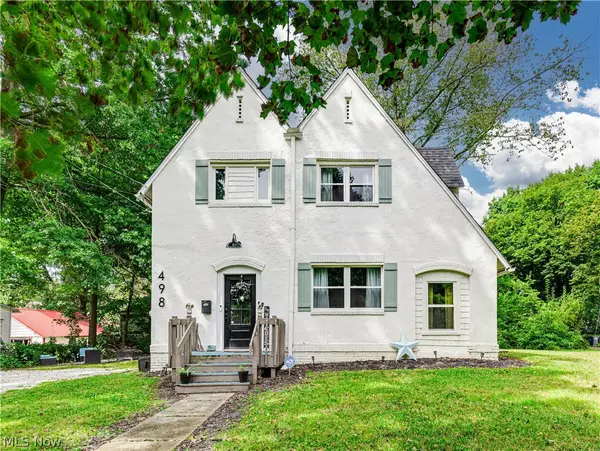 $169,000Active3 beds 2 baths1,476 sq. ft.
498 Watson Street, Akron, OH 44305
MLS# 5243797Listed by: RE/MAX REVEALTY - New
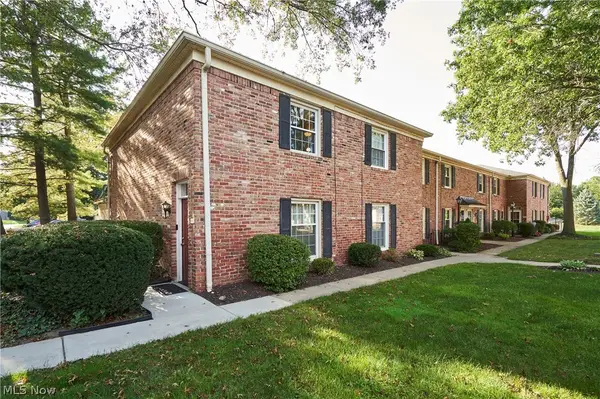 $159,900Active2 beds 2 baths1,050 sq. ft.
72 Nottoway Court, Akron, OH 44313
MLS# 5243062Listed by: EXP REALTY, LLC. - Open Sat, 12 to 1pmNew
 $364,900Active3 beds 2 baths1,976 sq. ft.
1018 Sunrise Way, Akron, OH 44312
MLS# 5243651Listed by: RE/MAX EDGE REALTY


Protect your home and budget from life's surprises with an Assurant Home Warranty, backed by a partner that supports you through every step of homeownership. Explore Plans.
©2026 Century 21 Real Estate LLC. All rights reserved. CENTURY 21®, the CENTURY 21 Logo and C21® are service marks owned by Century 21 Real Estate LLC. Century 21 Real Estate LLC fully supports the principles of the Fair Housing Act and the Equal Opportunity Act. Each office is independently owned and operated. Listing information is deemed reliable but not guaranteed accurate.