
657 Hampton Ridge Drive, Akron, OH 44313
Local realty services provided by:CENTURY 21 Full Service Realty
657 Hampton Ridge Drive,Akron, OH 44313
$274,999
- 3 Beds
- 3 Baths
- 2,010 sq. ft.
- Condominium
- Active
Listed by: justin m miller, nicholas r papas
Office: keller williams chervenic rlty
MLS#:5256847
Source:OH_NORMLS
Price summary
- Price:$274,999
- Price per sq. ft.:$136.82
- Monthly HOA dues:$395
About this home
Welcome to this one-of-a-kind condo at 657 Hampton Ridge Drive in the Hampton Woods community. Previously owned by an engineer, this home was reimagined with a layout unlike any other unit in the complex, and it shows the moment you walk in.
The heart of the home is the open kitchen and eating area, completely redone in 2016 with crisp white cabinetry, stone-look countertops, a mosaic tile backsplash, stainless steel appliances, and a double-oven range. A built-in bench seats the eating area, and a cozy fireplace anchors the space. Sliding glass doors open to your own fenced, gated outdoor retreat, with a private patio and a patch of lawn, ready for morning coffee or evening gatherings. A formal dining room, a spacious living room with large windows and recessed lighting, and a main-level half bath complete the first floor.
Upstairs, the primary suite is the showstopper. The primary bathroom was completely redone in 2021 and features a freestanding soaking tub, a glass-enclosed walk-in shower, a private water closet, a stylish vanity, and a huge walk-in closet with custom built-ins. Two additional bedrooms, a full bath, and upper-level laundry provide room for everyone. The home also includes a 2-car garage.
With the HOA taking care of the exterior, landscaping, and snow removal, this home makes effortless living easy. Schedule your showing today!...
Contact an agent
Home facts
- Year built:1980
- Subdivision & Development:Hampton Woods
- Listing ID #:5256847
- Added:1 day(s) ago
- Updated:October 29, 2026 at 03:39 PM
Rooms and interior
- Bedrooms:3
- Total bathrooms:3
- Full bathrooms:2
- Half bathrooms:1
- Living area:2,010 sq. ft.
Heating and cooling
- Cooling:Central Air
- Heating:Gas
- Central air:Yes
Structure and exterior
- Roof:Asphalt
- Year built:1980
- Building area:2,010 sq. ft.
- Lot area:0.05 Acres
- Construction Materials:Vinyl Siding
- Foundation Description:Slab
- Levels:2 Stories, 2 Story
Utilities
- Water:Public
- Sewer:Public Sewer
Finances and disclosures
- Price:$274,999
- Price per sq. ft.:$136.82
- Tax amount:$4,154 (2025)
Parking
- Parking description:Attached, Garage
- Garage:Yes
- Garage spaces:2

New listings near 657 Hampton Ridge Drive
- New
 $114,900Active3 beds 2 baths
172 Vesper Street, Akron, OH 44310
MLS# 5256745Listed by: REAL OF OHIO - New
 $899,000Active4 beds 5 baths8,298 sq. ft.
834 Eaton Park Lane, Akron, OH 44303
MLS# 5257059Listed by: EXP REALTY, LLC. - New
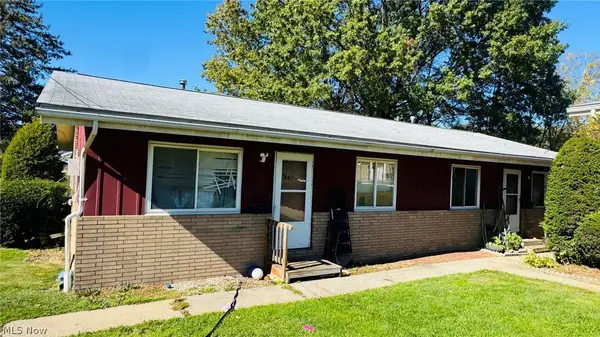 $149,000Active4 beds 2 baths1,401 sq. ft.
841-843 Jonathan Avenue, Akron, OH 44306
MLS# 5255342Listed by: RE/MAX EDGE REALTY - New
 $300,000Active8 beds 4 baths2,808 sq. ft.
845-847 Jonathan Avenue, Akron, OH 44306
MLS# 5256939Listed by: RE/MAX EDGE REALTY - Open Fri, 4:30 to 6pmNew
 $269,900Active3 beds 2 baths2,173 sq. ft.
185 Grandin Road, Akron, OH 44313
MLS# 5256411Listed by: EXP REALTY, LLC. - Open Fri, 5 to 6:30pmNew
 $184,000Active3 beds 2 baths1,252 sq. ft.
396 Crystal Street, Akron, OH 44305
MLS# 5256058Listed by: REAL OF OHIO - New
 $139,900Active2 beds 1 baths
123 E Rosewood Avenue, Akron, OH 44301
MLS# 5254205Listed by: MAINSTAY BROKERAGE LLC - New
 $399,900Active2 beds 3 baths2,400 sq. ft.
29 Starboard Circle #56, Akron, OH 44319
MLS# 5256664Listed by: RE CLOSING PROFESSIONALS, LLC. - Open Sat, 1 to 3pmNew
 $164,900Active3 beds 2 baths1,567 sq. ft.
1536 Sunset Avenue, Akron, OH 44301
MLS# 5256935Listed by: KELLER WILLIAMS CHERVENIC RLTY


Protect your home and budget from life's surprises with an Assurant Home Warranty, backed by a partner that supports you through every step of homeownership. Explore Plans.
©2026 Century 21 Real Estate LLC. All rights reserved. CENTURY 21®, the CENTURY 21 Logo and C21® are service marks owned by Century 21 Real Estate LLC. Century 21 Real Estate LLC fully supports the principles of the Fair Housing Act and the Equal Opportunity Act. Each office is independently owned and operated. Listing information is deemed reliable but not guaranteed accurate.