43 E Linwood Avenue, Akron, OH 44301
Local realty services provided by:CENTURY 21 DeAnna Realty
Listed by: derrick t bailey
Office: re/max trends realty
MLS#:5253091
Source:OH_NORMLS
Price summary
- Price:$175,000
- Price per sq. ft.:$155.97
About this home
Updated 3 bedroom 1 bathroom Colonial. Classic and timeless style of an Akron Colonial with the modern updates you are looking for. Welcome your guest onto the covered front porch and into the spacious light filled living room. With hardwood floors and a gas fireplace, the living room is a great place for family time together. A large dining room with a built in window seat and additional storage will be the place for family meals together and to host friends and family for special times together. The large kitchen has been updated with granite counters, newer cupboards and a full suite of stainless steel appliances. An exposed brick chimney and custom would beam makes this kitchen you will very proud of and excited to host and entertain in. Upstairs you will find 3 nicely sized bedrooms and a completely updated large bathroom. A custom built in, at the end of the hall, provides architectural details and linen storage The basement is clean, bright and dry. Glass block windows adds to the safety and security. There is a separate toilet located in a private room in the basement. The large kitchen leads to a beautiful deck and appropriately sized backyard. Great for inside outside entertaining. The covered front porch is already equipped with a porch swing. This is a great place to enjoy your morning coffee or evening nightcap. So many updates and improvements. Newer high efficiency furnace and ac, newer vinyl siding and roof. A lot of windows (especially on 1st floor) have been replaced. New carpet, paint and lighting. Nothing to do but move in....
Contact an agent
Home facts
- Year built:1929
- Subdivision & Development:Main Heights
- Listing ID #:5253091
- Added:1 day(s) ago
- Updated:October 23, 2026 at 07:43 PM
Rooms and interior
- Bedrooms:3
- Total bathrooms:2
- Full bathrooms:1
- Half bathrooms:1
- Rooms Total:6
- Kitchen Description:Dishwasher, Microwave, Range, Refrigerator
- Basement:Yes
- Basement Description:Full
- Living area:1,122 sq. ft.
Heating and cooling
- Cooling:Central Air
- Heating:Fireplaces, Forced Air, Gas
- Central air:Yes
Structure and exterior
- Roof:Asphalt
- Year built:1929
- Building area:1,122 sq. ft.
- Lot area:0.12 Acres
- Architectural Style:Colonial
- Construction Materials:Vinyl Siding
- Levels:2 Story
Utilities
- Water:Public
- Sewer:Public Sewer
Finances and disclosures
- Price:$175,000
- Price per sq. ft.:$155.97
- Tax amount:$2,674 (2025)
Features and amenities
- Appliances:Dishwasher, Microwave, Range, Refrigerator
Parking
- Parking description:Driveway, Garage
- Garage:Yes
- Garage spaces:1

New listings near 43 E Linwood Avenue
- New
 $219,000Active1.86 Acres
839 White Pond Drive, Akron, OH 44320
MLS# 5255181Listed by: BERKSHIRE HATHAWAY HOMESERVICES STOUFFER REALTY - New
 $129,900Active2 beds 1 baths
1045 Chalker Street, Akron, OH 44310
MLS# 5255567Listed by: HARVEST HOME REALTY, CORP. - New
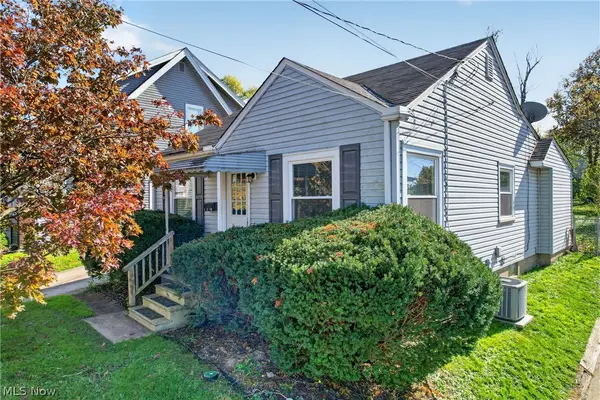 $134,900Active2 beds 1 baths740 sq. ft.
64 Palmetto Avenue, Akron, OH 44301
MLS# 5255495Listed by: KEY REALTY - New
 $241,000Active3 beds 3 baths1,439 sq. ft.
496 Auld Farm Circle, Akron, OH 44320
MLS# 5255625Listed by: REAL OF OHIO - New
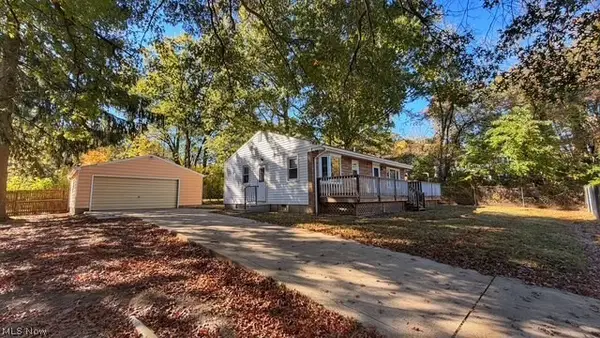 Active2 beds 1 baths936 sq. ft.
1860 Honodle Avenue, Akron, OH 44305
MLS# 5255643Listed by: KIKO - New
 $194,900Active3 beds 2 baths2,236 sq. ft.
824 Elmore Avenue, Akron, OH 44302
MLS# 5252582Listed by: KELLER WILLIAMS LIVING - New
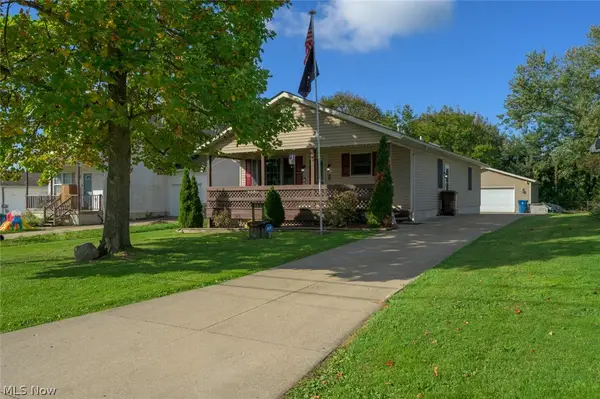
 $289,900Active3 beds 3 baths2,688 sq. ft.
466 Fritsch Avenue, Akron, OH 44312
MLS# 5254386Listed by: CENTURY 21 LAKESIDE REALTY - New
 $199,900Active3 beds 2 baths1,373 sq. ft.
2368 Congo Street, Akron, OH 44305
MLS# 5254960Listed by: CENTURY 21 TRANSCENDENT REALTY - Open Sat, 12 to 2pmNew
 $259,900Active3 beds 2 baths1,488 sq. ft.
2519 Graham Avenue, Akron, OH 44312
MLS# 5255370Listed by: OHIO PROPERTY GROUP, LLC


Protect your home and budget from life's surprises with an Assurant Home Warranty, backed by a partner that supports you through every step of homeownership. Explore Plans.
©2026 Century 21 Real Estate LLC. All rights reserved. CENTURY 21®, the CENTURY 21 Logo and C21® are service marks owned by Century 21 Real Estate LLC. Century 21 Real Estate LLC fully supports the principles of the Fair Housing Act and the Equal Opportunity Act. Each office is independently owned and operated. Listing information is deemed reliable but not guaranteed accurate.