466 Fritsch Avenue, Akron, OH 44312
Local realty services provided by:CENTURY 21 Lakeside Realty
Listed by:
 Virginia Edwards(330) 221 - 4716CENTURY 21 Lakeside Realty
Office: century 21 lakeside realty
MLS#:5254386
Source:OH_NORMLS
Price summary
- Price:$289,900
- Price per sq. ft.:$107.85
About this home
This inviting ranch home at 466 Fritsch Avenue offers 1,344 square feet of thoughtfully designed living space across three bedrooms and two and a half bathrooms. A generous covered front porch welcomes you home, setting the stage for relaxed evenings and easy conversation with neighbors. Inside, the open layout seamlessly connects the living room, dining area, and updated kitchen with cathedral ceilings. Fresh paint and modern appliances create a bright, comfortable environment ready for immediate enjoyment. The primary bedroom features an attached bath with both a soaking tub and walk-in shower, plus an oversized walk-in closet that provides abundant storage. French doors open from the primary suite onto a brand-new deck, offering a peaceful spot to start or end the day. Two additional generously sized bedrooms and a second full bathroom complete the first floor. Downstairs, the fully finished basement expands your living options with a recreation room equipped with a pool table, foosball table, and two bar areas. A convenient half bathroom and a laundry space thoughtfully arranged for folding and hanging clothes add to the functionality. Outside, a paved driveway leads to a 2.5-car detached garage that includes heat, 220-volt electric service, and water. The entire home is move-in ready, with all appliances included....
Contact an agent
Home facts
- Year built:1999
- Subdivision & Development:Springfield Heights
- Listing ID #:5254386
- Added:1 day(s) ago
- Updated:October 23, 2026 at 05:47 PM
Rooms and interior
- Bedrooms:3
- Total bathrooms:3
- Full bathrooms:2
- Half bathrooms:1
- Rooms Total:8
- Kitchen Description:Disposal, Microwave, Range, Refrigerator
- Basement:Yes
- Basement Description:Finished, Full, Sump Pump
- Living area:2,688 sq. ft.
Heating and cooling
- Cooling:Central Air
- Heating:Fireplaces, Forced Air, Gas
- Central air:Yes
Structure and exterior
- Roof:Asphalt, Fiberglass
- Year built:1999
- Building area:2,688 sq. ft.
- Lot area:0.2 Acres
- Architectural Style:Ranch
- Construction Materials:Vinyl Siding
- Exterior Features:Deck
- Levels:1 Story, 1 Story
Utilities
- Water:Well
- Sewer:Public Sewer
Finances and disclosures
- Price:$289,900
- Price per sq. ft.:$107.85
- Tax amount:$4,133 (2025)
Features and amenities
- Appliances:Disposal, Microwave, Range, Refrigerator, Washer, Water Softener
- Laundry features:Dryer, Washer
- Amenities:Security System, Smoke Detectors
Parking
- Parking description:Driveway
- Garage:Yes
- Garage spaces:2
New listings near 466 Fritsch Avenue
- New
 $219,000Active1.86 Acres
839 White Pond Drive, Akron, OH 44320
MLS# 5255181Listed by: BERKSHIRE HATHAWAY HOMESERVICES STOUFFER REALTY - New
 $129,900Active2 beds 1 baths
1045 Chalker Street, Akron, OH 44310
MLS# 5255567Listed by: HARVEST HOME REALTY, CORP. - New
 $175,000Active3 beds 2 baths1,122 sq. ft.
43 E Linwood Avenue, Akron, OH 44301
MLS# 5253091Listed by: RE/MAX TRENDS REALTY - New
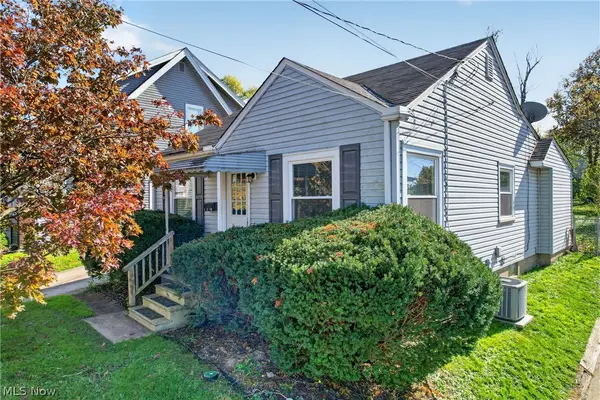 $134,900Active2 beds 1 baths740 sq. ft.
64 Palmetto Avenue, Akron, OH 44301
MLS# 5255495Listed by: KEY REALTY - New
 $241,000Active3 beds 3 baths1,439 sq. ft.
496 Auld Farm Circle, Akron, OH 44320
MLS# 5255625Listed by: REAL OF OHIO - New
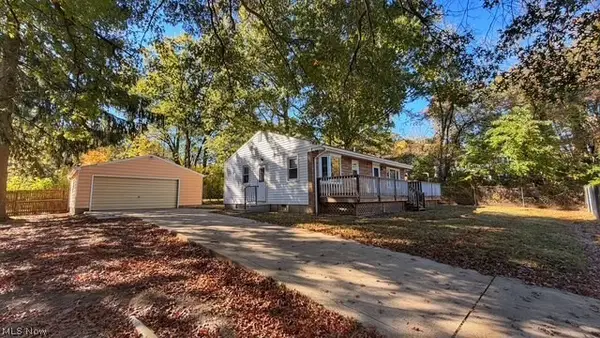 Active2 beds 1 baths936 sq. ft.
1860 Honodle Avenue, Akron, OH 44305
MLS# 5255643Listed by: KIKO - New
 $194,900Active3 beds 2 baths2,236 sq. ft.
824 Elmore Avenue, Akron, OH 44302
MLS# 5252582Listed by: KELLER WILLIAMS LIVING - New
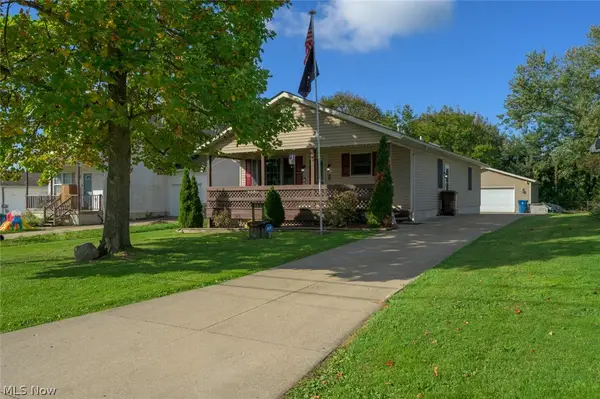
 $289,900Active3 beds 3 baths2,688 sq. ft.
466 Fritsch Avenue, Akron, OH 44312
MLS# 5254386Listed by: CENTURY 21 LAKESIDE REALTY - New
 $199,900Active3 beds 2 baths1,373 sq. ft.
2368 Congo Street, Akron, OH 44305
MLS# 5254960Listed by: CENTURY 21 TRANSCENDENT REALTY - Open Sat, 12 to 2pmNew
 $259,900Active3 beds 2 baths1,488 sq. ft.
2519 Graham Avenue, Akron, OH 44312
MLS# 5255370Listed by: OHIO PROPERTY GROUP, LLC


Protect your home and budget from life's surprises with an Assurant Home Warranty, backed by a partner that supports you through every step of homeownership. Explore Plans.
©2026 Century 21 Real Estate LLC. All rights reserved. CENTURY 21®, the CENTURY 21 Logo and C21® are service marks owned by Century 21 Real Estate LLC. Century 21 Real Estate LLC fully supports the principles of the Fair Housing Act and the Equal Opportunity Act. Each office is independently owned and operated. Listing information is deemed reliable but not guaranteed accurate.