824 Elmore Avenue, Akron, OH 44302
Local realty services provided by:CENTURY 21 Bolte Real Estate
Listed by: mary jo kormushoff
Office: keller williams living
MLS#:5252582
Source:OH_NORMLS
Price summary
- Price:$194,900
- Price per sq. ft.:$87.16
About this home
Great investment opportunity in the heart of Highland Square! This vacant duplex offers two separate units, providing flexibility for an investor or owner-occupant. The upper unit features 2 bedrooms, 1 full bath, and a finished attic offering additional space with potential for a third bedroom. The lower unit offers 1 bedroom and 1 full bath. Both units include an oven and refrigerator, with a washer and dryer located in the basement. Notable updates include replacement windows throughout (since 2012), a new upper-unit furnace installed in May 2026, and a lower-unit furnace installed in 2018. Recent 2026 improvements include electrical updates, roof repairs, basement waterproofing paint, repairs to the front porch and upper rear deck, a refinished upstairs bathtub, and fresh gravel in the driveway, along with additional maintenance and cosmetic touch-ups. Both units are currently vacant, offering an excellent opportunity to make the property your own or prepare for new tenants. Conveniently located and close to local shops, restaurants, parks, and neighborhood amenities!...
Contact an agent
Home facts
- Year built:1915
- Subdivision & Development:Bloomfield
- Listing ID #:5252582
- Added:1 day(s) ago
- Updated:October 23, 2026 at 05:47 PM
Rooms and interior
- Bedrooms:3
- Total bathrooms:2
- Full bathrooms:2
- Rooms Total:9
- Kitchen Description:Range, Refrigerator
- Basement:Yes
- Basement Description:Common Basement, Full
- Living area:2,236 sq. ft.
Heating and cooling
- Cooling:Central Air
- Heating:Forced Air, Gas
- Central air:Yes
Structure and exterior
- Roof:Asphalt, Fiberglass
- Year built:1915
- Building area:2,236 sq. ft.
- Lot area:0.13 Acres
- Levels:3 Stories
Utilities
- Water:Public
- Sewer:Public Sewer
Finances and disclosures
- Price:$194,900
- Price per sq. ft.:$87.16
- Tax amount:$1,870 (2025)
Features and amenities
- Appliances:Range, Refrigerator, Washer
- Laundry features:Dryer, Washer
Parking
- Parking description:Detached, Garage
- Garage:Yes
- Garage spaces:2

New listings near 824 Elmore Avenue
- New
 $175,000Active3 beds 2 baths1,122 sq. ft.
43 E Linwood Avenue, Akron, OH 44301
MLS# 5253091Listed by: RE/MAX TRENDS REALTY - New
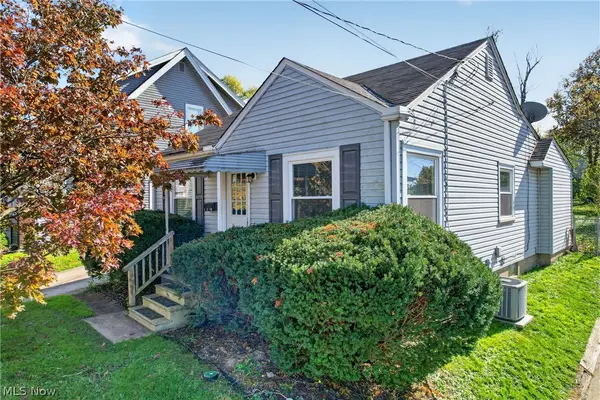 $134,900Active2 beds 1 baths740 sq. ft.
64 Palmetto Avenue, Akron, OH 44301
MLS# 5255495Listed by: KEY REALTY - New
 $241,000Active3 beds 3 baths1,439 sq. ft.
496 Auld Farm Circle, Akron, OH 44320
MLS# 5255625Listed by: REAL OF OHIO - New
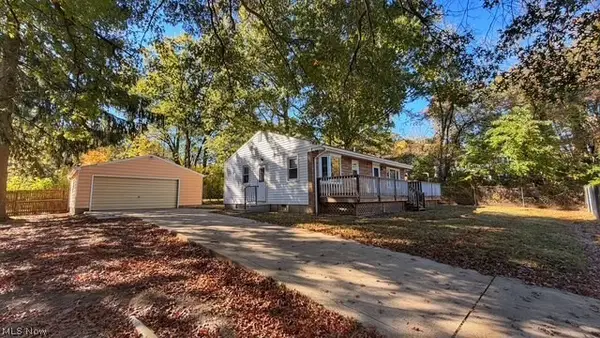 Active2 beds 1 baths936 sq. ft.
1860 Honodle Avenue, Akron, OH 44305
MLS# 5255643Listed by: KIKO - New
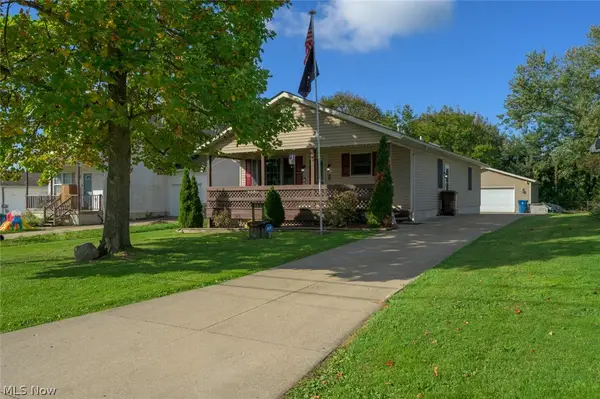
 $289,900Active3 beds 3 baths2,688 sq. ft.
466 Fritsch Avenue, Akron, OH 44312
MLS# 5254386Listed by: CENTURY 21 LAKESIDE REALTY - New
 $199,900Active3 beds 2 baths1,373 sq. ft.
2368 Congo Street, Akron, OH 44305
MLS# 5254960Listed by: CENTURY 21 TRANSCENDENT REALTY - Open Sat, 12 to 2pmNew
 $259,900Active3 beds 2 baths1,488 sq. ft.
2519 Graham Avenue, Akron, OH 44312
MLS# 5255370Listed by: OHIO PROPERTY GROUP, LLC - New
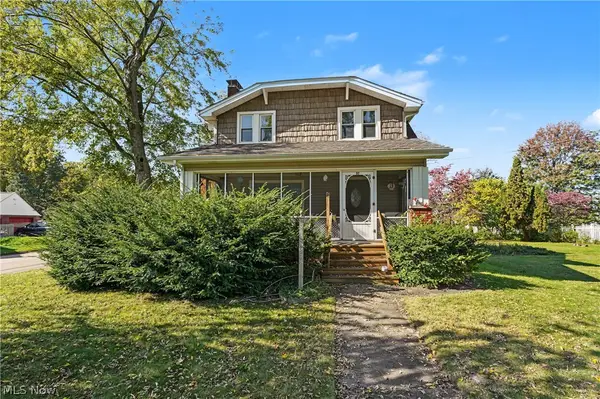 $110,000Active3 beds 1 baths1,563 sq. ft.
32 Hawk Avenue, Akron, OH 44312
MLS# 5255394Listed by: THE AGENCY CLEVELAND NORTHCOAST - New
 $99,900Active3 beds 1 baths1,040 sq. ft.
1734 Shaw Avenue, Akron, OH 44305
MLS# 5255408Listed by: CENTURY 21 CAROLYN RILEY RL. EST. SRVCS, INC.


Protect your home and budget from life's surprises with an Assurant Home Warranty, backed by a partner that supports you through every step of homeownership. Explore Plans.
©2026 Century 21 Real Estate LLC. All rights reserved. CENTURY 21®, the CENTURY 21 Logo and C21® are service marks owned by Century 21 Real Estate LLC. Century 21 Real Estate LLC fully supports the principles of the Fair Housing Act and the Equal Opportunity Act. Each office is independently owned and operated. Listing information is deemed reliable but not guaranteed accurate.