
806 E Warner Road, Akron, OH 44319
Local realty services provided by:CENTURY 21 Transcendent Realty
Listed by: nancy l bartlebaugh
Office: re/max trends realty
MLS#:5223214
Source:OH_NORMLS
Price summary
- Price:$474,000
- Price per sq. ft.:$177.46
About this home
Welcome to 806 E Warner Rd., a solid 3-bedroom, 1.5-bath sprawling ranch with a 2-car attached garage, set on a park-like parcel and offered together with seven additional parcels totaling approximately 9.68 acres. The parcels will not be sold separately.
This is a well-built ranch with a generous kitchen/living room addition, an enclosed side porch, and a picture window in the family room that frames a beautiful view of the backyard.The kitchen has gorgeous cabinetry and recessed lighting. Formal living and dining rooms, first-floor laundry, and a supersized basement give you flexibility. Finish it for extra living space or keep it as abundant storage! Convenient expressway access and a location just down the road from Firestone Country Club make this a rare combination of privacy, acreage, and convenience. This property is a estate and is being sold as-is.
Contact an agent
Home facts
- Year built:1953
- Subdivision & Development:Hills Pleasant Valley
- Listing ID #:5223214
- Added:1 day(s) ago
- Updated:September 20, 2026 at 01:45 AM
Rooms and interior
- Bedrooms:3
- Total bathrooms:2
- Full bathrooms:1
- Half bathrooms:1
- Rooms Total:11
- Kitchen Description:Cooktop, Dishwasher, Microwave, Refrigerator
- Basement:Yes
- Basement Description:Full, Partially Furnished
- Living area:2,671 sq. ft.
Heating and cooling
- Cooling:Central Air
- Heating:Forced Air
- Central air:Yes
Structure and exterior
- Roof:Asphalt, Fiberglass
- Year built:1953
- Building area:2,671 sq. ft.
- Lot area:9.68 Acres
- Architectural Style:Ranch
- Construction Materials:Vinyl Siding
- Levels:1 Story
Utilities
- Water:Public
- Sewer:Public Sewer
Finances and disclosures
- Price:$474,000
- Price per sq. ft.:$177.46
- Tax amount:$9,308 (2025)
Features and amenities
- Appliances:Cooktop, Dishwasher, Microwave, Refrigerator
Parking
- Parking description:Attached, Garage
- Garage:Yes
- Garage spaces:2

New listings near 806 E Warner Road
- Coming SoonOpen Wed, 5 to 6pm
 $225,000Coming Soon3 beds 2 baths1,568 sq. ft.
2562 Graham Avenue, Akron, OH 44312
MLS# 226035720Listed by: EXACTLY - New
 $140,000Active2 beds 1 baths1,014 sq. ft.
509 Tompkins Avenue, Akron, OH 44305
MLS# 5243905Listed by: RE/MAX CROSSROADS PROPERTIES - New
 $389,900Active3 beds 2 baths2,429 sq. ft.
3126 Cliffside Drive, Akron, OH 44321
MLS# 5245955Listed by: KELLER WILLIAMS CHERVENIC RLTY - New
 $25,300Active3 beds 1 baths1,644 sq. ft.
384 Turner Street, Akron, OH 44304
MLS# 5246086Listed by: EXP REALTY, LLC. - New
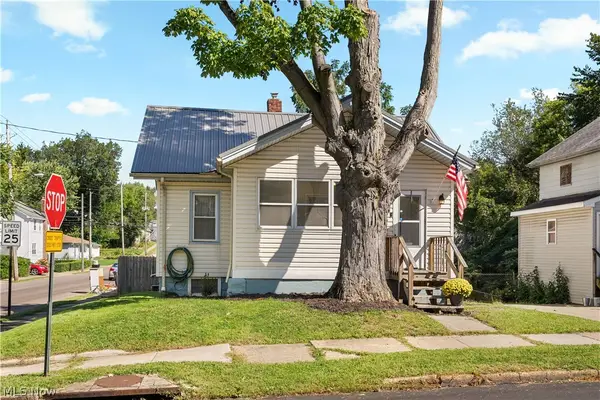 $180,000Active4 beds 2 baths1,012 sq. ft.
1079 Pitkin Avenue, Akron, OH 44310
MLS# 5246103Listed by: ASSURED REAL ESTATE - New
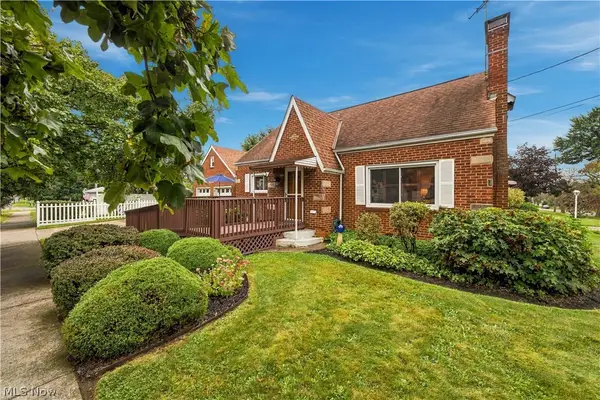 $149,900Active3 beds 1 baths1,315 sq. ft.
878 Witner Avenue, Akron, OH 44314
MLS# 5244904Listed by: EXP REALTY, LLC. - New
 $114,900Active3 beds 1 baths960 sq. ft.
1137 Smithfarm Avenue, Akron, OH 44305
MLS# 5245270Listed by: RE/MAX TRENDS REALTY - New
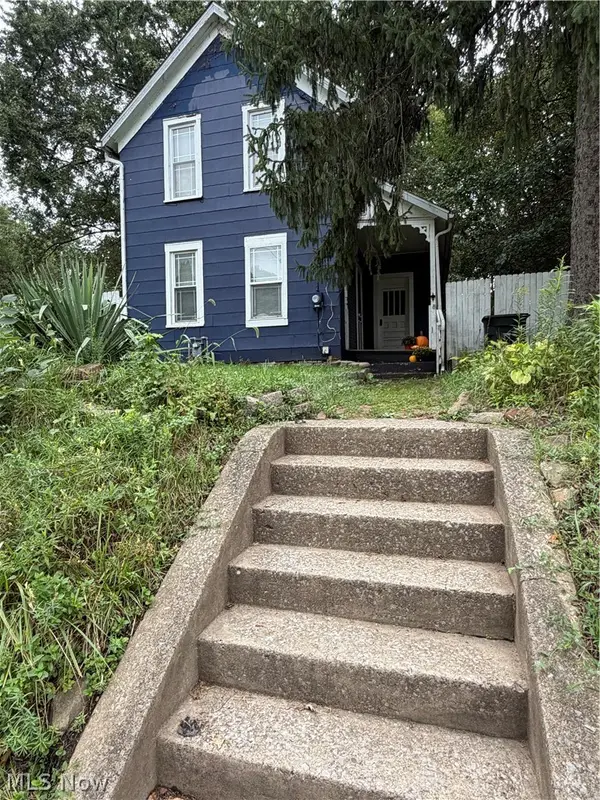 $62,500Active2 beds 2 baths1,268 sq. ft.
131 W Miller Avenue, Akron, OH 44301
MLS# 5245717Listed by: BERKSHIRE HATHAWAY HOMESERVICES STOUFFER REALTY - New
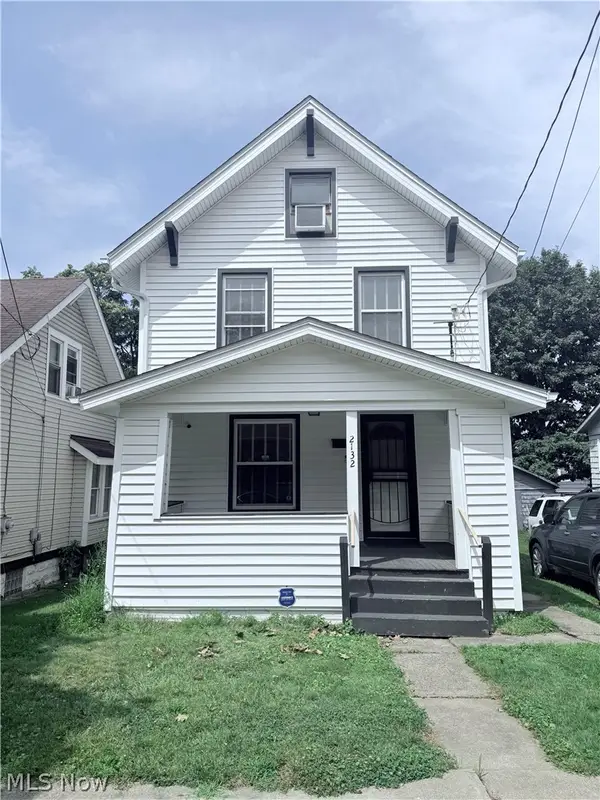 $109,900Active4 beds 1 baths1,248 sq. ft.
2132 10th Sw Street, Akron, OH 44314
MLS# 5245347Listed by: CATALYST REALTY GROUP, LLC


Protect your home and budget from life's surprises with an Assurant Home Warranty, backed by a partner that supports you through every step of homeownership. Explore Plans.
©2026 Century 21 Real Estate LLC. All rights reserved. CENTURY 21®, the CENTURY 21 Logo and C21® are service marks owned by Century 21 Real Estate LLC. Century 21 Real Estate LLC fully supports the principles of the Fair Housing Act and the Equal Opportunity Act. Each office is independently owned and operated. Listing information is deemed reliable but not guaranteed accurate.