
126 Westchester Drive, Amherst, OH 44001
Local realty services provided by:CENTURY 21 Lakeside Realty
126 Westchester Drive,Amherst, OH 44001
$550,000
- 4 Beds
- 4 Baths
- 3,051 sq. ft.
- Single family
- Pending
Listed by: joe goldian
Office: redfin real estate corporation
MLS#:5238447
Source:OH_NORMLS
Price summary
- Price:$550,000
- Price per sq. ft.:$180.27
About this home
Welcome to 126 Westchester Drive, a beautifully updated 4-bedroom, 3.5-bath home offering approximately 3,051 square feet of comfortable living space in a peaceful, private setting. From the moment you arrive, you'll appreciate the fresh, move-in-ready feel created by new interior paint and quality new flooring throughout. The spacious layout offers plenty of room to live, work, and entertain, with a full finished basement featuring a full bathroom for added versatility. A cozy fireplace adds warmth and character, while the attached 2-car garage offers everyday convenience.The inviting primary bedroom features a private en suite bath with a double vanity, soaking tub, separate shower, and walk-in closet. The updated kitchen features new appliances, including a dishwasher and microwave, while a new hot water heater adds peace of mind. Additional recent improvements include a new roof, new metal fencing, new washer and dryer, new fixtures, and updates to the backyard.Outside, enjoy the setting that makes this home truly special. The private surroundings, wooded views, outdoor living opportunities, and creek access create a peaceful retreat to enjoy throughout the seasons. With thoughtful updates already completed, a versatile floor plan, and plenty of finished living space, this Amherst home is ready for its next owners to simply move in and enjoy....
Contact an agent
Home facts
- Year built:1983
- Subdivision & Development:Westchester Estate Sub #1
- Listing ID #:5238447
- Added:6 day(s) ago
- Updated:September 03, 2026 at 07:33 AM
Rooms and interior
- Bedrooms:4
- Total bathrooms:4
- Full bathrooms:3
- Half bathrooms:1
- Rooms Total:9
- Kitchen Description:Dishwasher, Microwave, Range, Refrigerator
- Basement:Yes
- Basement Description:Finished, Full
- Living area:3,051 sq. ft.
Heating and cooling
- Cooling:Central Air
- Heating:Forced Air, Gas
- Central air:Yes
Structure and exterior
- Roof:Asphalt
- Year built:1983
- Building area:3,051 sq. ft.
- Lot area:0.31 Acres
- Lot Features:Wooded/Treed
- Architectural Style:Colonial
- Construction Materials:Vinyl Siding
- Exterior Features:Deck, Patio, Wooded
- Levels:2 Stories, 2 Story
Utilities
- Water:Public
- Sewer:Public Sewer
Finances and disclosures
- Price:$550,000
- Price per sq. ft.:$180.27
- Tax amount:$5,064 (2025)
Features and amenities
- Appliances:Dishwasher, Microwave, Range, Refrigerator, Washer
- Laundry features:Dryer, Washer
Parking
- Parking description:Attached, Garage
- Garage:Yes
- Garage spaces:2

New listings near 126 Westchester Drive
- New
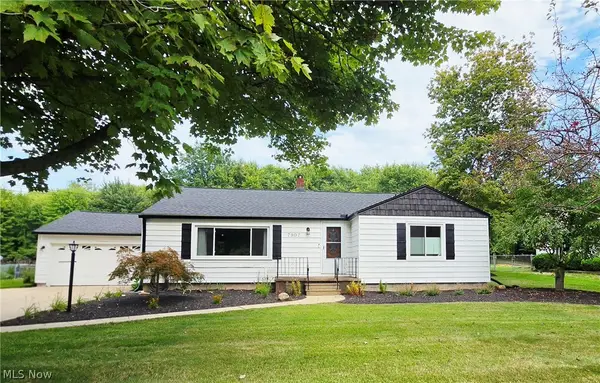 $286,000Active3 beds 2 baths1,625 sq. ft.
7907 Baumhart Road, Amherst, OH 44001
MLS# 5241022Listed by: HOME EQUITY REALTY GROUP - Open Sun, 1 to 3pmNew
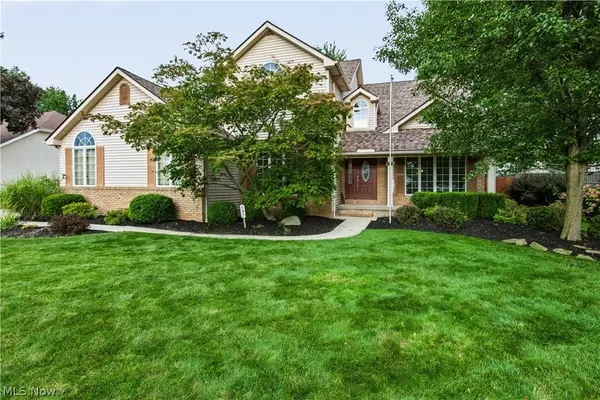 $479,000Active3 beds 3 baths2,174 sq. ft.
697 Cherry Valley Drive, Amherst, OH 44001
MLS# 5241029Listed by: HOMECOIN.COM - New
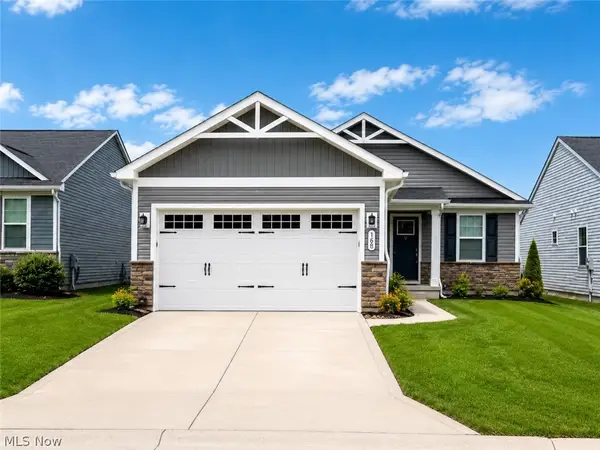 $324,900Active3 beds 2 baths1,230 sq. ft.
168 Eagle Circle, Amherst, OH 44001
MLS# 5240435Listed by: MCDOWELL HOMES REAL ESTATE SERVICES 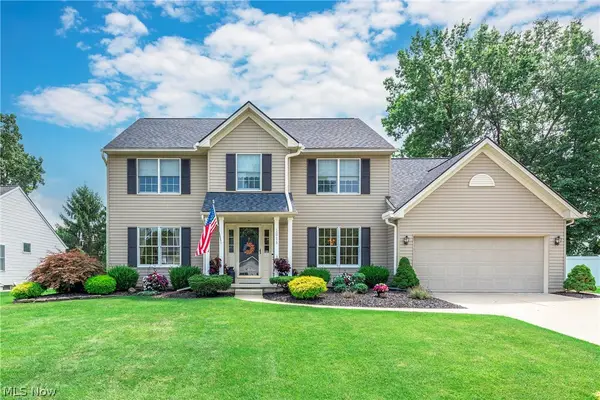 $435,000Pending4 beds 3 baths3,344 sq. ft.
1016 Coopers Run, Amherst, OH 44001
MLS# 5236267Listed by: BERKSHIRE HATHAWAY HOMESERVICES LUCIEN REALTY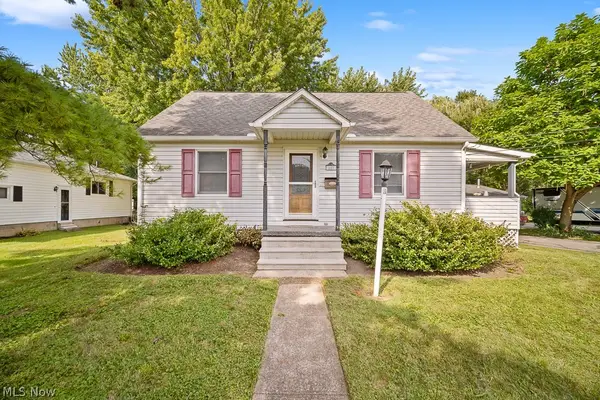 $209,900Pending3 beds 2 baths1,606 sq. ft.
687 Elyria Avenue, Amherst, OH 44001
MLS# 5234116Listed by: KELLER WILLIAMS CITYWIDE- New
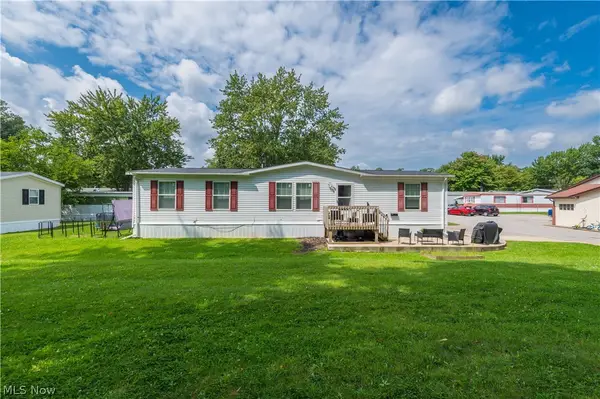 $89,999Active3 beds 2 baths1,568 sq. ft.
431 Westwoods, Amherst, OH 44001
MLS# 5238818Listed by: KELLER WILLIAMS GREATER METROPOLITAN - New
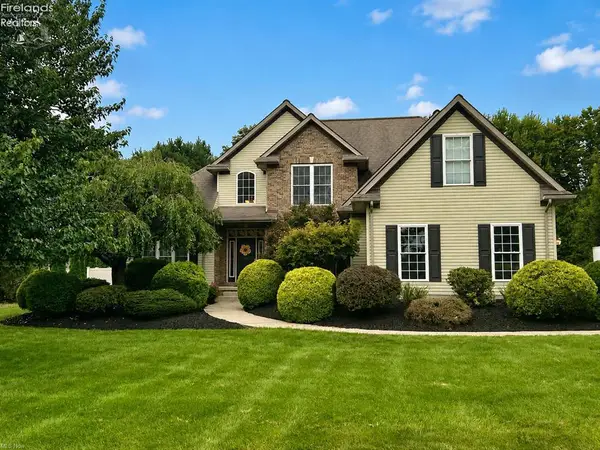 $649,900Active5 beds 4 baths2,634 sq. ft.
7996 Rice Road, Amherst, OH 44001
MLS# 20263282Listed by: HOWARD HANNA - AMHERST 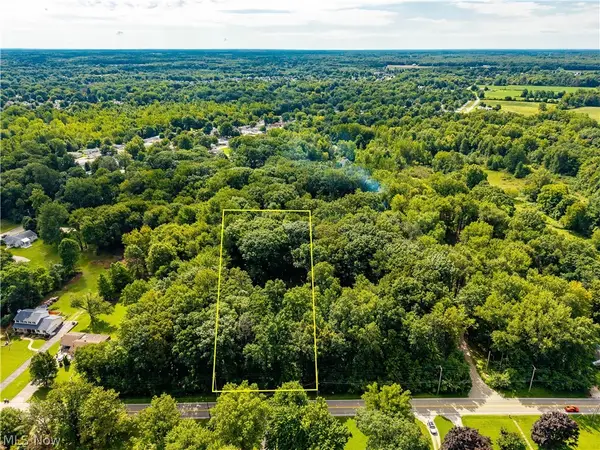 $89,000Pending1.25 Acres
48081 N Ridge Road, Amherst, OH 44001
MLS# 5238009Listed by: RUSSELL REAL ESTATE SERVICES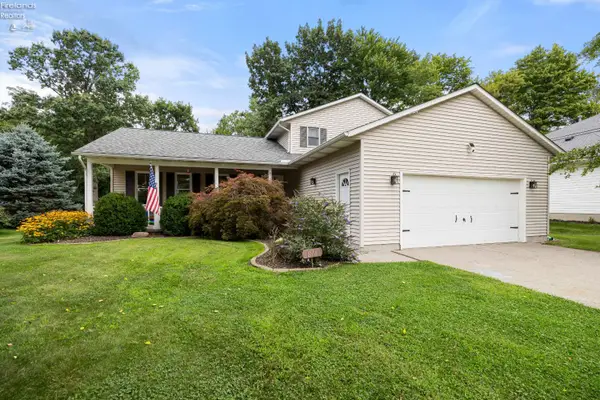 $320,000Active4 beds 2 baths1,968 sq. ft.
876 Moss Canyon Drive, Amherst, OH 44001
MLS# 20263239Listed by: RUSSELL REAL ESTATE SERVICES - SANDUSKY


Protect your home and budget from life's surprises with an Assurant Home Warranty, backed by a partner that supports you through every step of homeownership. Explore Plans.
©2026 Century 21 Real Estate LLC. All rights reserved. CENTURY 21®, the CENTURY 21 Logo and C21® are service marks owned by Century 21 Real Estate LLC. Century 21 Real Estate LLC fully supports the principles of the Fair Housing Act and the Equal Opportunity Act. Each office is independently owned and operated. Listing information is deemed reliable but not guaranteed accurate.