
901 Columbia Drive, Amherst, OH 44001
Local realty services provided by:CENTURY 21 HomeStar
Listed by: mark a wells
Office: the swanzer agency
MLS#:5254194
Source:OH_NORMLS
Price summary
- Price:$349,000
- Price per sq. ft.:$115.72
About this home
Beautifully Updated 3-Bedroom Home on an Oversized Lot in Amherst! Welcome to 901 Columbia Drive! This beautifully refreshed 3-bedroom home offers the perfect combination of modern updates, comfortable living, and an unbeatable location. Featuring 1,508 square feet of living space, a full basement, an oversized two-car garage, this property has so much to offer! Step inside and enjoy brand-new flooring and fresh paint throughout, creating a clean, updated feel that is ready for its next owner. The inviting living room features a cozy gas fireplace, perfect for relaxing evenings at home. The eat-in kitchen provides a comfortable space for everyday meals and gathering with family. The home features three bedrooms, one full bathroom, and two half bathrooms, offering added convenience for everyday living. The full basement provides plenty of storage and excellent potential for additional living space, hobbies, a home gym, or a recreation area. Outside, you'll find even more to love! Enjoy decks on both the front and back of the home, offering wonderful spaces to relax, entertain, or enjoy the outdoors. The large concrete driveway provides ample parking, while the oversized 153 x 200 lot with mature trees offers room to spread out, enjoy the outdoors, and appreciate a little extra privacy. The location truly offers the best of both worlds! Situated within the Amherst Exempted Village School District, this home is approximately one mile from highway access and just 0.2 miles from shopping, restaurants, and everyday conveniences. Enjoy being close to everything you need while still having the space and feel of a generously sized property. With fresh updates, a cozy fireplace, a full basement, an oversized garage, and a remarkable lot in a convenient location, this home is a fantastic opportunity to enjoy all that Amherst has to offer. Move-in-ready updates, an exceptional lot, and a convenient Amherst location — come see all the possibilities this home has to offer!...
Contact an agent
Home facts
- Year built:1962
- Subdivision & Development:Sharondale
- Listing ID #:5254194
- Added:1 day(s) ago
- Updated:October 21, 2026 at 01:42 AM
Rooms and interior
- Bedrooms:3
- Total bathrooms:3
- Full bathrooms:1
- Half bathrooms:2
- Rooms Total:7
- Kitchen Description:Cooktop, Dishwasher, Range, Refrigerator
- Basement:Yes
- Basement Description:Finished, Full, Partially Furnished, Sump Pump
- Living area:3,016 sq. ft.
Heating and cooling
- Cooling:Central Air
- Heating:Fireplaces, Forced Air, Gas
- Central air:Yes
Structure and exterior
- Roof:Asphalt
- Year built:1962
- Building area:3,016 sq. ft.
- Lot area:0.73 Acres
- Architectural Style:Ranch
- Construction Materials:Brick, Vinyl Siding
- Exterior Features:Deck
- Levels:1 Story
Utilities
- Water:Public
- Sewer:Public Sewer
Finances and disclosures
- Price:$349,000
- Price per sq. ft.:$115.72
- Tax amount:$3,228 (2025)
Features and amenities
- Appliances:Cooktop, Dishwasher, Range, Refrigerator, Washer
- Laundry features:Dryer, Washer
- Amenities:Central Vacuum, Security System, Smoke Detectors
Parking
- Parking description:Attached, Driveway, Garage
- Garage:Yes
- Garage spaces:2

New listings near 901 Columbia Drive
- New
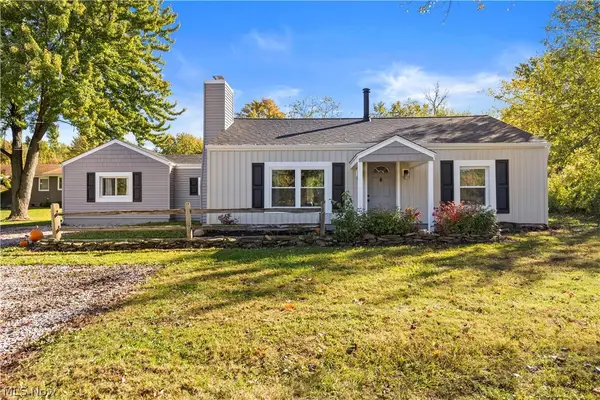 $250,000Active3 beds 2 baths1,361 sq. ft.
7833 Baumhart Road, Amherst, OH 44001
MLS# 5254644Listed by: RUSSELL REAL ESTATE SERVICES - New
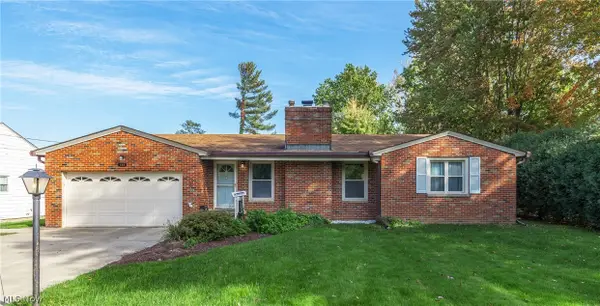 $273,900Active3 beds 3 baths3,280 sq. ft.
135 Foresthill Drive, Amherst, OH 44001
MLS# 5253716Listed by: RE/MAX REAL ESTATE GROUP - New
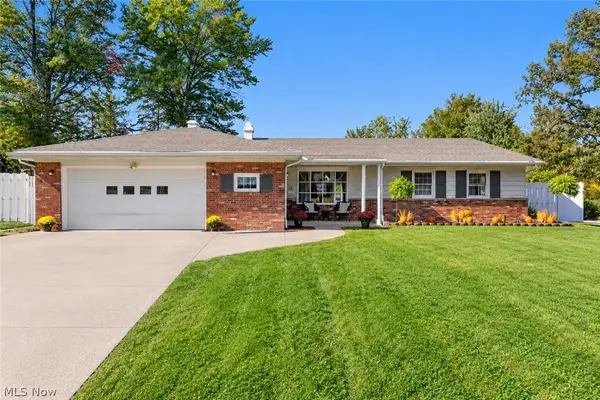 $279,900Active4 beds 2 baths3,986 sq. ft.
412 High Meadow Road, Amherst, OH 44001
MLS# 5253402Listed by: RE/MAX ABOVE & BEYOND - New
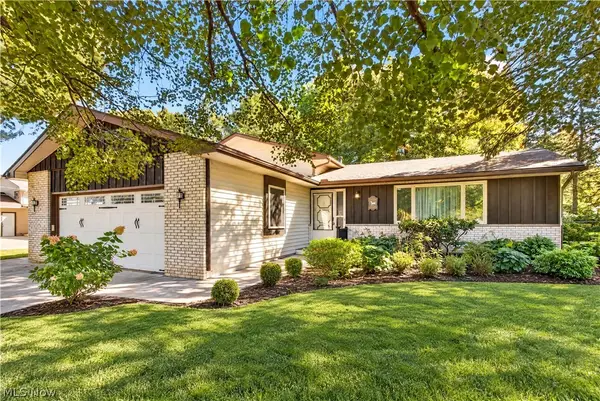 $269,900Active3 beds 2 baths1,966 sq. ft.
6655 Allandale Drive, Amherst, OH 44001
MLS# 5253209Listed by: RUSSELL REAL ESTATE SERVICES 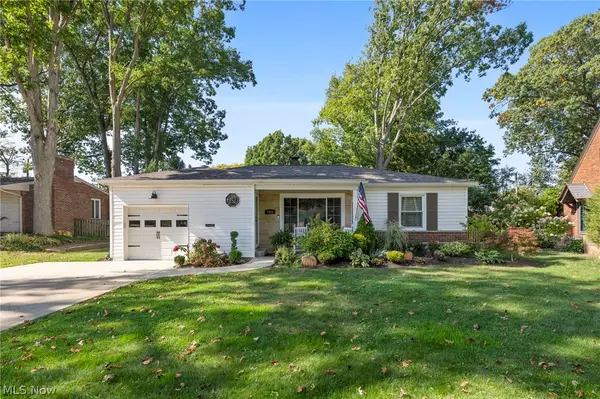 $229,900Activeundercontract2 beds 1 baths
166 Woodhill Drive, Amherst, OH 44001
MLS# 5253448Listed by: KELLER WILLIAMS CITYWIDE- New
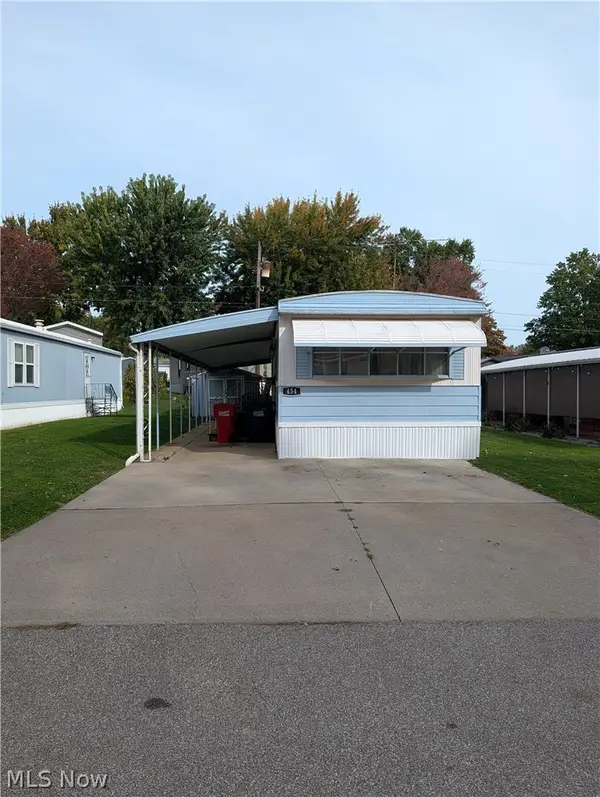 $15,000Active2 beds 1 baths896 sq. ft.
454 Westwoods, Amherst, OH 44001
MLS# 5252597Listed by: BERKSHIRE HATHAWAY HOMESERVICES STOUFFER REALTY - New
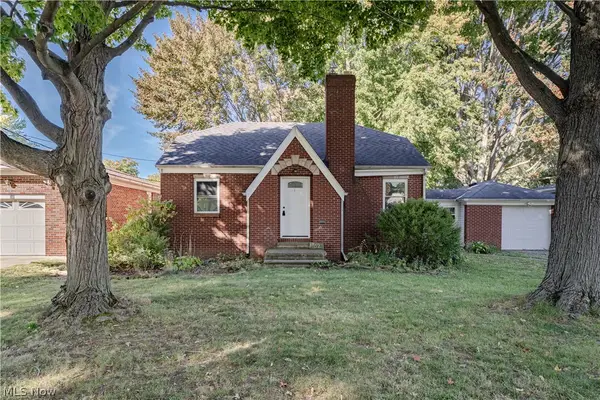 $249,900Active3 beds 2 baths2,441 sq. ft.
162 Jackson Street, Amherst, OH 44001
MLS# 5252398Listed by: KELLER WILLIAMS GREATER METROPOLITAN 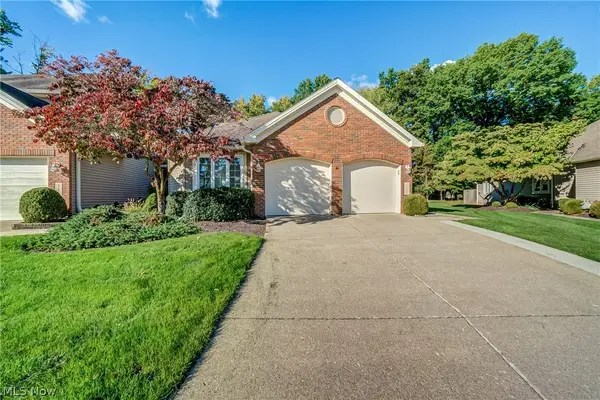 $299,900Pending2 beds 2 baths1,408 sq. ft.
115 Ambleside Way, Amherst, OH 44001
MLS# 5251728Listed by: KELLER WILLIAMS GREATER METROPOLITAN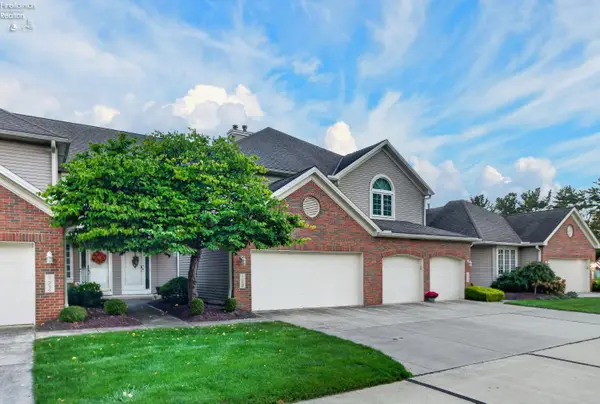 $264,900Active3 beds 2 baths2,243 sq. ft.
120 Ambleside Way, Amherst, OH 44001
MLS# 20264115Listed by: HOWARD HANNA - AMHERST


Protect your home and budget from life's surprises with an Assurant Home Warranty, backed by a partner that supports you through every step of homeownership. Explore Plans.
©2026 Century 21 Real Estate LLC. All rights reserved. CENTURY 21®, the CENTURY 21 Logo and C21® are service marks owned by Century 21 Real Estate LLC. Century 21 Real Estate LLC fully supports the principles of the Fair Housing Act and the Equal Opportunity Act. Each office is independently owned and operated. Listing information is deemed reliable but not guaranteed accurate.