
876 Moss Canyon Drive, Amherst, OH 44001
Local realty services provided by:CENTURY 21 Bolte Real Estate
876 Moss Canyon Drive,Amherst, OH 44001
$320,000
- 4 Beds
- 2 Baths
- 1,968 sq. ft.
- Single family
- Active
Listed by: anna m sparks
Office: russell real estate services - sandusky
MLS#:20263239
Source:OH_FMLS
Price summary
- Price:$320,000
- Price per sq. ft.:$162.6
About this home
This is the one you've been waiting for! 876 Moss Canyon is located in a highly desired neighborhood on a dead end street with a tree lined backyard and plenty of yard for outdoor entertainment! At nearly 2,000sqft, this home features two separate living areas on the main floor as well as an additional recreation room in the 600+sqft partially finished basement - there is truly room for everyone here! Many updates have been done over the years including a new hot water tank in 2020, furnace in 2019, and roof in 2018. Get your showing scheduled today! ---------------- Open House on Sunday, August 23rd from 10:00a-11:30aRoom sizes are approximateBuyers to verify all information.
Contact an agent
Home facts
- Year built:1998
- Listing ID #:20263239
- Added:17 day(s) ago
- Updated:September 01, 2026 at 01:52 AM
Rooms and interior
- Bedrooms:4
- Total bathrooms:2
- Full bathrooms:2
- Dining Description:Combo
- Basement Description:Part-Finished
- Living area:1,968 sq. ft.
Heating and cooling
- Cooling:Central Air
- Heating:Forced Air, Gas
Structure and exterior
- Roof:Asphalt
- Year built:1998
- Building area:1,968 sq. ft.
- Lot area:0.37 Acres
- Construction Materials:Vinyl Siding
- Foundation Description:Basement, Part-Finished
Utilities
- Water:Public
- Sewer:Public Sewer
Finances and disclosures
- Price:$320,000
- Price per sq. ft.:$162.6
- Tax amount:$3,999
Parking
- Parking description:Attached, Garage Door Opener, Off Street, Paved Drive
- Garage:Yes
- Garage spaces:2
New listings near 876 Moss Canyon Drive
- New
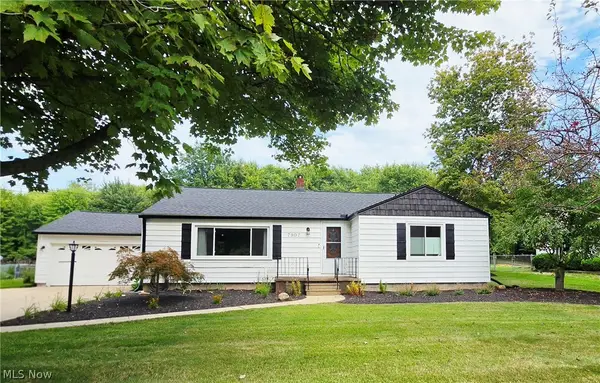 $286,000Active3 beds 2 baths1,625 sq. ft.
7907 Baumhart Road, Amherst, OH 44001
MLS# 5241022Listed by: HOME EQUITY REALTY GROUP - Open Sun, 1 to 3pmNew
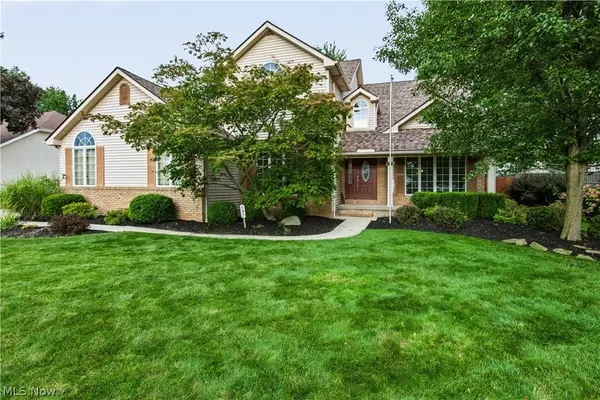 $479,000Active3 beds 3 baths2,174 sq. ft.
697 Cherry Valley Drive, Amherst, OH 44001
MLS# 5241029Listed by: HOMECOIN.COM - New
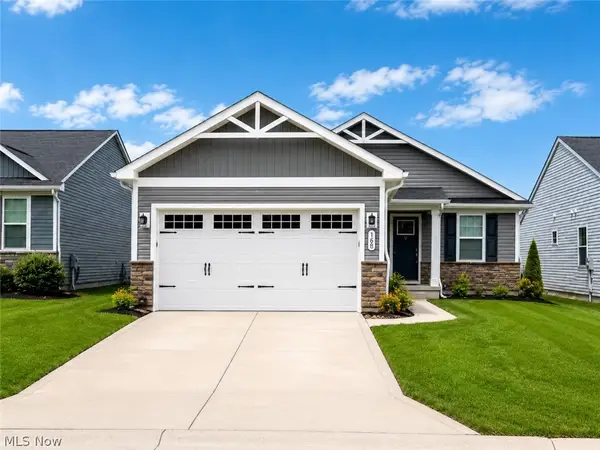 $324,900Active3 beds 2 baths1,230 sq. ft.
168 Eagle Circle, Amherst, OH 44001
MLS# 5240435Listed by: MCDOWELL HOMES REAL ESTATE SERVICES 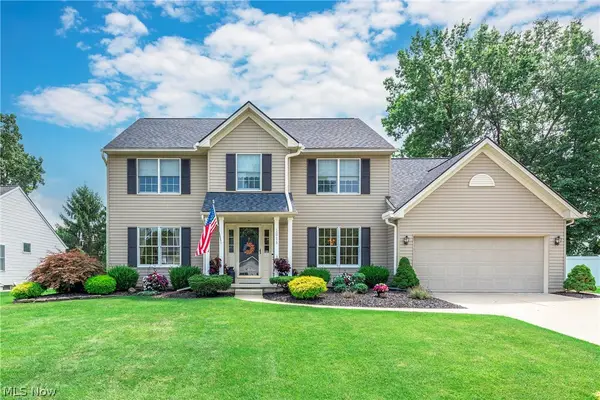 $435,000Pending4 beds 3 baths3,344 sq. ft.
1016 Coopers Run, Amherst, OH 44001
MLS# 5236267Listed by: BERKSHIRE HATHAWAY HOMESERVICES LUCIEN REALTY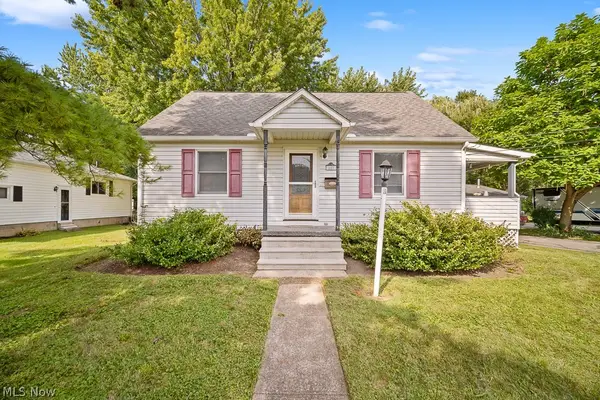 $209,900Pending3 beds 2 baths1,606 sq. ft.
687 Elyria Avenue, Amherst, OH 44001
MLS# 5234116Listed by: KELLER WILLIAMS CITYWIDE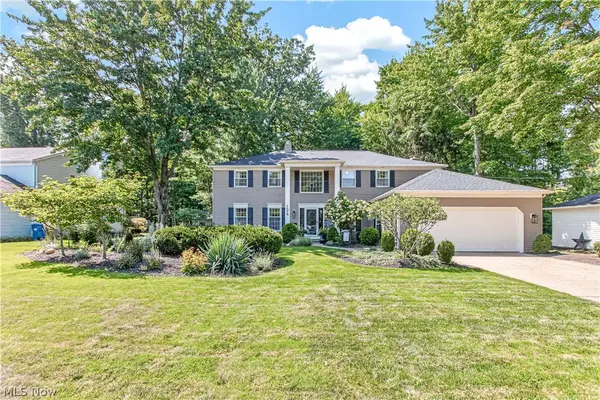 $550,000Pending4 beds 4 baths3,051 sq. ft.
126 Westchester Drive, Amherst, OH 44001
MLS# 5238447Listed by: REDFIN REAL ESTATE CORPORATION- New
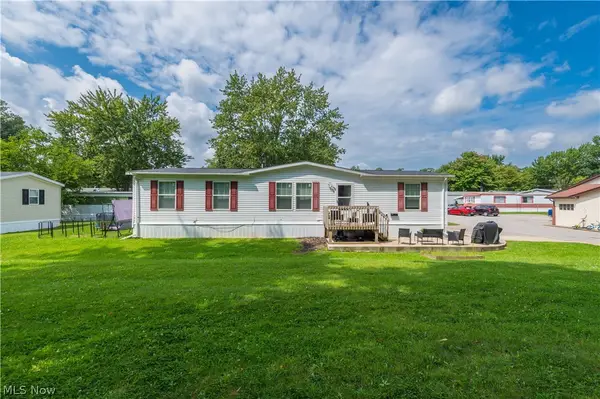 $89,999Active3 beds 2 baths1,568 sq. ft.
431 Westwoods, Amherst, OH 44001
MLS# 5238818Listed by: KELLER WILLIAMS GREATER METROPOLITAN - New
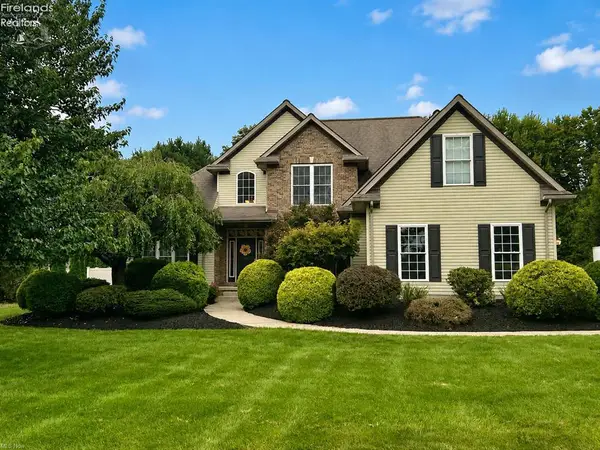 $649,900Active5 beds 4 baths2,634 sq. ft.
7996 Rice Road, Amherst, OH 44001
MLS# 20263282Listed by: HOWARD HANNA - AMHERST 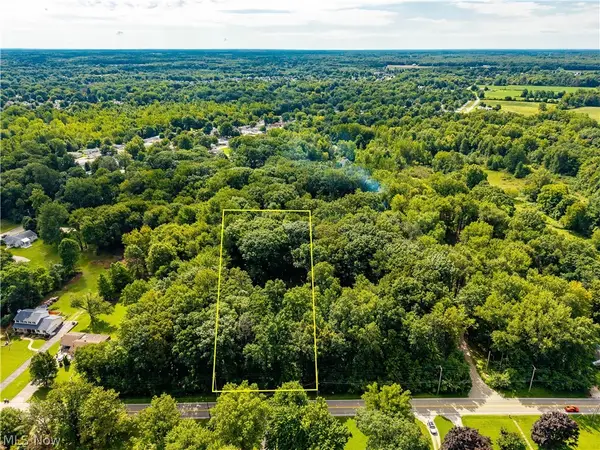 $89,000Pending1.25 Acres
48081 N Ridge Road, Amherst, OH 44001
MLS# 5238009Listed by: RUSSELL REAL ESTATE SERVICES


Protect your home and budget from life's surprises with an Assurant Home Warranty, backed by a partner that supports you through every step of homeownership. Explore Plans.
©2026 Century 21 Real Estate LLC. All rights reserved. CENTURY 21®, the CENTURY 21 Logo and C21® are service marks owned by Century 21 Real Estate LLC. Century 21 Real Estate LLC fully supports the principles of the Fair Housing Act and the Equal Opportunity Act. Each office is independently owned and operated. Listing information is deemed reliable but not guaranteed accurate.