
1326 Yellowglen Drive, Anderson, OH 45255
Local realty services provided by:CENTURY 21 HomeStar
1326 Yellowglen Drive,Anderson Twp, OH 45255
$360,000
- 4 Beds
- 3 Baths
- 1,736 sq. ft.
- Single family
- Active
Listed by: kimberlee mcclellan
Office: ai brokers llc.
MLS#:972698
Source:OH_DABR
Price summary
- Price:$360,000
- Price per sq. ft.:$207.37
About this home
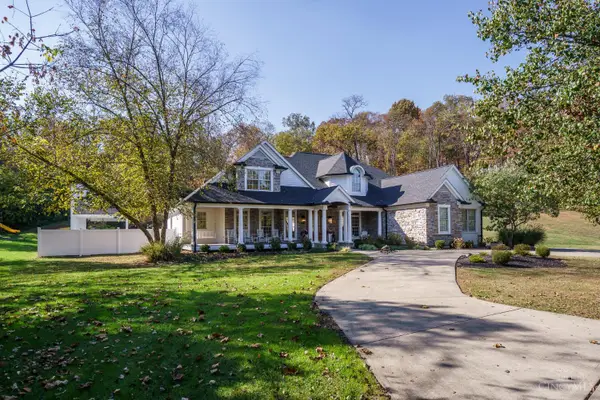
Welcome to 1326 Yellowglen Drive, an inviting 4-bedroom, 1-full-bath, 2-half-bath home tucked away on a quiet cul-de-sac in Anderson Township. Offering approximately 1,736 sqft of living space, this home combines a flexible layout, comfortable gathering areas, and room to make it your own. Step inside to a welcoming entry that opens to the living and dining areas, creating an easy flow for everyday living and entertaining. The kitchen features wood cabinetry and quartz countertops, with an adjoining breakfast area that offers a casual spot to start the day. Just beyond, the family room provides a warm place to unwind, highlighted by a brick gas fireplace and access to the backyard patio—ideal for relaxed evenings or weekend get-togethers. Upstairs, four bedrooms offer space for rest, work, hobbies, or guests, while the full bath and two convenient half baths help keep busy routines running smoothly. The full, unfinished basement adds valuable storage and exciting possibilities for a recreation room, home gym, workshop, or future finished living space. A two-car attached garage, patio, and traditional brick-and-vinyl exterior round out the home's practical appeal. Set in the Forest Hills Local School District and conveniently located near neighborhood amenities, this Anderson Township home offers space, versatility, and an inviting setting. Come explore the possibilities and imagine making it yours—schedule your private showing today! Photos are digitally enhanced. Being sold AS IS, WHERE IS, Buyer is responsible for all required inspections & certifications (if applicable). All info & property details set forth in this listing, including all utilities & all room dimensions which are approximate, are deemed reliable but not guaranteed & should be independently verified if any person intends to engage in a transaction based upon it. Seller/current owner does not represent and/or guarantee that all property info & details have been provided in this MLS listing....
Contact an agent
Home facts
- Year built:1972
- Subdivision & Development:Providence Way Sub
- Listing ID #:972698
- Added:1 day(s) ago
- Updated:November 06, 2026 at 05:31 PM
Rooms and interior
- Bedrooms:4
- Total bathrooms:3
- Full bathrooms:1
- Half bathrooms:2
- Rooms Total:8
- Basement:Yes
- Basement Description:Full, Unfinished
- Living area:1,736 sq. ft.
Heating and cooling
- Central air:Yes
Structure and exterior
- Year built:1972
- Building area:1,736 sq. ft.
- Lot area:0.23 Acres
- Construction Materials:Brick, Frame
- Exterior Features:Patio, Porch
- Levels:2 Stories
Finances and disclosures
- Price:$360,000
- Price per sq. ft.:$207.37
Parking
- Garage:Yes
- Garage spaces:2
New listings near 1326 Yellowglen Drive
- New
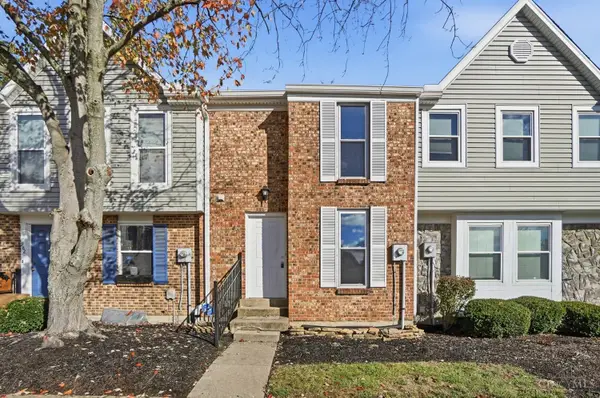 $209,900Active2 beds 4 baths1,282 sq. ft.
980 Woodlyn Drive N #41, Anderson Twp, OH 45230
MLS# 1897729Listed by: KELLER WILLIAMS ADVISORS
- New
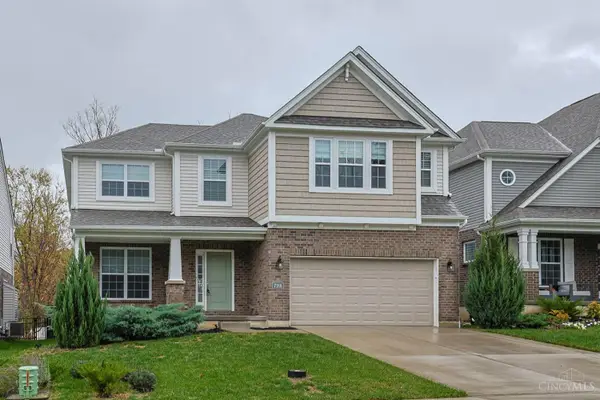 $698,000Active4 beds 4 baths4,361 sq. ft.
7188 Glenvalley Drive, Anderson Twp, OH 45230
MLS# 1899357Listed by: SIBCY CLINE, INC. - New
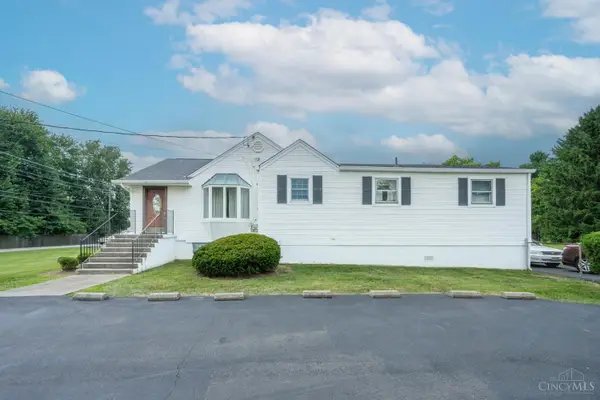 $230,000Active2 beds 3 baths1,366 sq. ft.
4218 Mt Carmel Tobasco Road, Union Twp, OH 45255
MLS# 1899503Listed by: HUFF REALTY - New
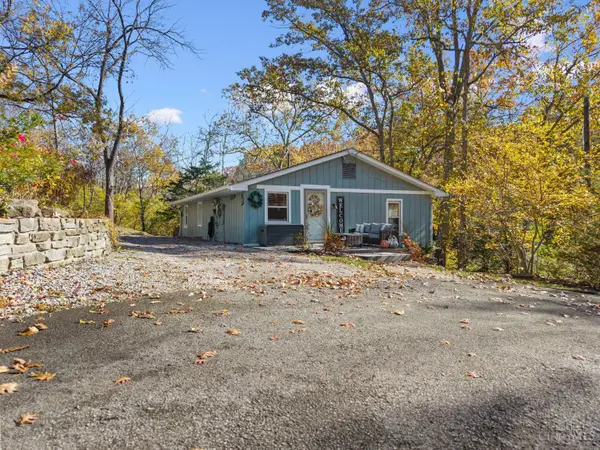 $225,000Active2 beds 1 baths1,160 sq. ft.
475 Four Mile Road, Anderson Twp, OH 45230
MLS# 1899269Listed by: PLUM TREE REALTY 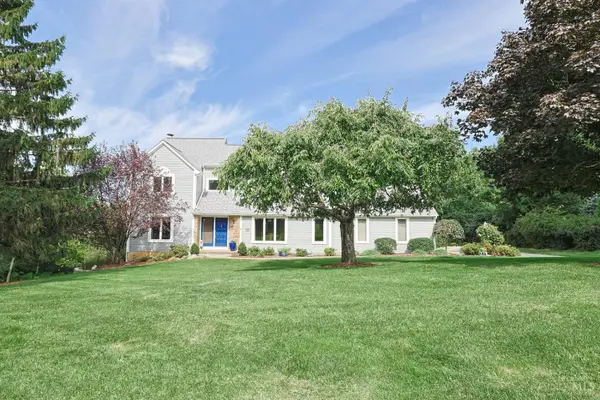 $630,000Pending4 beds 4 baths3,730 sq. ft.
3053 Williams Creek Drive, Anderson Twp, OH 45244
MLS# 1899280Listed by: SIBCY CLINE, INC.- New
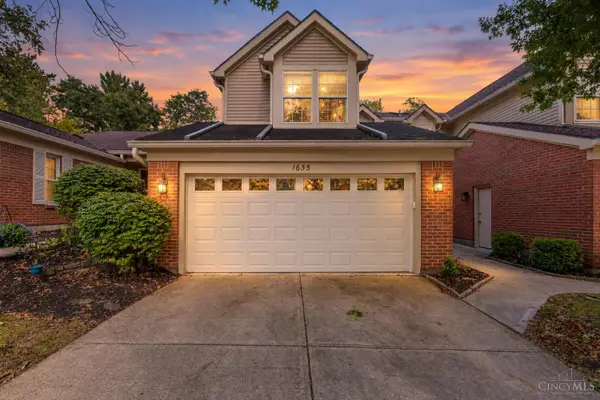 $269,000Active3 beds 4 baths1,976 sq. ft.
1635 Braintree Drive, Anderson Twp, OH 45255
MLS# 1899196Listed by: SIBCY CLINE, INC. - New
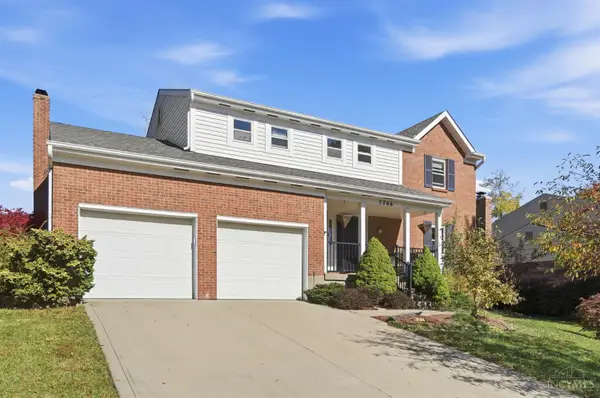 $469,000Active4 beds 3 baths2,254 sq. ft.
7766 Stonehill Drive, Anderson Twp, OH 45255
MLS# 1899209Listed by: EXP REALTY - New
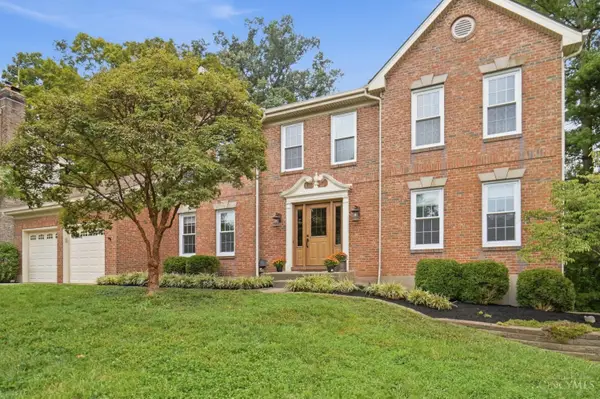 $524,900Active4 beds 4 baths2,573 sq. ft.
6158 Watchview Court, Anderson Twp, OH 45230
MLS# 1899297Listed by: KELLER WILLIAMS ADVISORS - New
 $1,350,000Active5 beds 5 baths6,197 sq. ft.
6598 Wyndwatch Drive, Anderson Twp, OH 45230
MLS# 1899055Listed by: EXP REALTY


Protect your home and budget from life's surprises with an Assurant Home Warranty, backed by a partner that supports you through every step of homeownership. Explore Plans.
©2026 Century 21 Real Estate LLC. All rights reserved. CENTURY 21®, the CENTURY 21 Logo and C21® are service marks owned by Century 21 Real Estate LLC. Century 21 Real Estate LLC fully supports the principles of the Fair Housing Act and the Equal Opportunity Act. Each office is independently owned and operated. Listing information is deemed reliable but not guaranteed accurate.