
404 E Walnut Street, Anna, OH 45302
Local realty services provided by:CENTURY 21 The Gene Group
Listed by: nicole d loudenback
Office: glasshouse realty group
MLS#:1048980
Source:OH_WRIST
Price summary
- Price:$219,900
- Price per sq. ft.:$211.85
About this home
Feel the cozy welcome in this brick ranch home! Well-maintained Anna property situated on approximately .28 acres, offering comfortable living space, a fenced backyard, and a long list of recent improvements.
Inside, you'll find updated flooring, carpet, trim and countertops, along with a refreshed bathroom and kitchen flooring. Major updates continue with replacement windows and exterior doors, plus a new dishwasher and hot water heater in 2025. The refrigerator and stove are included, making this home ready for its next owner. Roof is estimated to be about 10 years old.
Outside, enjoy a fenced backyard and a spacious 10x16 storage shed, perfect for lawn equipment, bikes, toys, or extra storage. Recent exterior improvements include new front siding and new metal around the garage door.
Originally built as a three-bedroom home, the floor plan has been modified over the years, providing flexibility for a buyer to customize the space to fit their needs. Now this bedroom feels grand with double closets and more natural sunlight.
Easy access to !-75. Small town living is real in the heart of Anna....
Contact an agent
Home facts
- Year built:1972
- Subdivision & Development:Meadowview
- Listing ID #:1048980
- Added:13 day(s) ago
- Updated:October 20, 2026 at 03:39 PM
Rooms and interior
- Bedrooms:2
- Total bathrooms:1
- Full bathrooms:1
- Bathrooms Description:Bathroom 1st Floor
- Kitchen Description:Dishwasher, Range, Refrigerator, Water Softener Owned
- Bedroom Description:Bedroom on 1st Floor
- Living area:1,038 sq. ft.
Heating and cooling
- Cooling:Central Air
- Heating:Forced Air
Structure and exterior
- Year built:1972
- Building area:1,038 sq. ft.
- Lot area:0.27 Acres
- Lot Features:Residential Lot
- Construction Materials:Brick
- Exterior Features:Patio
- Foundation Description:Slab
- Levels:1 Story
Utilities
- Water:Supplied Water
- Sewer:Public Sewer
Finances and disclosures
- Price:$219,900
- Price per sq. ft.:$211.85
- Tax amount:$1,208 (2025)
Features and amenities
- Appliances:Dishwasher, Range, Refrigerator, Water Softener Owned
- Amenities:Ceiling Fan(s)
Parking
- Parking description:Attached
- Garage spaces:1
New listings near 404 E Walnut Street
- New
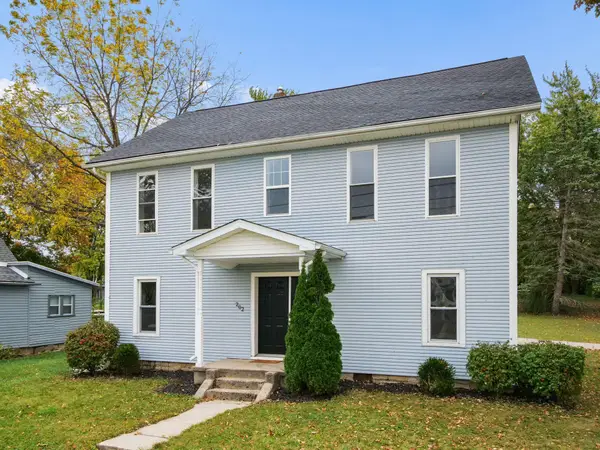 $299,900Active5 beds 2 baths3,240 sq. ft.
202 N Pike Street, Anna, OH 45302
MLS# 1049170Listed by: RED 1 REALTY - New
 $450,000Active3 beds 2 baths2,088 sq. ft.
15881 Lochard Road, Anna, OH 45302
MLS# 1049143Listed by: PROGRESS, REALTORS  $570,000Active4 beds 4 baths4,140 sq. ft.
111 Timber Trail, Anna, OH 45302
MLS# 969828Listed by: RE/MAX ALLIANCE REALTY $279,000Active3 beds 2 baths1,778 sq. ft.
206 E North Street, Anna, OH 45302
MLS# 1048485Listed by: EMERSON WAGNER REALTY CO., INC.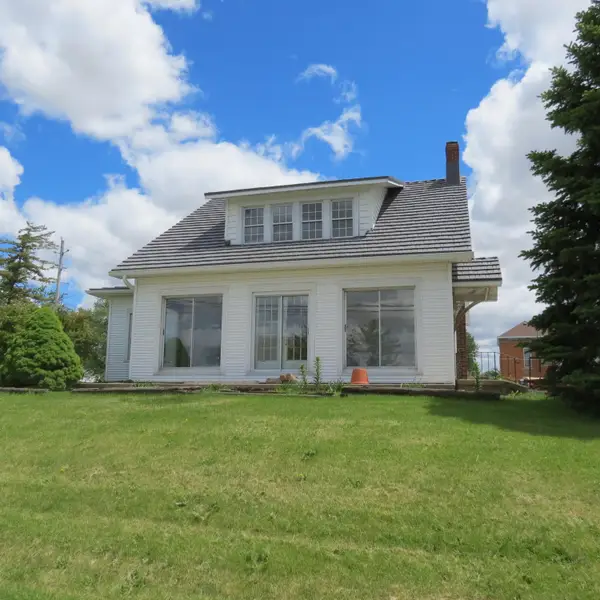 $279,000Active3 beds 2 baths2,420 sq. ft.
102 E Main Street, Anna, OH 45302
MLS# 1048479Listed by: GAY SMITH/ASSOCIATES $249,900Active3 beds 2 baths1,316 sq. ft.
213 E North Street, Anna, OH 45302
MLS# 1048443Listed by: REALTY 2000 GROUP $255,000Active3 beds 2 baths1,792 sq. ft.
308 W North Street, Anna, OH 45302
MLS# 968875Listed by: EXP REALTY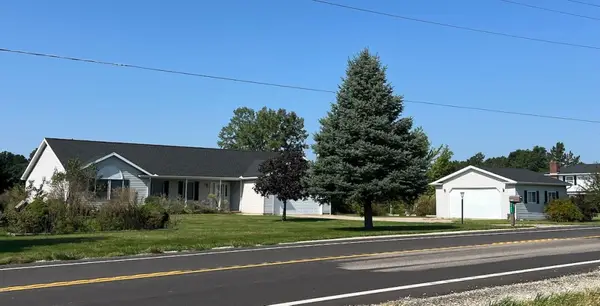 $325,000Pending3 beds 3 baths1,868 sq. ft.
11441 State Route 29, Anna, OH 45302
MLS# 1048392Listed by: GAY SMITH/ASSOCIATES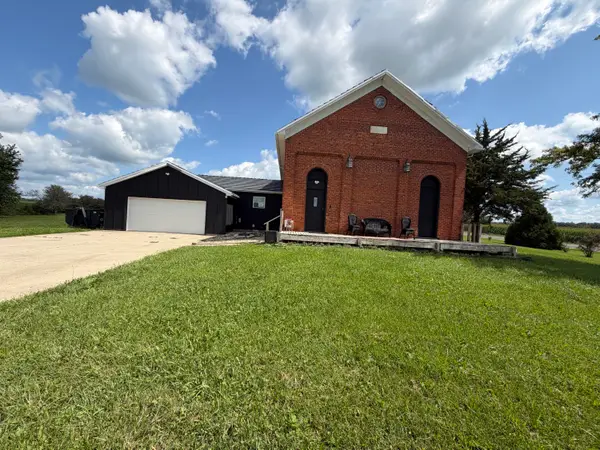 $289,900Active4 beds 2 baths2,332 sq. ft.
13510 Pasco Montra Road, Anna, OH 45302
MLS# 1048278Listed by: BROKERS REAL ESTATE


Protect your home and budget from life's surprises with an Assurant Home Warranty, backed by a partner that supports you through every step of homeownership. Explore Plans.
©2026 Century 21 Real Estate LLC. All rights reserved. CENTURY 21®, the CENTURY 21 Logo and C21® are service marks owned by Century 21 Real Estate LLC. Century 21 Real Estate LLC fully supports the principles of the Fair Housing Act and the Equal Opportunity Act. Each office is independently owned and operated. Listing information is deemed reliable but not guaranteed accurate.