
11441 State Route 29, Anna, OH 45302
Local realty services provided by:CENTURY 21 The Gene Group
Upcoming open houses
- Sat, Sep 1912:00 pm - 01:00 pm
- Wed, Sep 2305:00 pm - 06:00 pm
Listed by: justin vondenhuevel, abby vondenhuevel
Office: gay smith/associates
MLS#:1048392
Source:OH_WRIST
Price summary
- Price:$325,000
- Price per sq. ft.:$173.98
About this home
ONLINE AUCTION -- OPENING BID ONLY $250,000,
Note: The listed price is a suggestion only.
√ Anna Schools
√ 3 Bedrooms 3 Bathrooms
√ Full Basement
√ Country Setting
√ Additional Garage
√ Minutes from Honda
sells with owner confirmation. Bidding closes Tuesday, September 29 at 2:00 PM ET. 1998 ranch on 1.500 acres (two parcels, sold as one unit) on SR 29 in Anna schools. 1,868 sq ft above grade, Split bedroom floor plan, Large master with walk in closet, 6 rooms, 3 bedrooms, 2 full baths main level plus a third full bath in the basement not on the Auditor card. NEW ROOF 2026. Geothermal heat and cooling. Updated baths. 200-amp service, private well and septic. Attached garage plus 576 sq ft detached garage with concrete floor and electric. Shed. Refrigerator, range, and dishwasher stay. DISCLOSURE: Basement took on water in Oct 2025 from sump pump failure (pump replaced); approx. 1,000 sq ft of former partial finish is stripped and unrestored. No basement sq ft included above. Sold as-is, no contingencies, 10% buyer's premium. This property may be financed with no contingencies. Contact your lender and Real Estate Professional today so you do not miss out on this opportunity. Open houses Sat 9/19 12-1 and Wed 9/23 5-6. Full terms and bidder packet at vasbid.com....
Contact an agent
Home facts
- Year built:1998
- Listing ID #:1048392
- Added:1 day(s) ago
- Updated:September 11, 2026 at 10:01 PM
Rooms and interior
- Bedrooms:3
- Total bathrooms:3
- Full bathrooms:3
- Bathrooms Description:Bathroom 1st Floor
- Kitchen Description:Dishwasher, Electric Water Heater, Range, Refrigerator, Water Softener Owned
- Bedroom Description:Bedroom on 1st Floor
- Basement Description:Full, Poured, Unfinished
- Living area:1,868 sq. ft.
Heating and cooling
- Cooling:Geo-Thermal Cooling
- Heating:Electric, Geothermal
Structure and exterior
- Year built:1998
- Building area:1,868 sq. ft.
- Lot area:1.5 Acres
- Lot Features:Survey
- Construction Materials:Vinyl Siding
- Exterior Features:Deck, Porch
- Foundation Description:Concrete Perimeter
- Levels:1 Story
Utilities
- Water:Well
- Sewer:Septic Tank
Finances and disclosures
- Price:$325,000
- Price per sq. ft.:$173.98
- Tax amount:$2,694 (2025)
Features and amenities
- Appliances:Dishwasher, Electric Water Heater, Range, Refrigerator, Water Softener Owned
- Amenities:Ceiling Fan(s), Deck, French Doors, Partial Window Coverings
Parking
- Parking description:Attached, Detached, Garage Door Opener
- Garage spaces:3
New listings near 11441 State Route 29
- Open Sun, 1 to 2:30pmNew
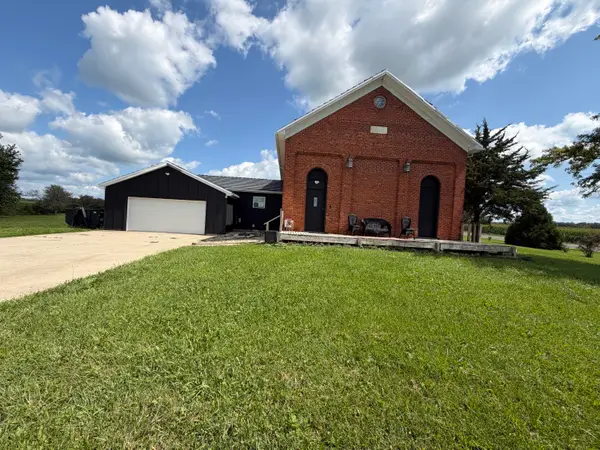 $289,900Active4 beds 2 baths2,332 sq. ft.
13510 Pasco Montra Road, Anna, OH 45302
MLS# 1048278Listed by: BROKERS REAL ESTATE 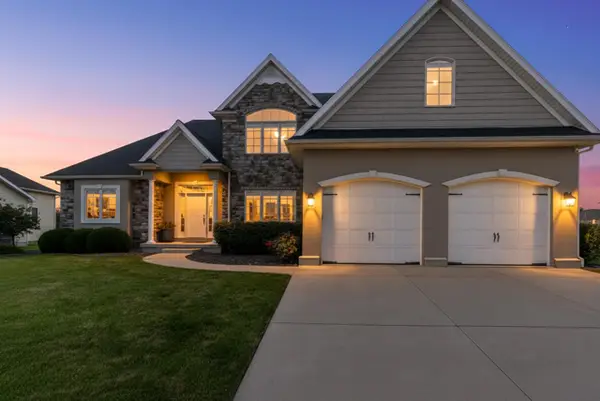 $579,900Active4 beds 4 baths2,535 sq. ft.
111 Brentwood Court, Anna, OH 45302
MLS# 1047708Listed by: GLASSHOUSE REALTY GROUP $150,000Pending3 beds 2 baths1,344 sq. ft.
211 E North Street, Anna, OH 45302
MLS# 1047660Listed by: GAY SMITH/ASSOCIATES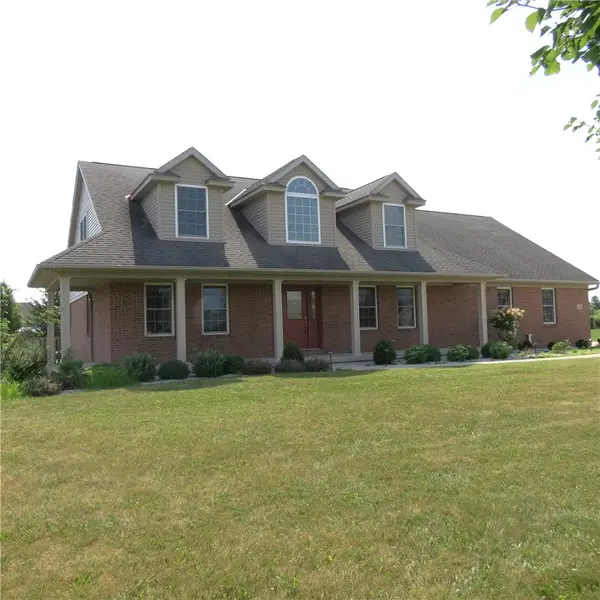 $560,000Active4 beds 3 baths2,980 sq. ft.
13460 Sycamore Trail, Anna, OH 45302
MLS# 963677Listed by: GAY SMITH/ASSOCIATES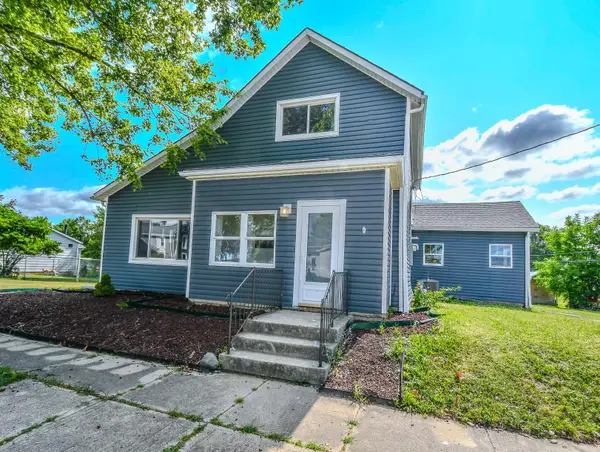 $224,900Active3 beds 2 baths1,785 sq. ft.
304 N 3rd Street, Anna, OH 45302
MLS# 1047242Listed by: HOWARD HANNA REAL ESTATE SERVICES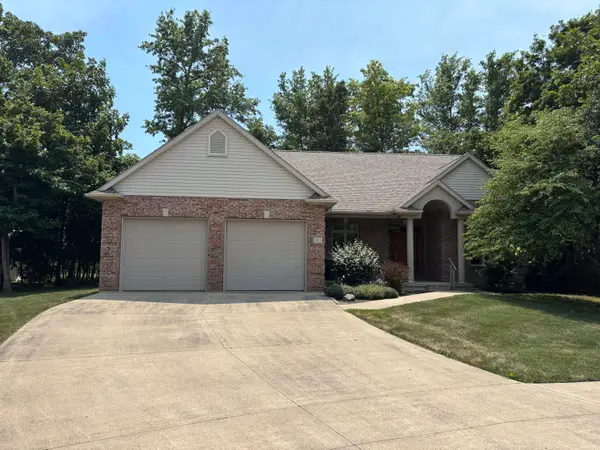 $439,900Active4 beds 3 baths2,137 sq. ft.
213 Peridot Drive, Anna, OH 45302
MLS# 1047188Listed by: EMERSON WAGNER REALTY CO., INC. $350,000Active4 beds 3 baths2,497 sq. ft.
13567 Mccartyville Road, Anna, OH 45302
MLS# 1047135Listed by: HOWARD HANNA REAL ESTATE SERVICES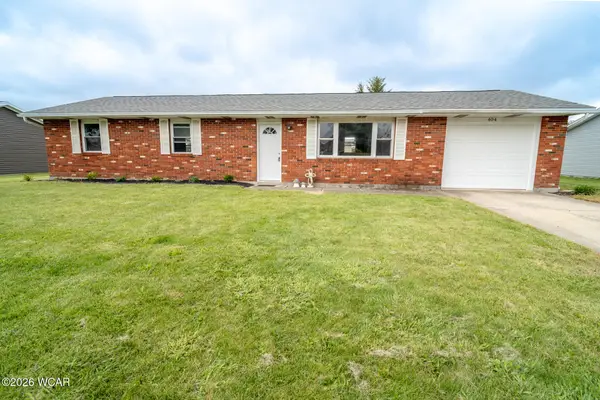 $205,000Pending3 beds 1 baths1,104 sq. ft.
404 Mill Street, Anna, OH 45302
MLS# 310895Listed by: EMERSON WAGNER REALITY CO.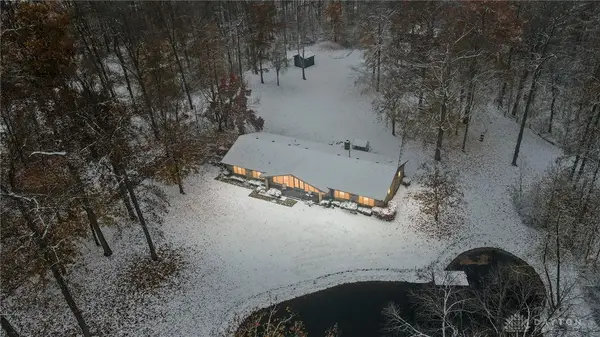 $509,900Active4 beds 3 baths1,984 sq. ft.
14333 Meranda Road, Anna, OH 45302
MLS# 950830Listed by: KELLER WILLIAMS HOME TOWN RLTY


Protect your home and budget from life's surprises with an Assurant Home Warranty, backed by a partner that supports you through every step of homeownership. Explore Plans.
©2026 Century 21 Real Estate LLC. All rights reserved. CENTURY 21®, the CENTURY 21 Logo and C21® are service marks owned by Century 21 Real Estate LLC. Century 21 Real Estate LLC fully supports the principles of the Fair Housing Act and the Equal Opportunity Act. Each office is independently owned and operated. Listing information is deemed reliable but not guaranteed accurate.