
13510 Pasco Montra Road, Anna, OH 45302
Local realty services provided by:CENTURY 21 The Gene Group
Listed by: pattie armstrong
Office: brokers real estate
MLS#:1048278
Source:OH_WRIST
Price summary
- Price:$289,900
- Price per sq. ft.:$124.31
About this home
Do you love the allure of a nostalgic Circa 1890 brick Schoolhouse? Well, here is your opportunity to own a piece of Old World history, nestled on 2 acres, that has gone through a magnificent remodeling transformation while preserving the nostalgic Charm. Within the walls you will find 4-5 bedrooms, 2 full baths, stunning 3 levels of open hardwood staircases-3rd floor catwalk staircase leads to a private loft bedroom with skylight to watch the starry nights. Upon Entry you can't help but be astounded by majestic great room with towering 14 ft. vaulted ceilings, exposed beams and a warm & cozy pellet stove producing heat that radiates throughout the entire house. One first floor bedroom was formerly used as a grand dining room and could still be, for your dining and entertaining needs. Totally gutted and remodeled Country Kitchen with slate gray shaker cabinets, black hardware, sink with gooseneck faucet, reverse osmosis water purification system, white tile inspired backsplash and complimenting countertops. Both baths updated. In addition, new flooring, windows, garage door, exterior doors, electric baseboard heaters, outlets and switches throughout. New metal roof, (complete tear off) being installed September 8-10, 2026. Attached 2 car garage, Barn with electric, water and woodburning stove for those 4H projects, workshop, equipment or that ultimate checklist items for your ''Man Cave''. (Zero Turn mower stays for your convenience.) Fenced rear yard for peace of mind of kiddos and puppers safety. Call to tour this amazing property today. (Sale contingent upon sellers securing home of choice) Agents PLEASE read Broker Remarks in regards to offers....
Contact an agent
Home facts
- Year built:1890
- Subdivision & Development:Country/Rural
- Listing ID #:1048278
- Added:1 day(s) ago
- Updated:September 08, 2026 at 11:09 PM
Rooms and interior
- Bedrooms:4
- Total bathrooms:2
- Full bathrooms:2
- Bathrooms Description:Bathroom 1st Floor
- Kitchen Description:Dishwasher, Microwave, Range, Refrigerator, Water Softener Owned
- Bedroom Description:Bedroom on 1st Floor, Smoke Detector(s)
- Basement Description:Crawl Space
- Living area:2,332 sq. ft.
Heating and cooling
- Cooling:Window Unit(s)
- Heating:Baseboard, Electric
Structure and exterior
- Year built:1890
- Building area:2,332 sq. ft.
- Lot area:2 Acres
- Lot Features:Pasture, Residential Lot
- Construction Materials:Brick
- Exterior Features:Deck, Fenced, Patio
- Levels:2.5 Story
Utilities
- Water:Well
- Sewer:Septic Tank
Finances and disclosures
- Price:$289,900
- Price per sq. ft.:$124.31
- Tax amount:$1,840 (2025)
Features and amenities
- Appliances:Dishwasher, Microwave, Range, Refrigerator, Water Softener Owned
- Amenities:Cathedral Ceiling(s), Ceiling Fan(s), Deck, Fenced, Skylight(s), Window Coverings
Parking
- Parking description:Attached, Garage Door Opener
- Garage spaces:2
New listings near 13510 Pasco Montra Road
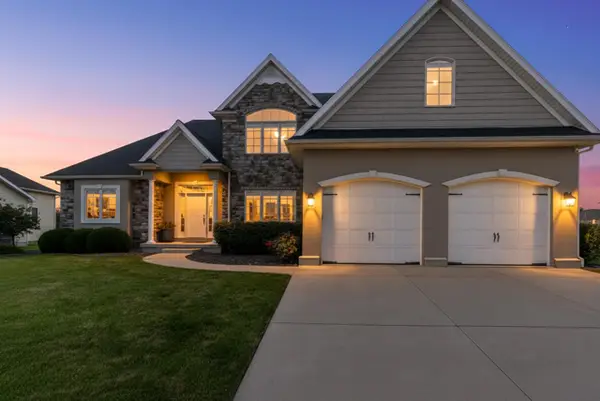 $579,900Active4 beds 4 baths2,535 sq. ft.
111 Brentwood Court, Anna, OH 45302
MLS# 1047708Listed by: GLASSHOUSE REALTY GROUP $150,000Pending3 beds 2 baths1,344 sq. ft.
211 E North Street, Anna, OH 45302
MLS# 1047660Listed by: GAY SMITH/ASSOCIATES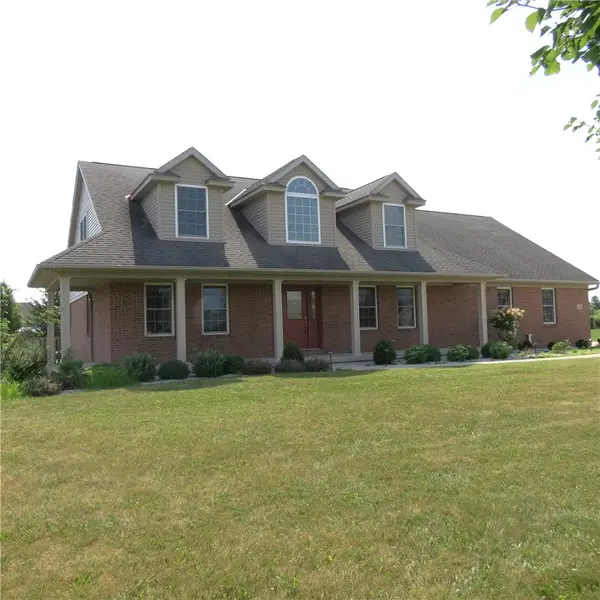 $560,000Active4 beds 3 baths2,980 sq. ft.
13460 Sycamore Trail, Anna, OH 45302
MLS# 963677Listed by: GAY SMITH/ASSOCIATES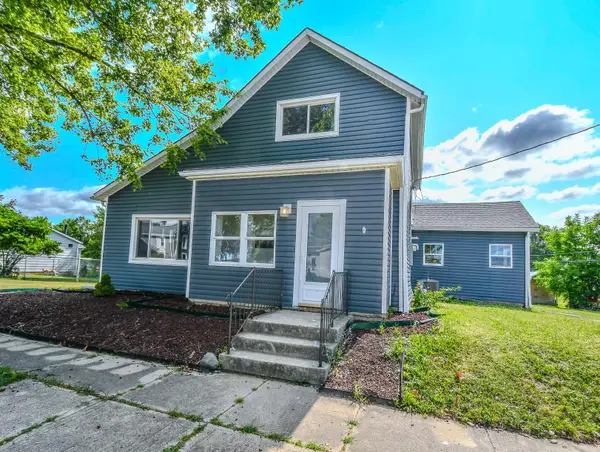 $224,900Active3 beds 2 baths1,785 sq. ft.
304 N 3rd Street, Anna, OH 45302
MLS# 1047242Listed by: HOWARD HANNA REAL ESTATE SERVICES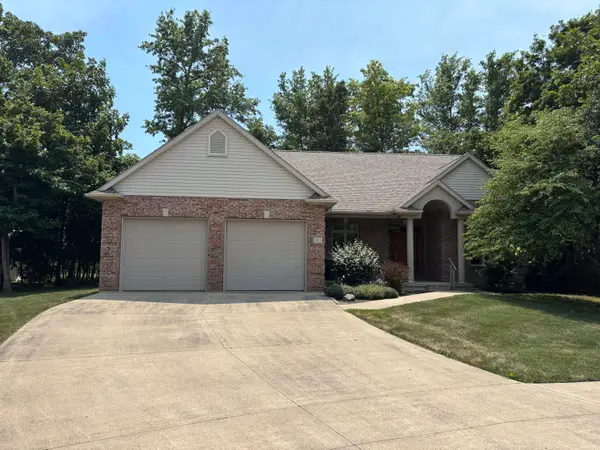 $439,900Active4 beds 3 baths2,137 sq. ft.
213 Peridot Drive, Anna, OH 45302
MLS# 1047188Listed by: EMERSON WAGNER REALTY CO., INC. $350,000Active4 beds 3 baths2,497 sq. ft.
13567 Mccartyville Road, Anna, OH 45302
MLS# 1047135Listed by: HOWARD HANNA REAL ESTATE SERVICES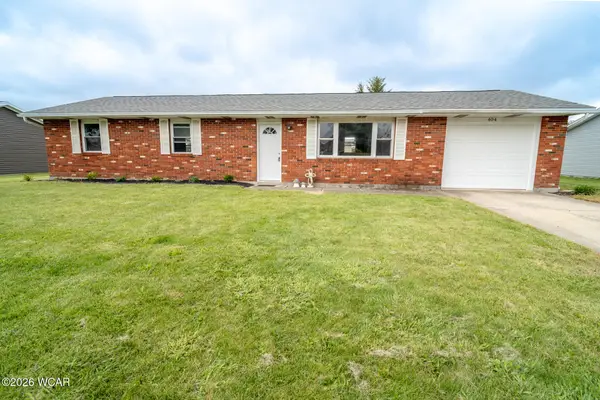 $205,000Pending3 beds 1 baths1,104 sq. ft.
404 Mill Street, Anna, OH 45302
MLS# 310895Listed by: EMERSON WAGNER REALITY CO. $229,900Active3 beds 1 baths1,053 sq. ft.
106 Meadowview Lane, Anna, OH 45302
MLS# 1047028Listed by: HOWARD HANNA REAL ESTATE SERVICES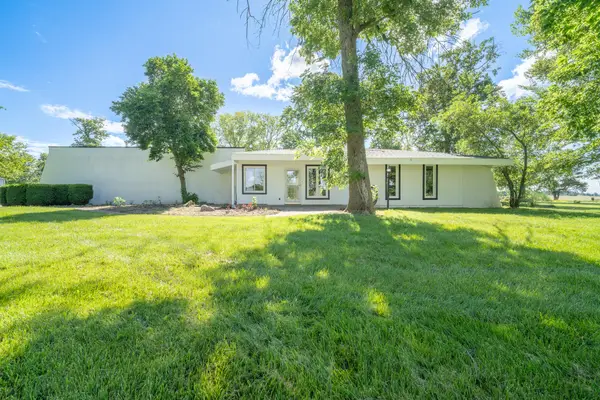 $450,000Pending3 beds 3 baths2,540 sq. ft.
13952 Lochard Road, Anna, OH 45302
MLS# 1046397Listed by: EMERSON WAGNER REALTY CO., INC.


Protect your home and budget from life's surprises with an Assurant Home Warranty, backed by a partner that supports you through every step of homeownership. Explore Plans.
©2026 Century 21 Real Estate LLC. All rights reserved. CENTURY 21®, the CENTURY 21 Logo and C21® are service marks owned by Century 21 Real Estate LLC. Century 21 Real Estate LLC fully supports the principles of the Fair Housing Act and the Equal Opportunity Act. Each office is independently owned and operated. Listing information is deemed reliable but not guaranteed accurate.