
3512 Woodlane Drive, Archbold, OH 43502
Local realty services provided by:CENTURY 21 Bolte Real Estate
Listed by: tracy vincent
Office: re/max preferred associates
MLS#:10013568
Source:OH_TBR
Price summary
- Price:$229,000
- Price per sq. ft.:$136.8
About this home
Beautiful ranch sitting on .76 acres! 2019 Major kitchen remodel featuring a stylish center island with "breakfast" bar (bar stoos stay). The tile backsplash highlights the updated cabinetry and farm style sink. Black stainless steel appliances compliment the space. Family room or dining room area comes equipped with the wood hutch. Newer sliding glass door, storm doors, garage operer/springs, downspouts/drains for downspouts. All light fixtures except for small bath in laundry area have been replaced. Double sided fireplace (sellers have never used) in living room/kitchen. Trampoline doesn't stay.
Contact an agent
Home facts
- Year built:1961
- Subdivision & Development:Woodlane
- Listing ID #:10013568
- Added:1 day(s) ago
- Updated:September 19, 2026 at 07:26 PM
Rooms and interior
- Bedrooms:3
- Total bathrooms:2
- Full bathrooms:1
- Half bathrooms:1
- Rooms Total:6
- Flooring:Carpet, Luxury Vinyl, Vinyl
- Dining Description:Breakfast Bar
- Kitchen Description:Dishwasher, Electric Cooktop, Electric Range, Microwave, Refrigerator
- Basement Description:Slab
- Living area:1,674 sq. ft.
Heating and cooling
- Cooling:Central Air
- Heating:Baseboard, Electric, Natural Gas
Structure and exterior
- Roof:Shingle
- Year built:1961
- Building area:1,674 sq. ft.
- Lot area:0.76 Acres
- Architectural Style:Traditional
- Construction Materials:Brick
- Levels:One
Schools
- High school:Archbold
- Middle school:Archbold
- Elementary school:Archbold
Utilities
- Water:Water Connected, Well
- Sewer:Septic Tank
Finances and disclosures
- Price:$229,000
- Price per sq. ft.:$136.8
Features and amenities
- Appliances:Dishwasher, Dryer, Electric Cooktop, Electric Range, Microwave, Refrigerator, Washer, Water Heater
- Laundry features:Dryer, Electric Dryer Hookup, Main Level, Washer, Washer Hookup
- Amenities:Pantry
Parking
- Parking description:Attached Garage, Concrete, Garage Door Opener
- Garage:Yes
- Garage spaces:2
New listings near 3512 Woodlane Drive
- Coming Soon
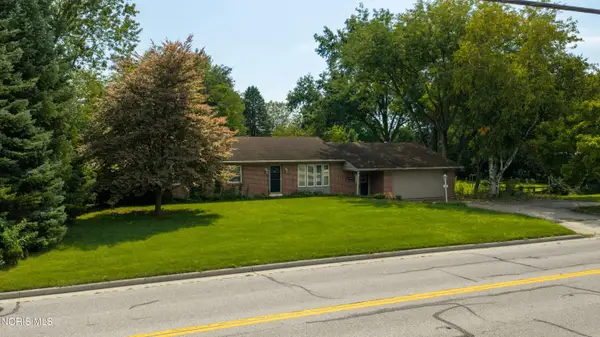 $285,000Coming Soon4 beds 2 baths1,568 sq. ft.
301 Short-buehrer Road, Archbold, OH 43502
MLS# 10013425Listed by: REISER REALTY - Coming Soon
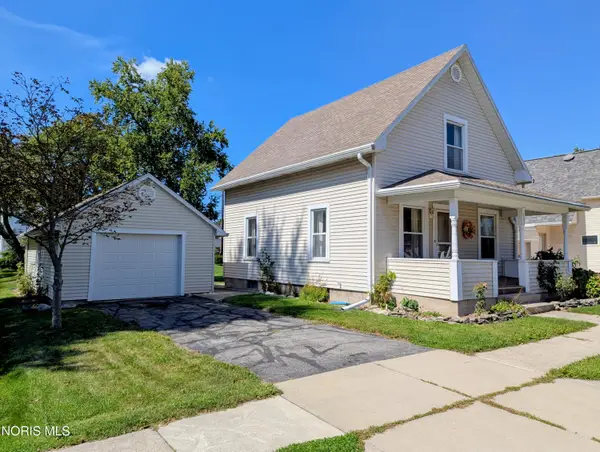 $166,500Coming Soon3 beds 1 baths1,158 sq. ft.
303 Brussel Street, Archbold, OH 43502
MLS# 10013417Listed by: ELIAS H. FREY & SONS, INC. - New
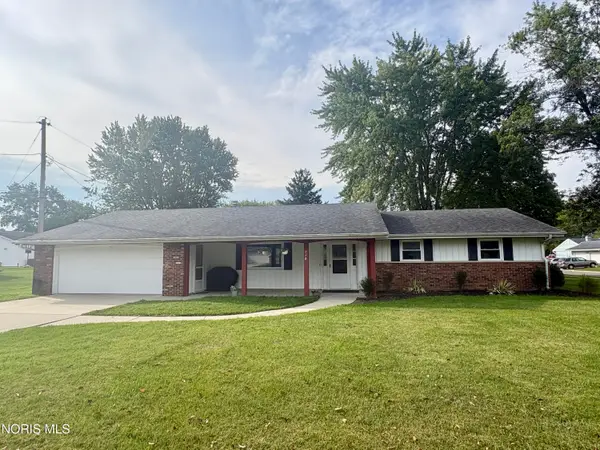 $209,000Active3 beds 2 baths1,460 sq. ft.
401 Murbach Street, Archbold, OH 43502
MLS# 10013576Listed by: KEY REALTY LTD - New
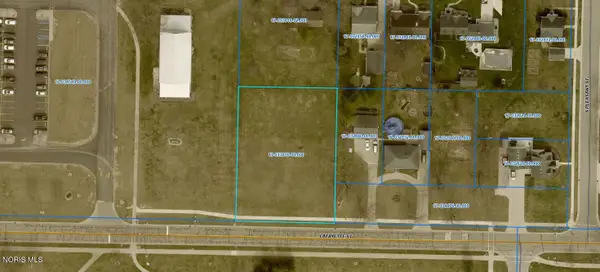 $49,900Active0.59 Acres
0 Lafayette Street, Archbold, OH 43502
MLS# 10013294Listed by: WHALEN REALTY & AUCTION LTD  $395,000Active2 beds 2 baths1,942 sq. ft.
900 Murbach Street, Archbold, OH 43502
MLS# 10013077Listed by: ELIAS H. FREY & SONS, INC.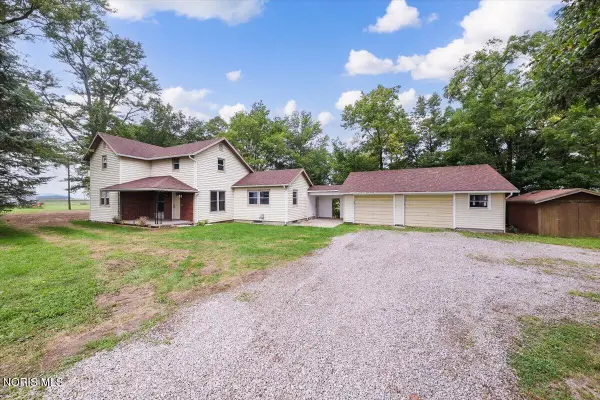 $249,900Active4 beds 1 baths1,568 sq. ft.
18868 County Road X, Archbold, OH 43502
MLS# 10012911Listed by: THE DANBERRY CO.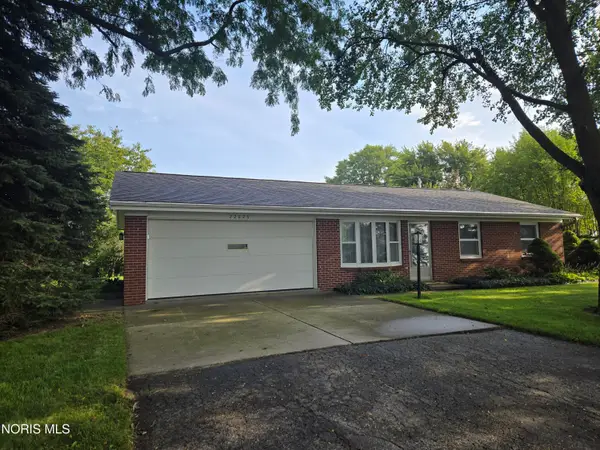 $215,000Active3 beds 1 baths1,108 sq. ft.
22826 Burlington Gardens Street, Archbold, OH 43502
MLS# 10012839Listed by: REISER REALTY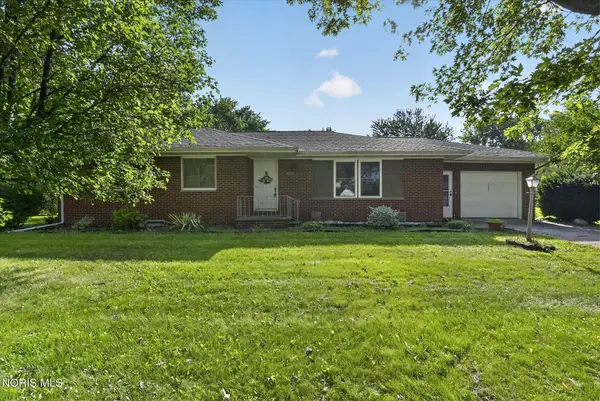 $205,000Active3 beds 3 baths1,444 sq. ft.
1206 Lindau Street, Archbold, OH 43502
MLS# 10012812Listed by: KEY REALTY LTD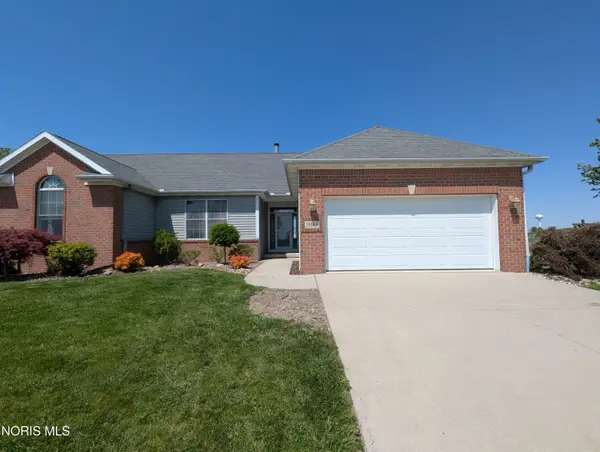 $249,900Active2 beds 2 baths1,309 sq. ft.
910 Murbach Street, Archbold, OH 43502
MLS# 10012808Listed by: ELIAS H. FREY & SONS, INC.


Protect your home and budget from life's surprises with an Assurant Home Warranty, backed by a partner that supports you through every step of homeownership. Explore Plans.
©2026 Century 21 Real Estate LLC. All rights reserved. CENTURY 21®, the CENTURY 21 Logo and C21® are service marks owned by Century 21 Real Estate LLC. Century 21 Real Estate LLC fully supports the principles of the Fair Housing Act and the Equal Opportunity Act. Each office is independently owned and operated. Listing information is deemed reliable but not guaranteed accurate.