1726 E 45th Street, Ashtabula, OH 44004
Local realty services provided by:CENTURY 21 HomeStar
Listed by: rick l furmage, brooke rhodes
Office: berkshire hathaway homeservices professional realty
MLS#:5230287
Source:OH_NORMLS
Price summary
- Price:$94,000
- Price per sq. ft.:$64.21
About this home
This 3 bedroom 1.5 bath Colonial style home has been well loved by the current owners, with major improvements over the years. Such as; total roof replacement of home and garage in 2001, in 2003 all windows in the home - including the attic - were replaced, furnace was replaced and central air was installed, AC was just serviced in 2025 & furnace was serviced with a fan replacement in May 2026 & in 2022 the hot water tank was replaced as well. The carpet in the living room was recently taken up to expose original hardwood floors - the same hardwood floors are also under the carpeting in the dining room, just waiting for you to restore them! Upstairs you'll find 3 bedrooms and the full bath to complete the inside living area. Outside you have a 1 car detached garage that has electricity, it's currently being used as an additional work area with storage overhead. Use the carport to park for easy access to the alley behind the home or have an outdoor hangout to enjoy your space!
Contact an agent
Home facts
- Year built:1910
- Subdivision & Development:Fargo City
- Listing ID #:5230287
- Added:47 day(s) ago
- Updated:September 13, 2026 at 07:29 AM
Rooms and interior
- Bedrooms:3
- Total bathrooms:2
- Full bathrooms:1
- Half bathrooms:1
- Rooms Total:7
- Kitchen Description:Range, Refrigerator
- Basement:Yes
- Basement Description:Full, Unfinished
- Living area:1,464 sq. ft.
Heating and cooling
- Cooling:Central Air
- Heating:Forced Air
- Central air:Yes
Structure and exterior
- Roof:Asphalt, Fiberglass
- Year built:1910
- Building area:1,464 sq. ft.
- Lot area:0.11 Acres
- Architectural Style:Colonial
- Construction Materials:Wood Siding
- Exterior Features:Deck, Patio
- Levels:2 Story
Utilities
- Water:Public
- Sewer:Public Sewer
Finances and disclosures
- Price:$94,000
- Price per sq. ft.:$64.21
- Tax amount:$1,216 (2025)
Features and amenities
- Appliances:Range, Refrigerator, Washer
- Laundry features:Dryer, Washer
Parking
- Parking description:Detached, Driveway, Garage
- Garage:Yes
- Garage spaces:1
- Carport spaces:1

New listings near 1726 E 45th Street
- New
 $20,000Active1.22 Acres
2900 Plymouth Gageville Road, Ashtabula, OH 44004
MLS# 5244160Listed by: BROKERS REALTY GROUP - New
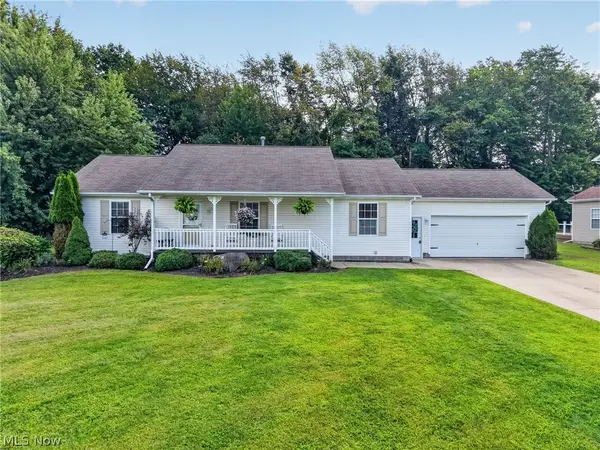 $324,900Active3 beds 3 baths
5414 Carlson Lane, Ashtabula, OH 44004
MLS# 5242827Listed by: ASSURED REAL ESTATE - New
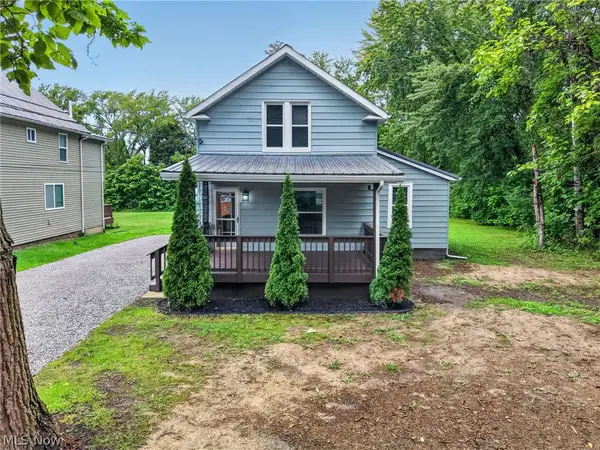 $210,000Active3 beds 2 baths1,225 sq. ft.
1727 E 49th Street, Ashtabula, OH 44004
MLS# 5243365Listed by: GILLESPIE REALTY, LLC - New
 $184,750Active3 beds 2 baths1,161 sq. ft.
1809 W 16th Street, Ashtabula, OH 44004
MLS# 5243262Listed by: PLATINUM REAL ESTATE - New

 $39,900Active4 beds 2 baths1,976 sq. ft.
1628 W 10th Street, Ashtabula, OH 44004
MLS# 5243282Listed by: CENTURY 21 HOMESTAR - New
 $219,900Active3 beds 2 baths1,441 sq. ft.
6000 Lake W Road #423, Ashtabula, OH 44004
MLS# 5243378Listed by: HOMESMART REAL ESTATE MOMENTUM LLC - New
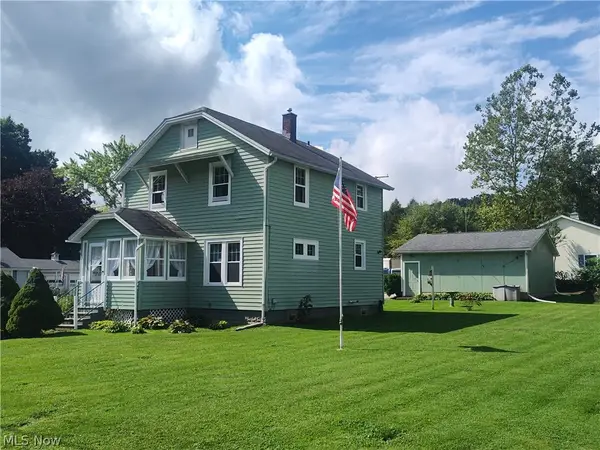 $179,900Active3 beds 1 baths1,352 sq. ft.
6005 Hillcrest Avenue, Ashtabula, OH 44004
MLS# 5243502Listed by: BERKSHIRE HATHAWAY HOMESERVICES PROFESSIONAL REALTY - New
 $189,900Active3 beds 2 baths
1415 Eleanor Drive, Ashtabula, OH 44004
MLS# 5243583Listed by: CENTURY 21 HOMESTAR - New
 $294,900Active3 beds 2 baths1,360 sq. ft.
5919 Lake W Road #25, Ashtabula, OH 44004
MLS# 5243449Listed by: ASSURED REAL ESTATE - New
 $225,000Active9.57 Acres
3519 N Ridge W Road, Ashtabula, OH 44004
MLS# 5242170Listed by: COCCA REAL ESTATE II


Protect your home and budget from life's surprises with an Assurant Home Warranty, backed by a partner that supports you through every step of homeownership. Explore Plans.
©2026 Century 21 Real Estate LLC. All rights reserved. CENTURY 21®, the CENTURY 21 Logo and C21® are service marks owned by Century 21 Real Estate LLC. Century 21 Real Estate LLC fully supports the principles of the Fair Housing Act and the Equal Opportunity Act. Each office is independently owned and operated. Listing information is deemed reliable but not guaranteed accurate.